Villa
Vitruvio
- Location
- Al Simaisma, Qatar
- Client
- Private client
- Type
- Private family villa
- Area
- 2,200 m²
- Scope
- Architecture and interiors
- Status
- In construction
A modern reading of the Qatari family house, measured by classical proportion.
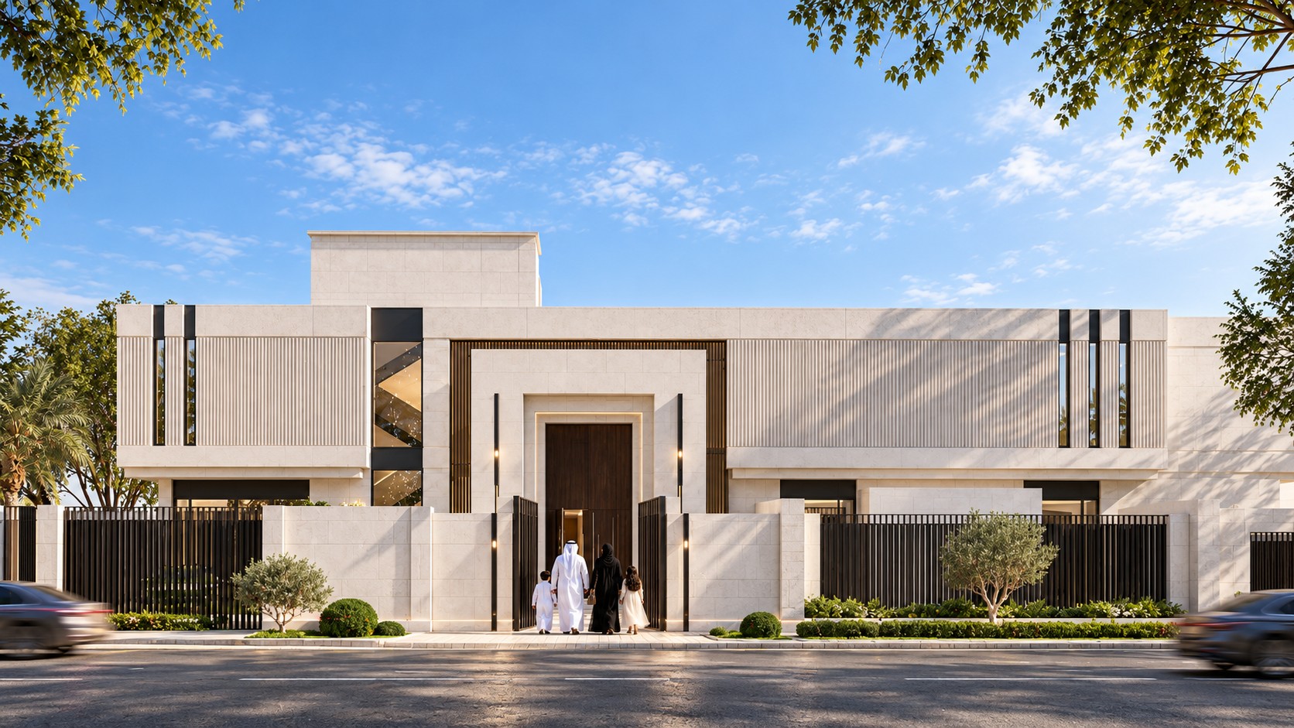
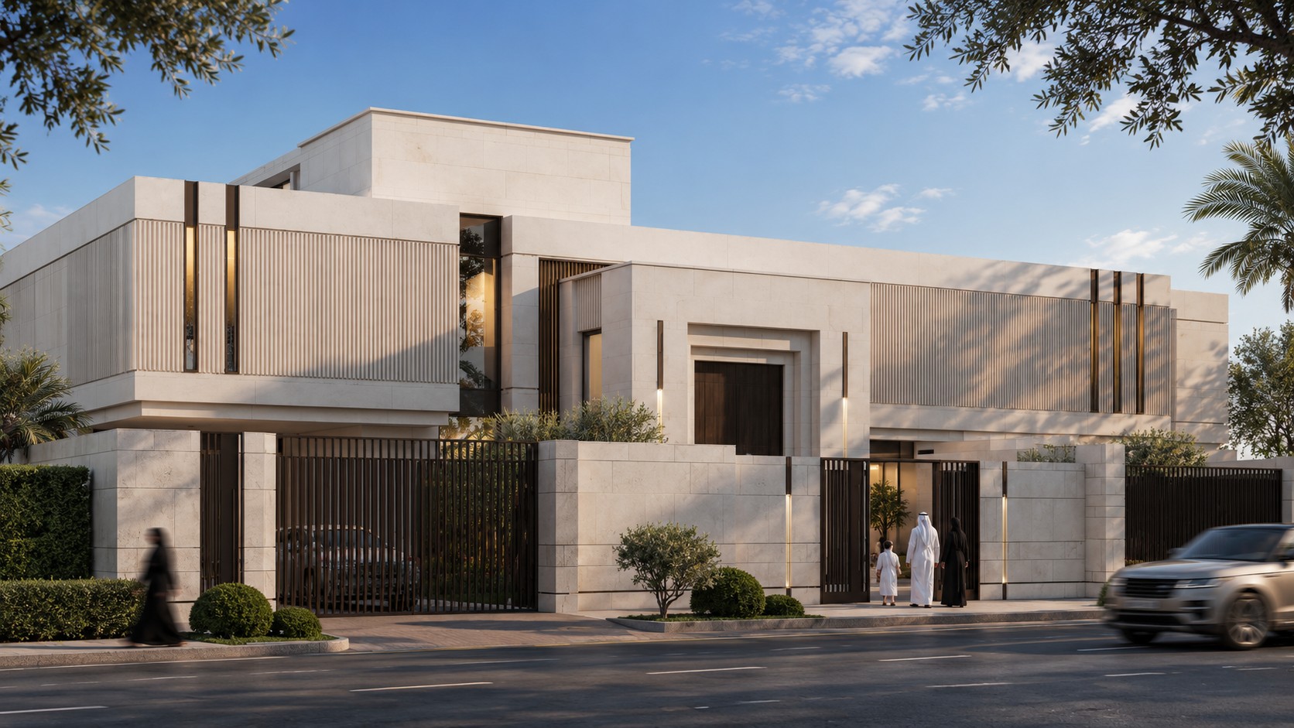
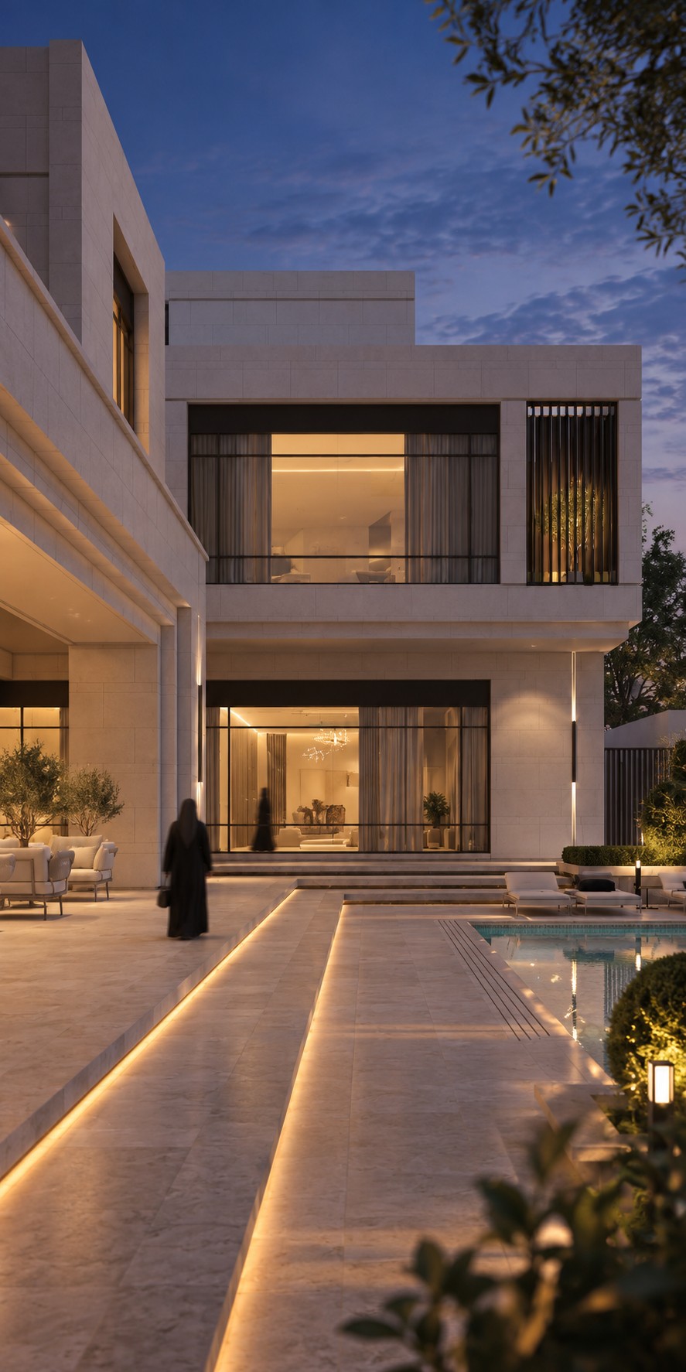
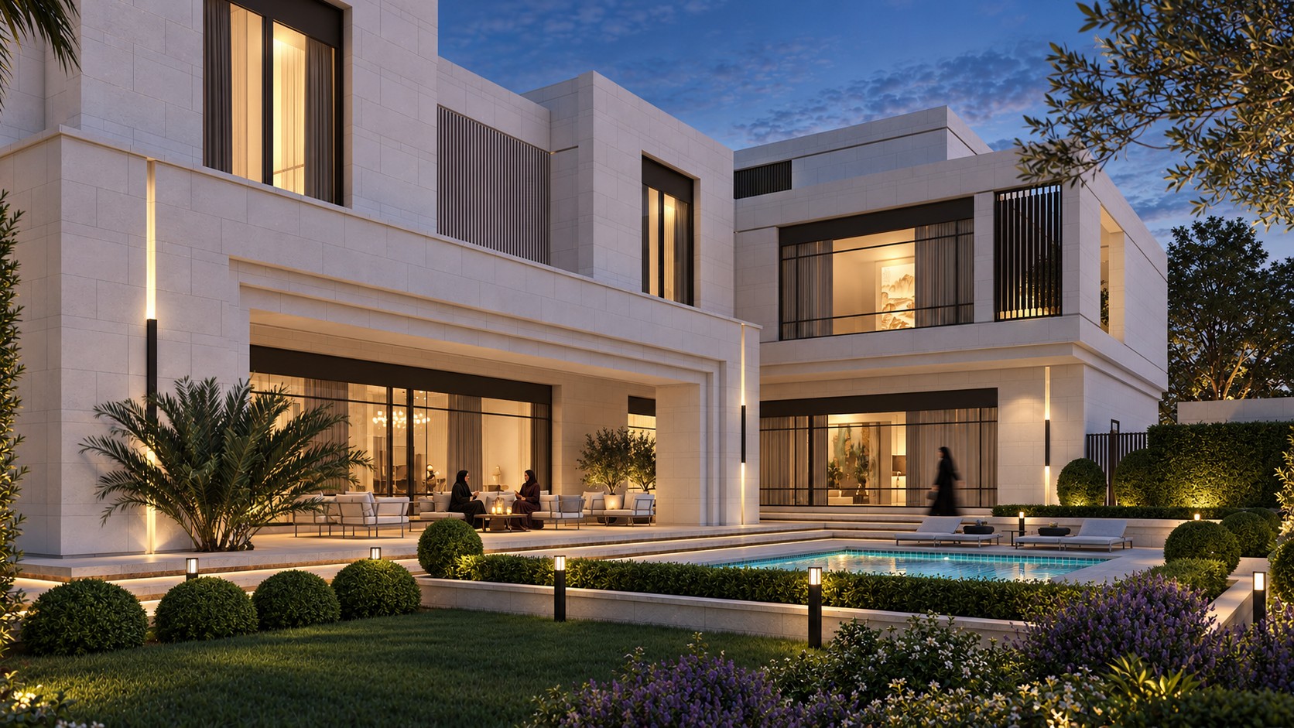
The traditional Qatari house turns a calm, closed face to the street and keeps its life inward, around the majlis, the family rooms and the garden. Villa Vitruvio keeps that order and draws it with classical rules of proportion: a central axis, symmetry and a steady rhythm of stone frames, in a pared-back contemporary language of flat stone, fine fluting and bronze.
Its name recalls Vitruvius, the Roman architect who wrote that every building should hold three qualities: firmitas, utilitas and venustas, strength, use and beauty. The house is designed around those three, and around one more idea: since it closes itself to the street, it builds its own views, and every room is arranged to look out onto them.
Three principles
- 1.Strength · FirmitasA solid base of pale stone and deep stepped frames give the house weight and permanence. Thick walls, recessed openings and bronze fins answer the Qatari climate, keeping the rooms shaded and cool.
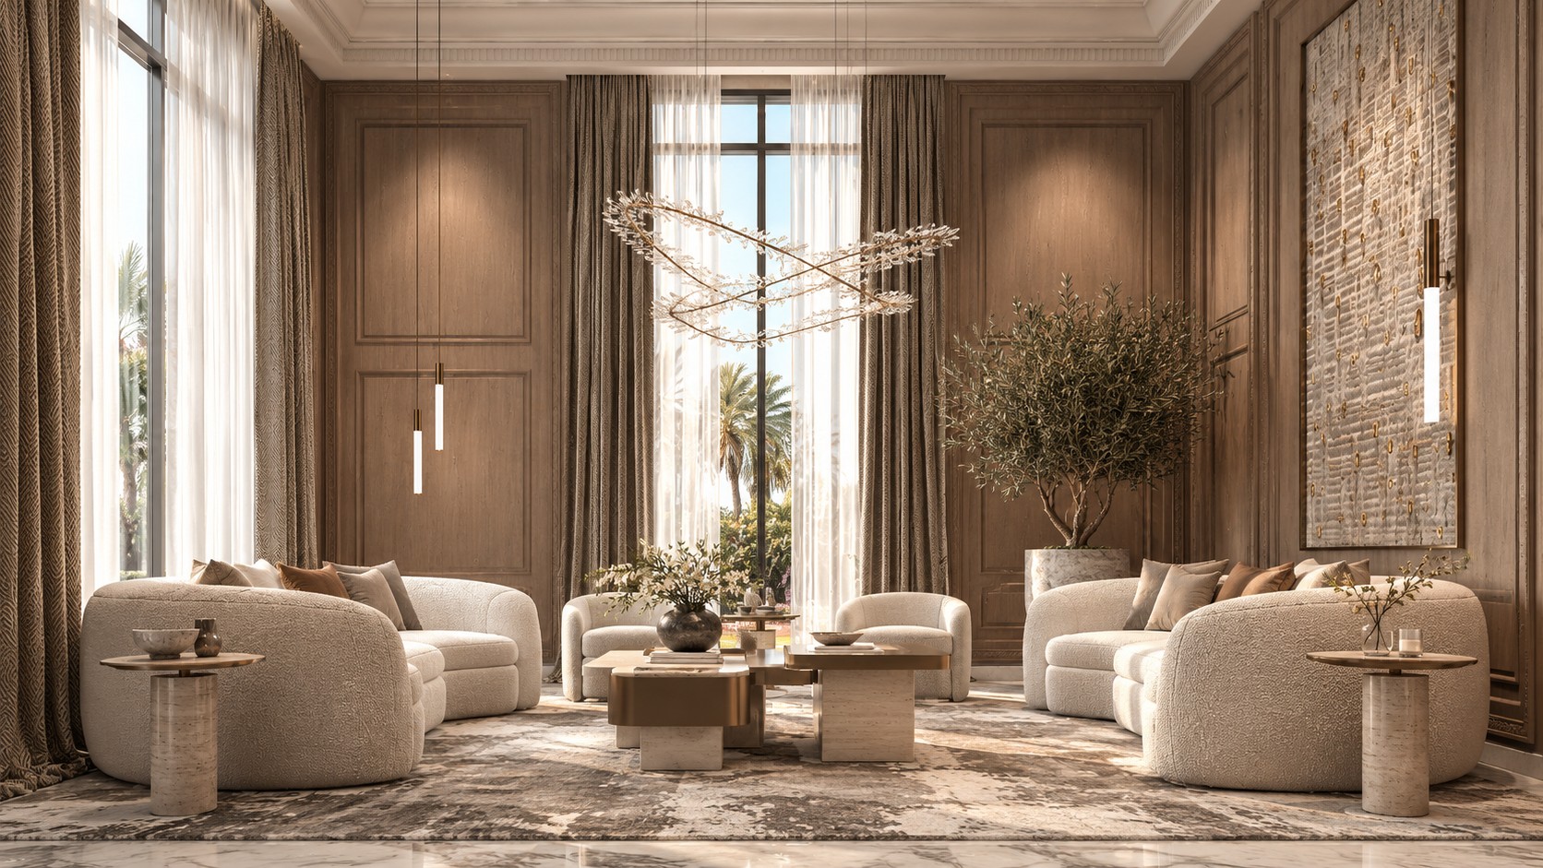
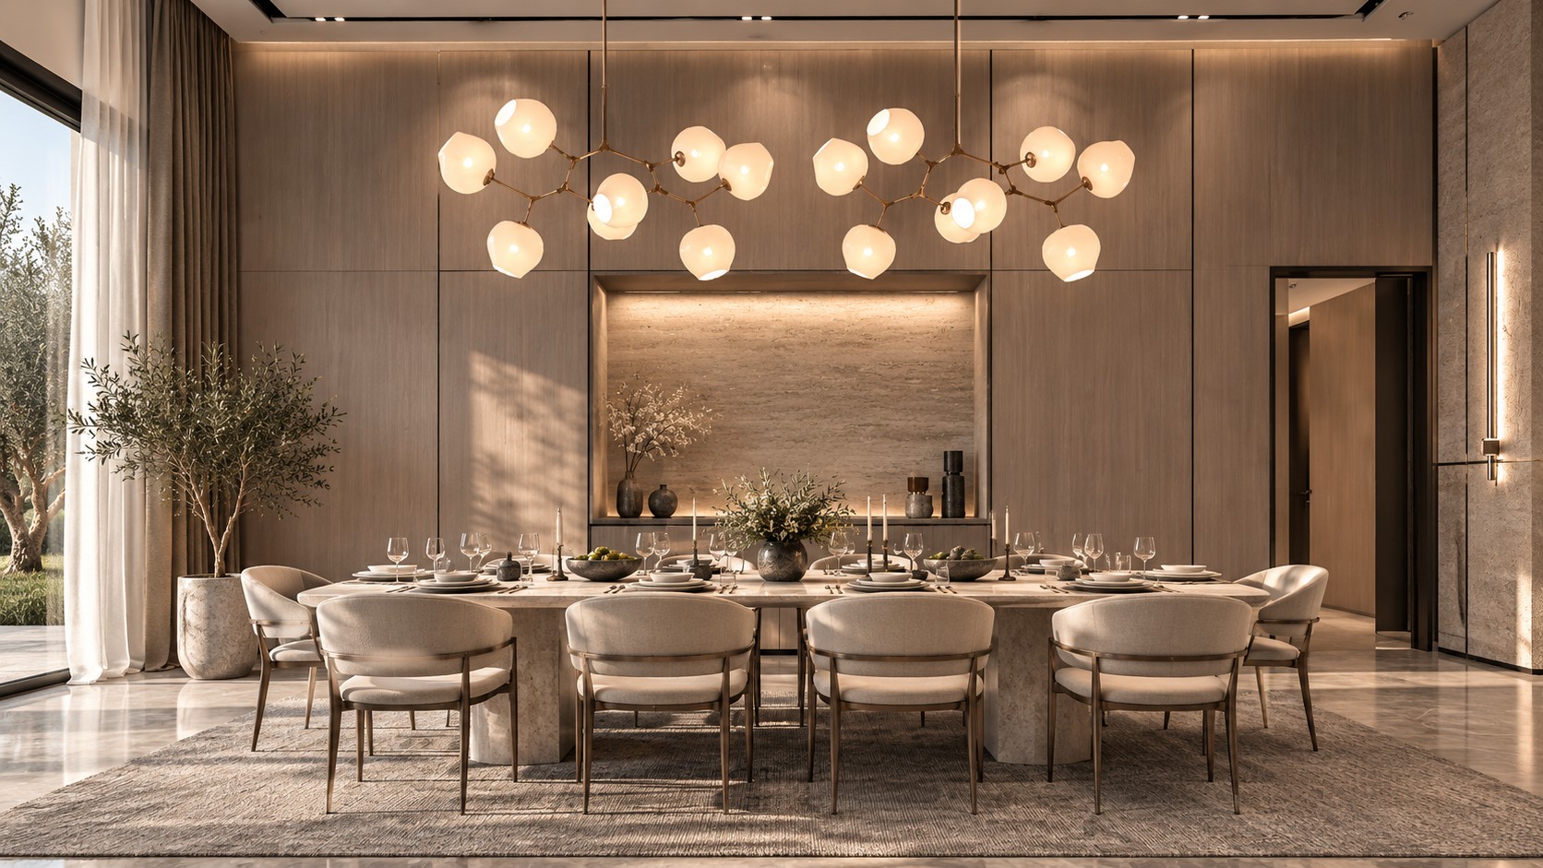
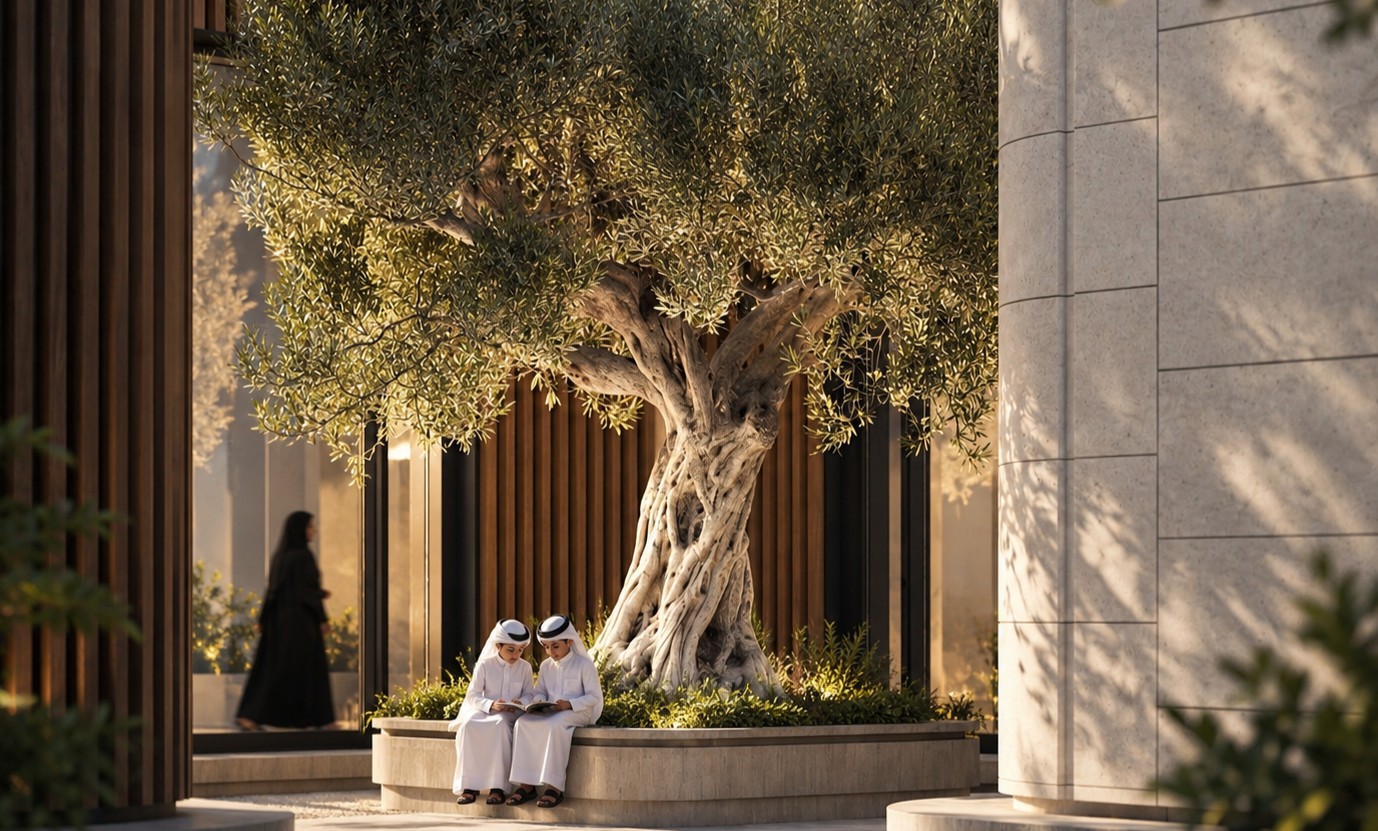
- 2.Use · UtilitasThe plan follows the life of a Qatari family: a formal entrance and majlis for guests, a family living room and dining room at the heart, and private suites above. Each part has its own route, so welcome and privacy sit side by side. Every room is placed around a view the house makes for itself: closed to the street, the house turns inward to its own garden, terraces and pool, so each function looks out onto a landscape it creates.
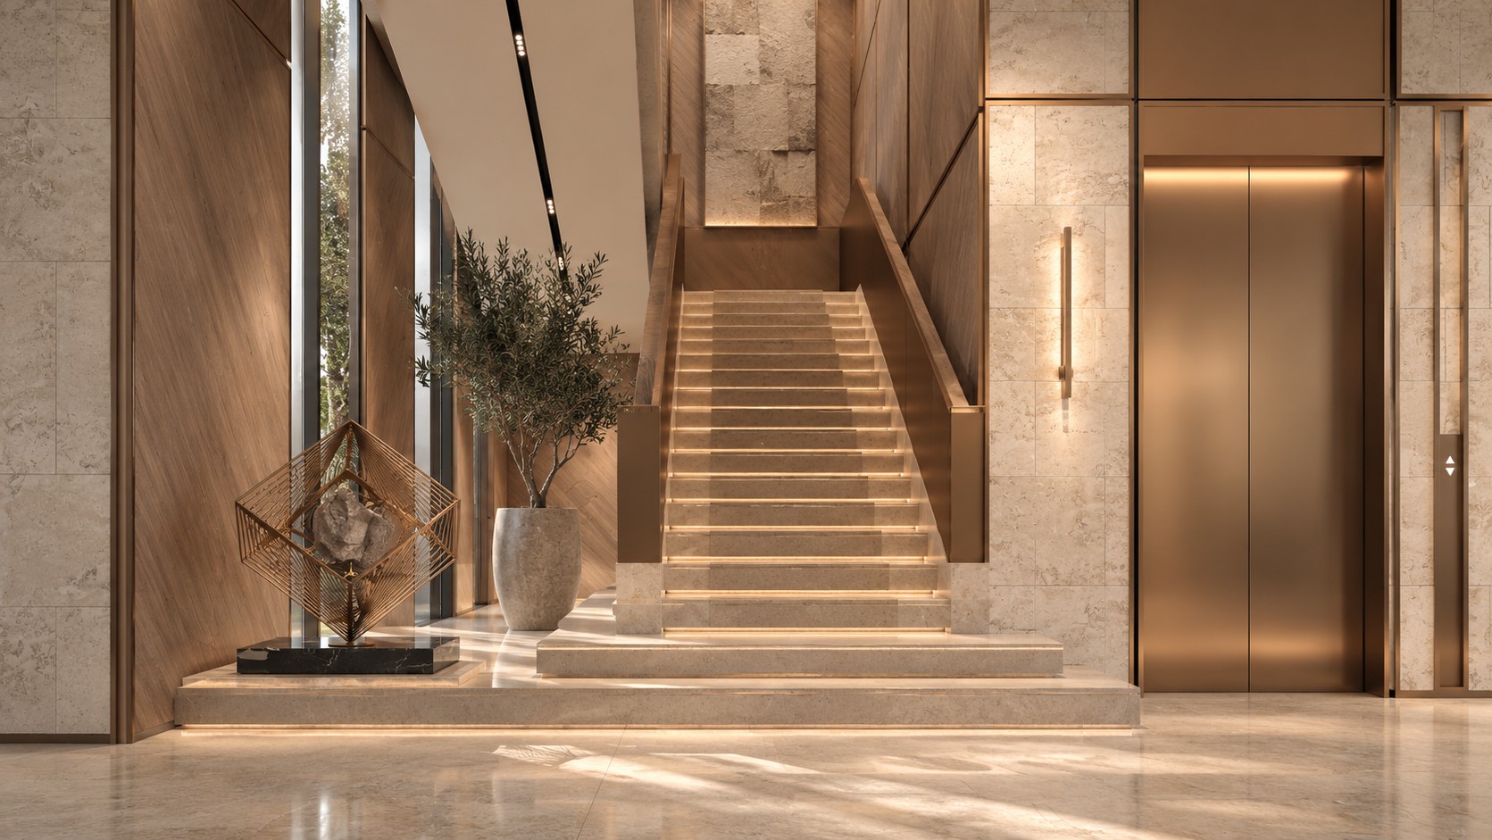
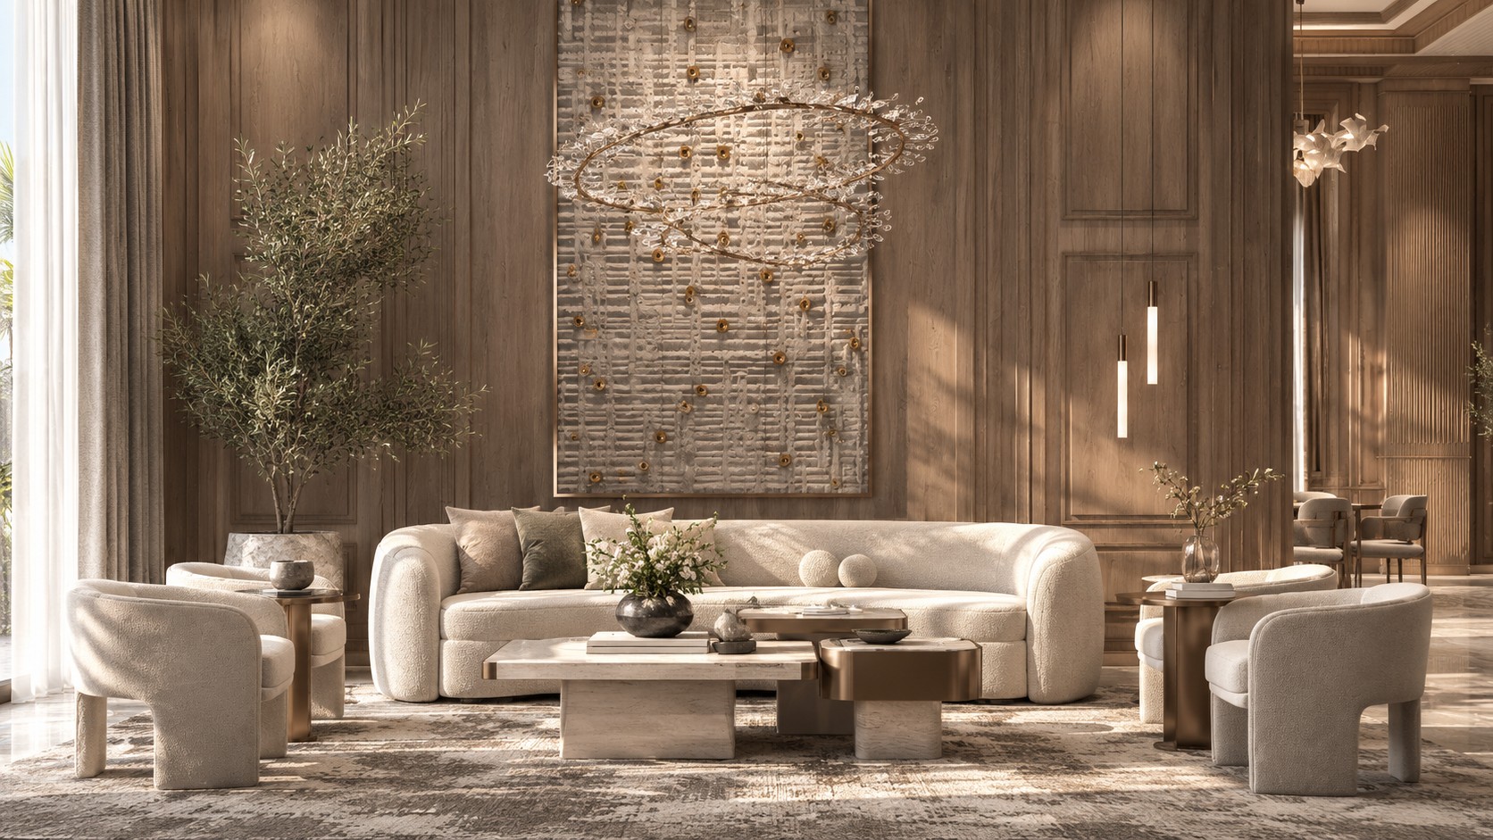
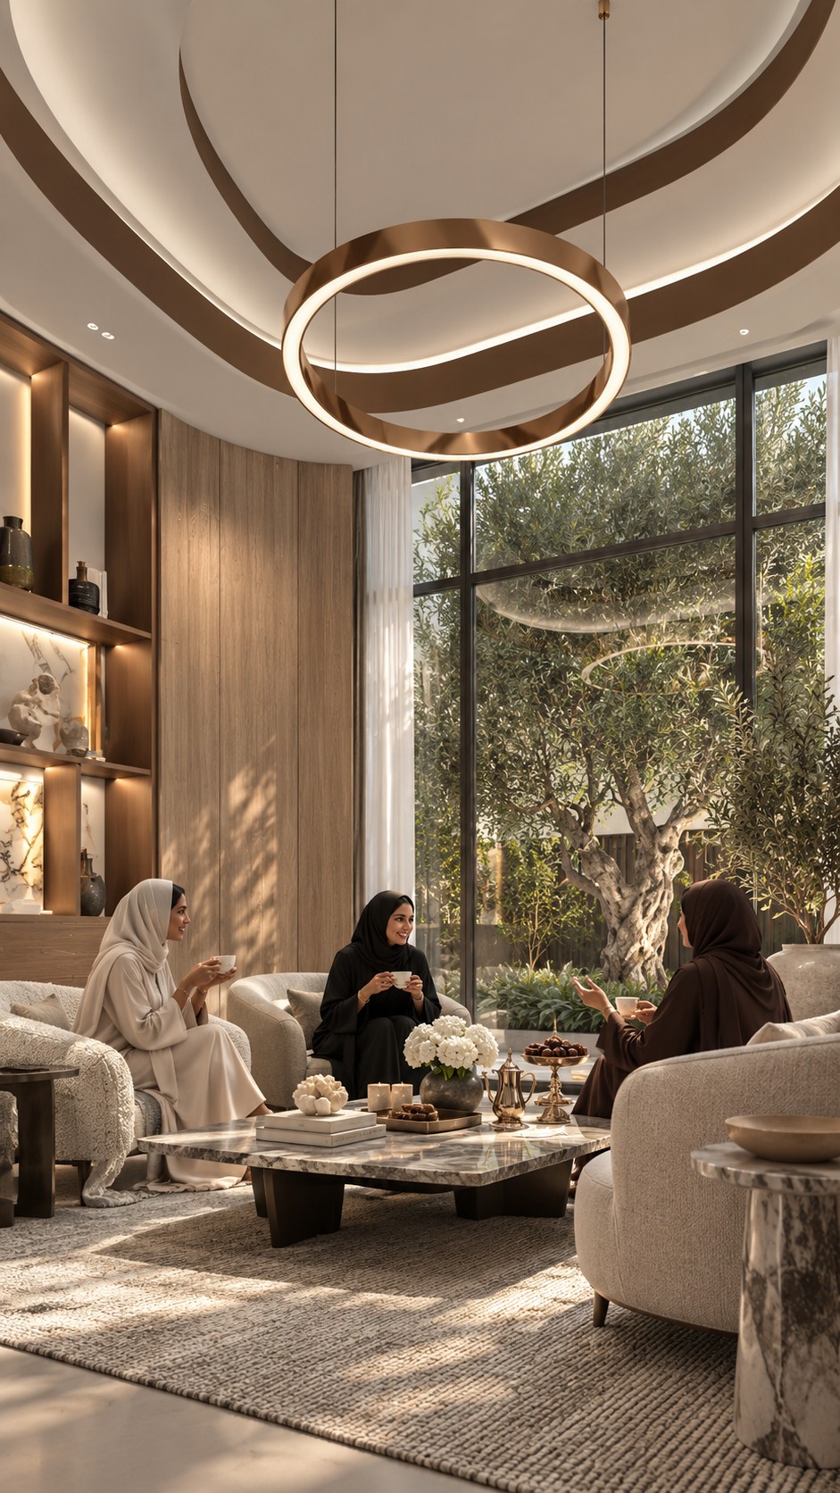
- 3.Beauty · VenustasBeauty comes from measure and material rather than ornament: balanced façades, the play of light on fluted stone, and interiors in travertine, walnut, bouclé and bronze that open with full-height glass to the garden and the pool.
The result is a house rooted in Qatari tradition, ordered by a classical idea, and lived in a contemporary way.
Exterior
Interior