Casa
Oliva
- Location
- Al Simaisma, Qatar
- Client
- Private client
- Type
- Private family villa
- Area
- 1,200 m²
- Scope
- Architecture, interiors and landscape
- Status
- Under construction
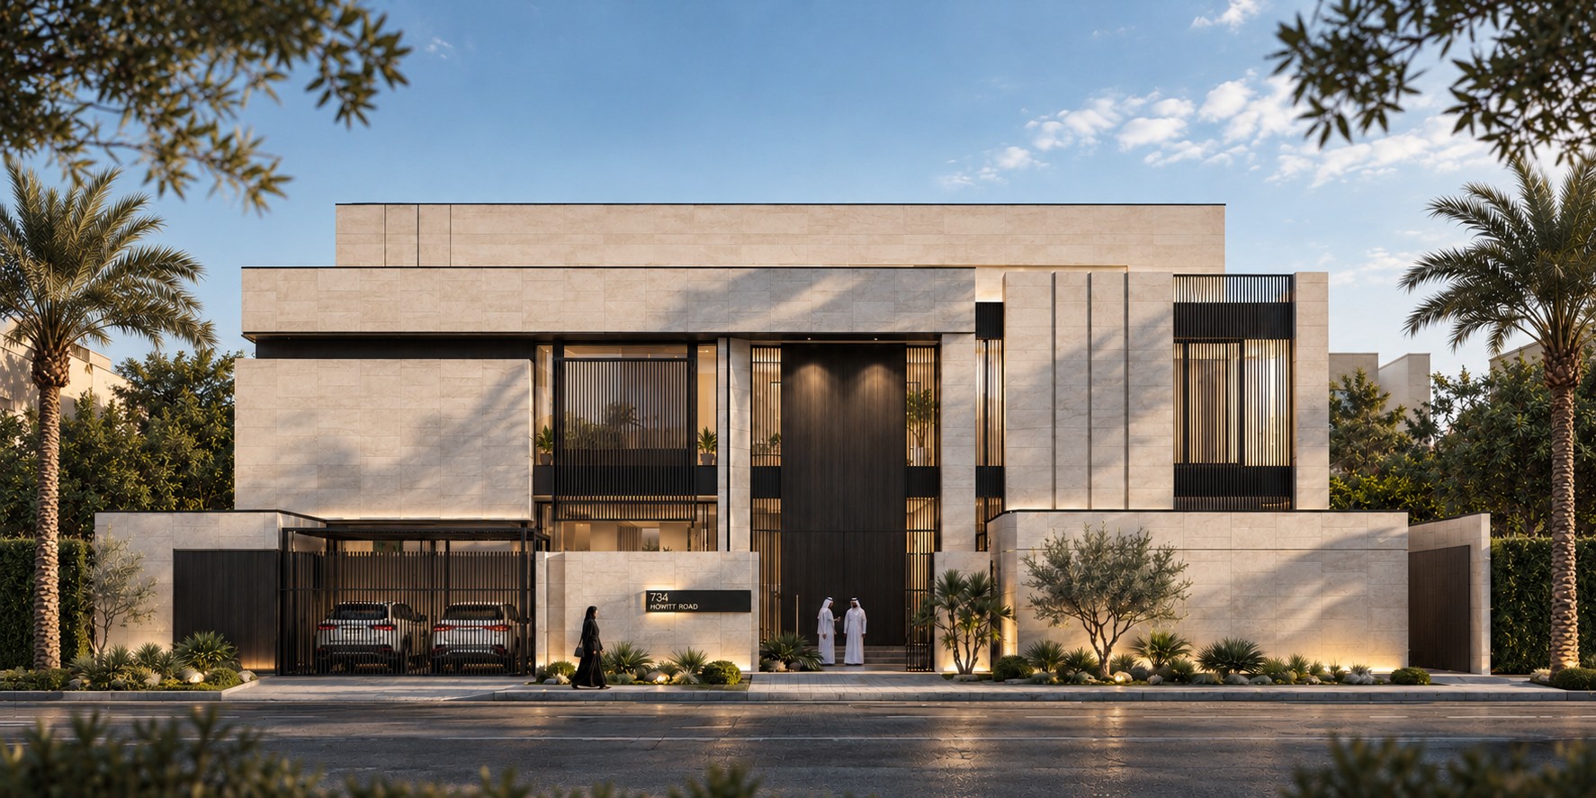
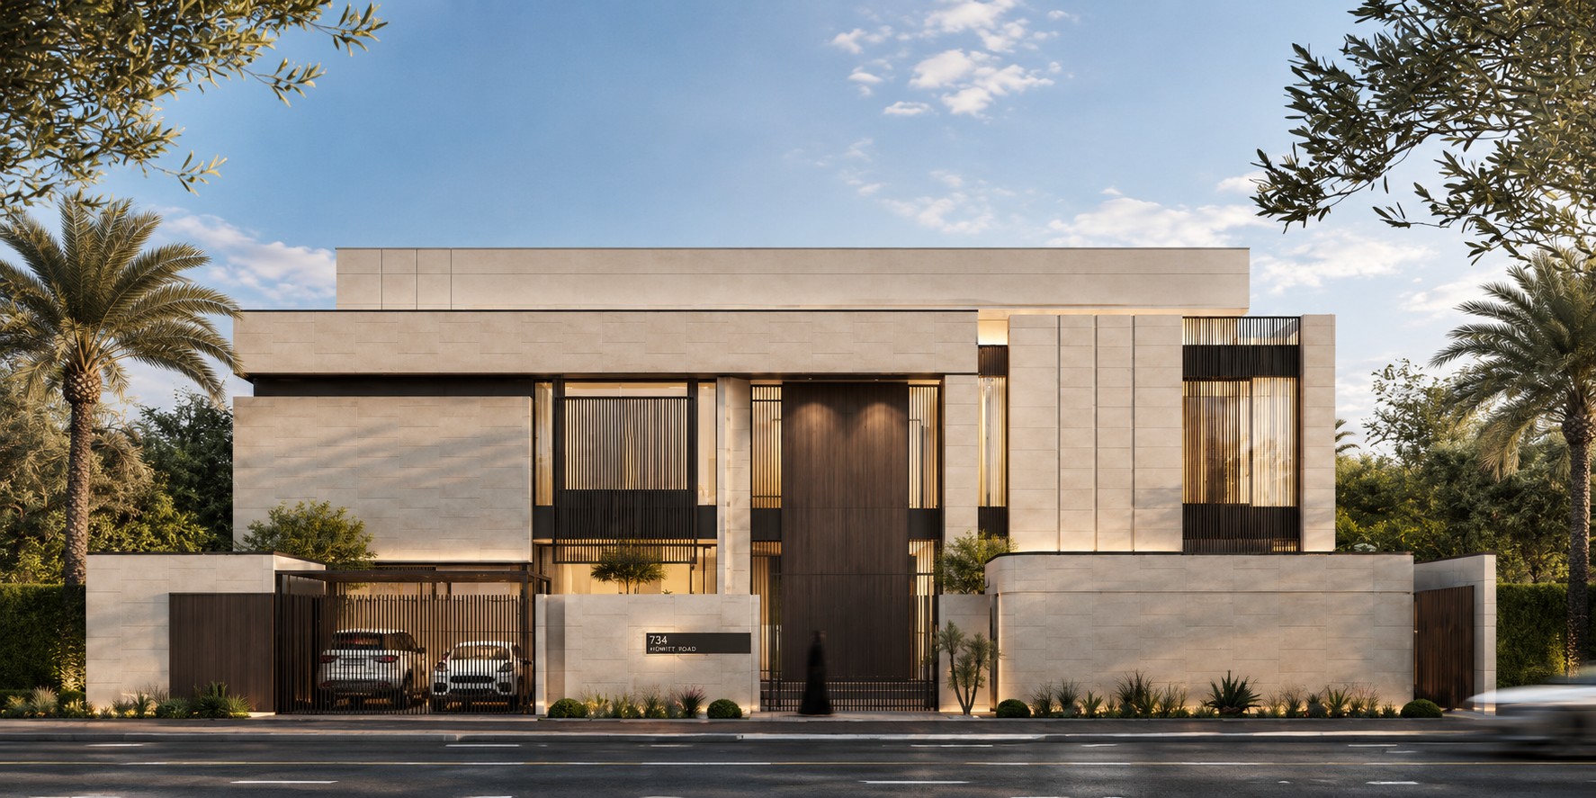
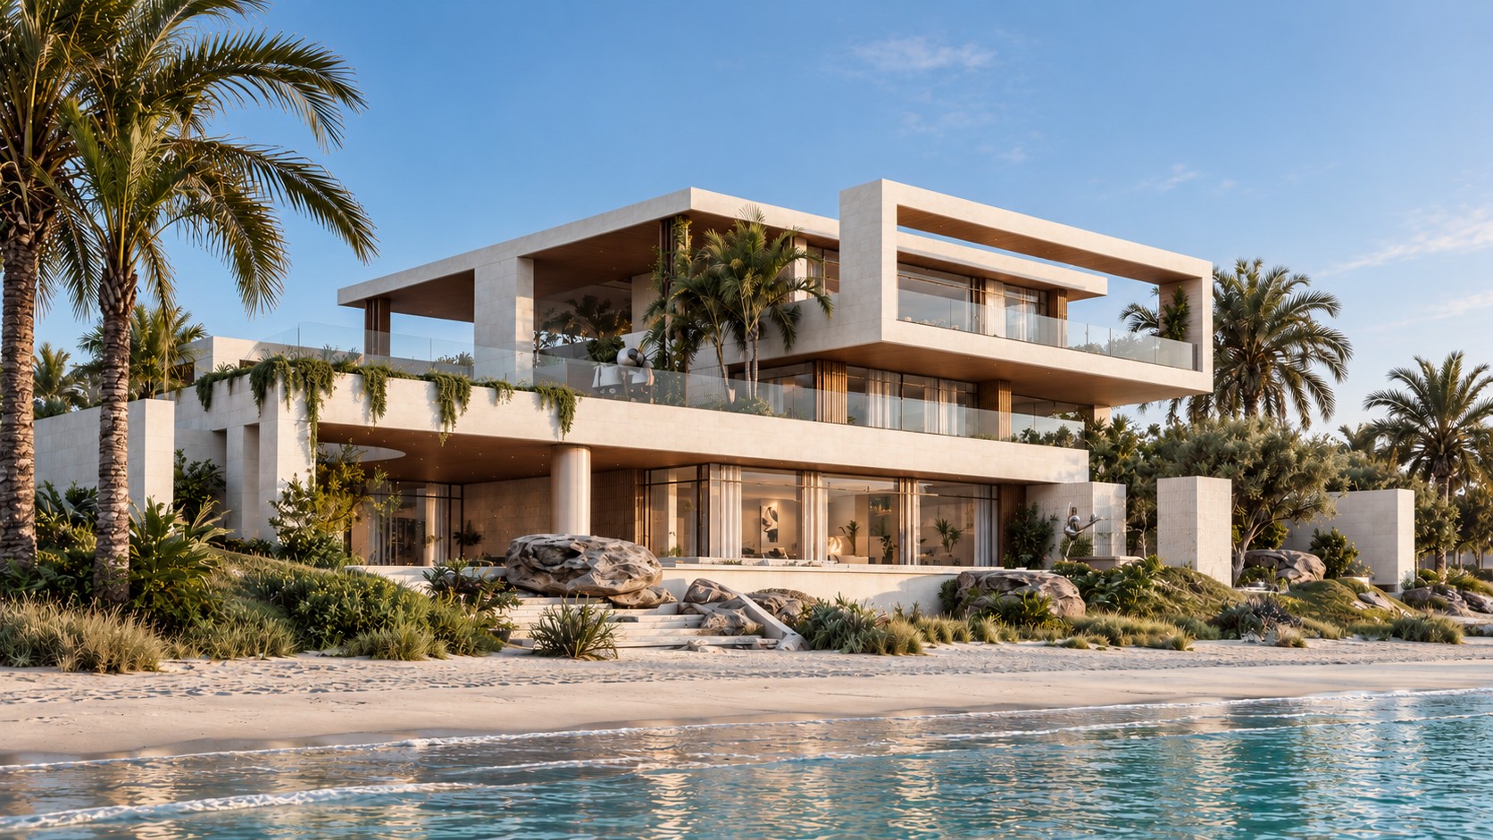
A family house in Al Simaisma, built around an old olive tree and the memories that gather beneath it.
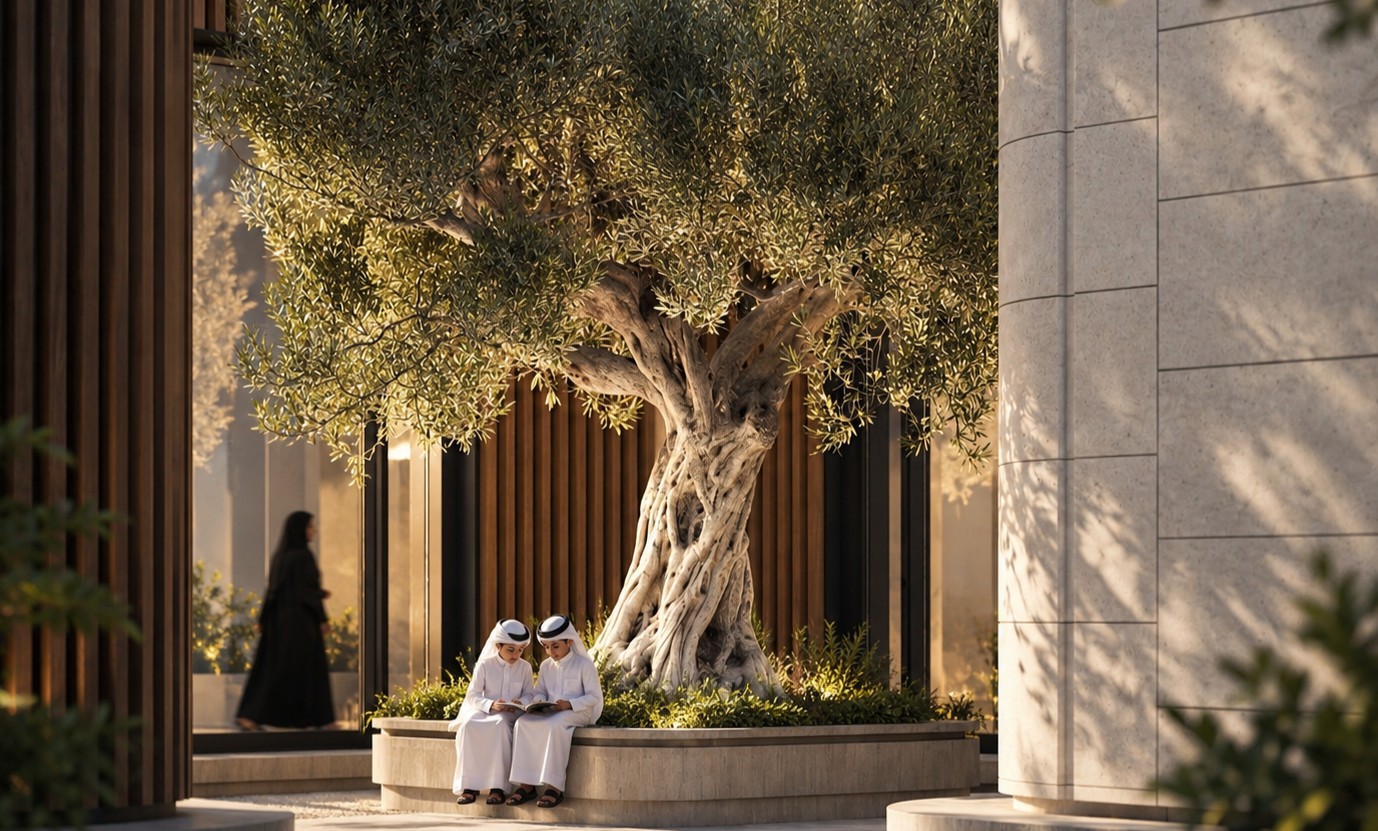
The olive gives the house its name and its centre. Like the tree, the house is meant to hold memory: a calm, lasting frame for everyday family life, classic in its order and contemporary in its details.
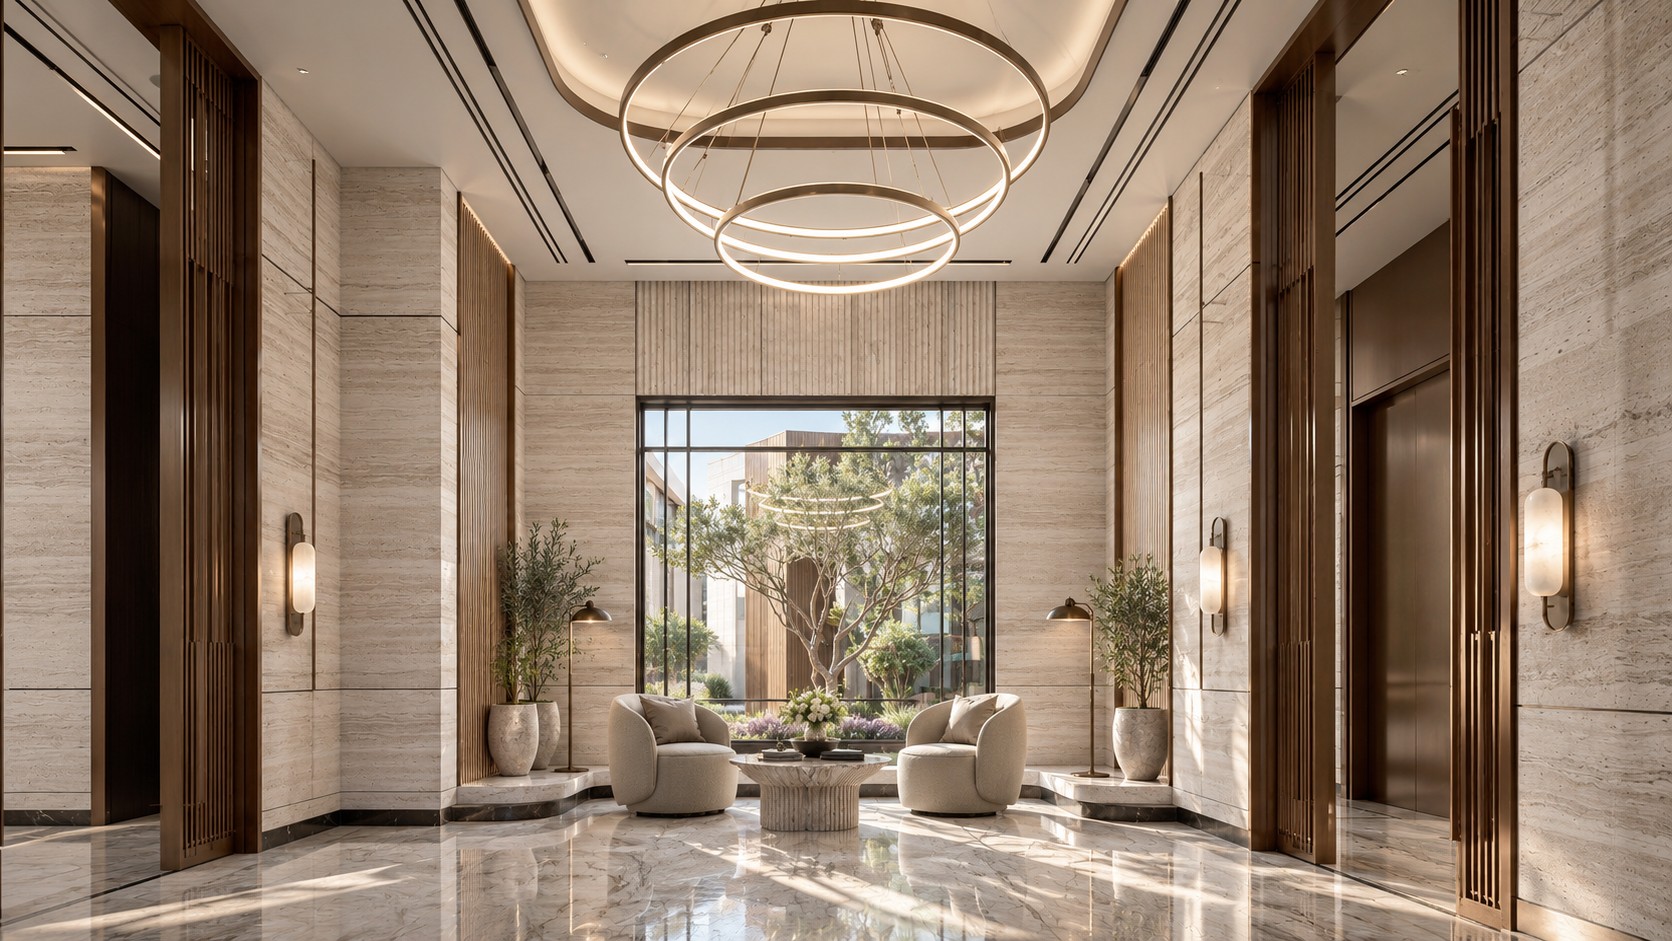
Every room is shaped around a human moment, arriving, sharing a meal, children reading in the shade, and finished with light and texture rather than ornament: pale stone, timber, bronze and soft fabrics.
Four ideas
- 1.The olive at the heartThe tree stands in a stone court at the centre of the plan. The entrance, lobby, majlis, family room, dining room and kitchen all look onto it.
- 2.Together and apartOpen shared rooms on the ground floor bring the family together. Private suites above give quiet places to rest and reflect.
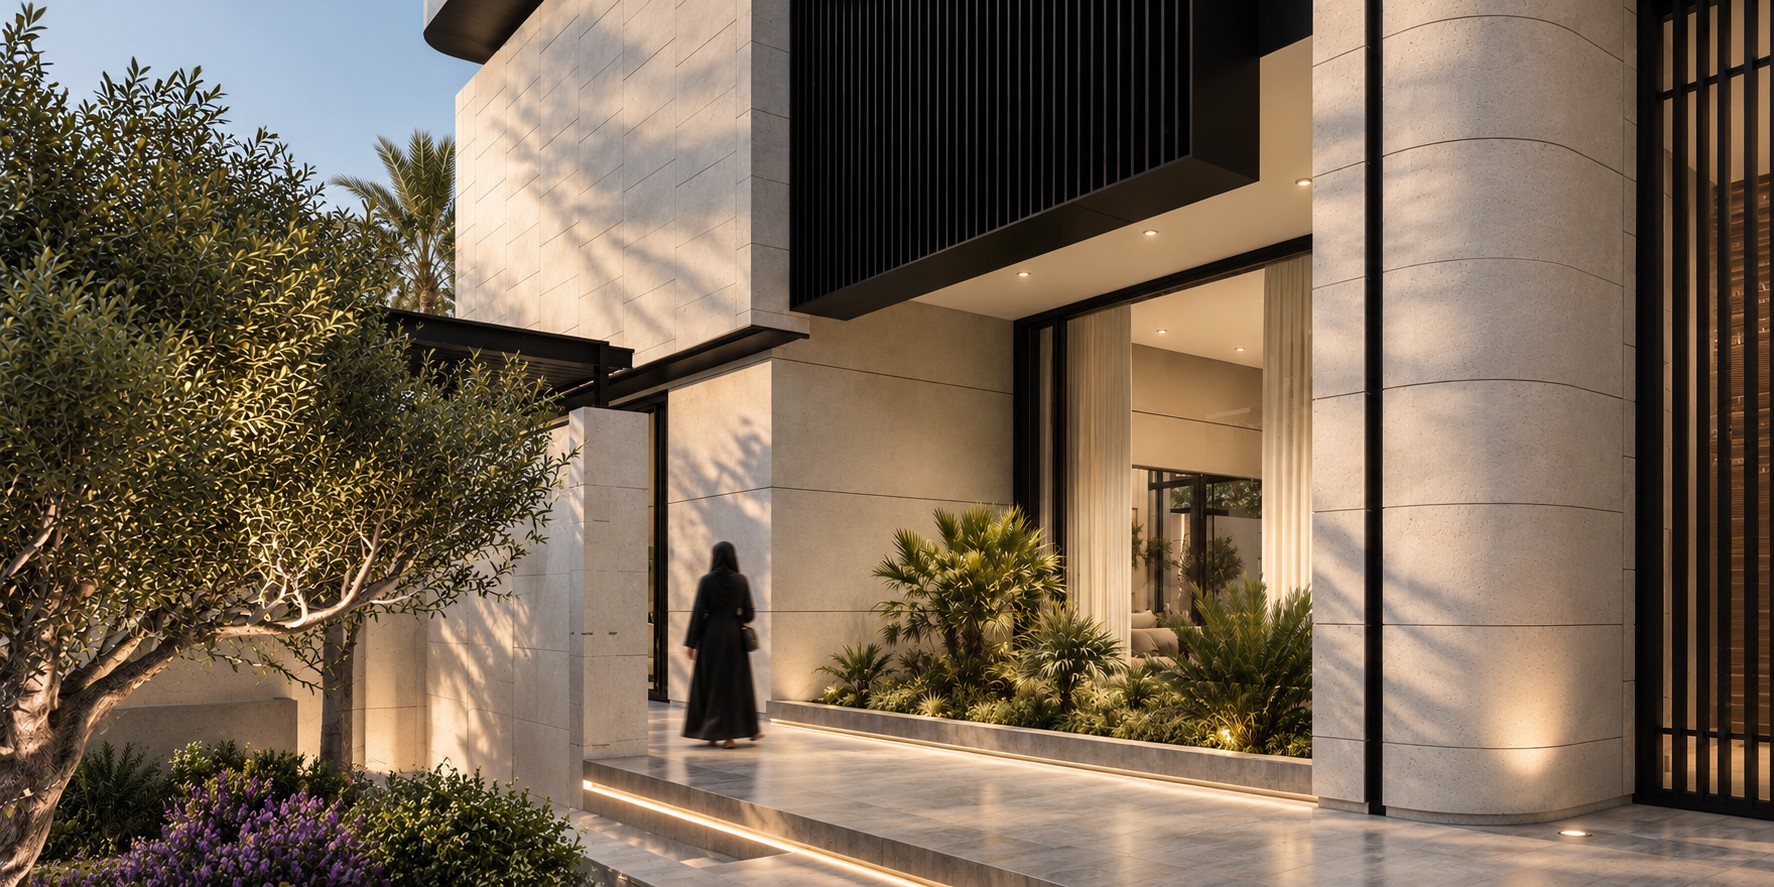
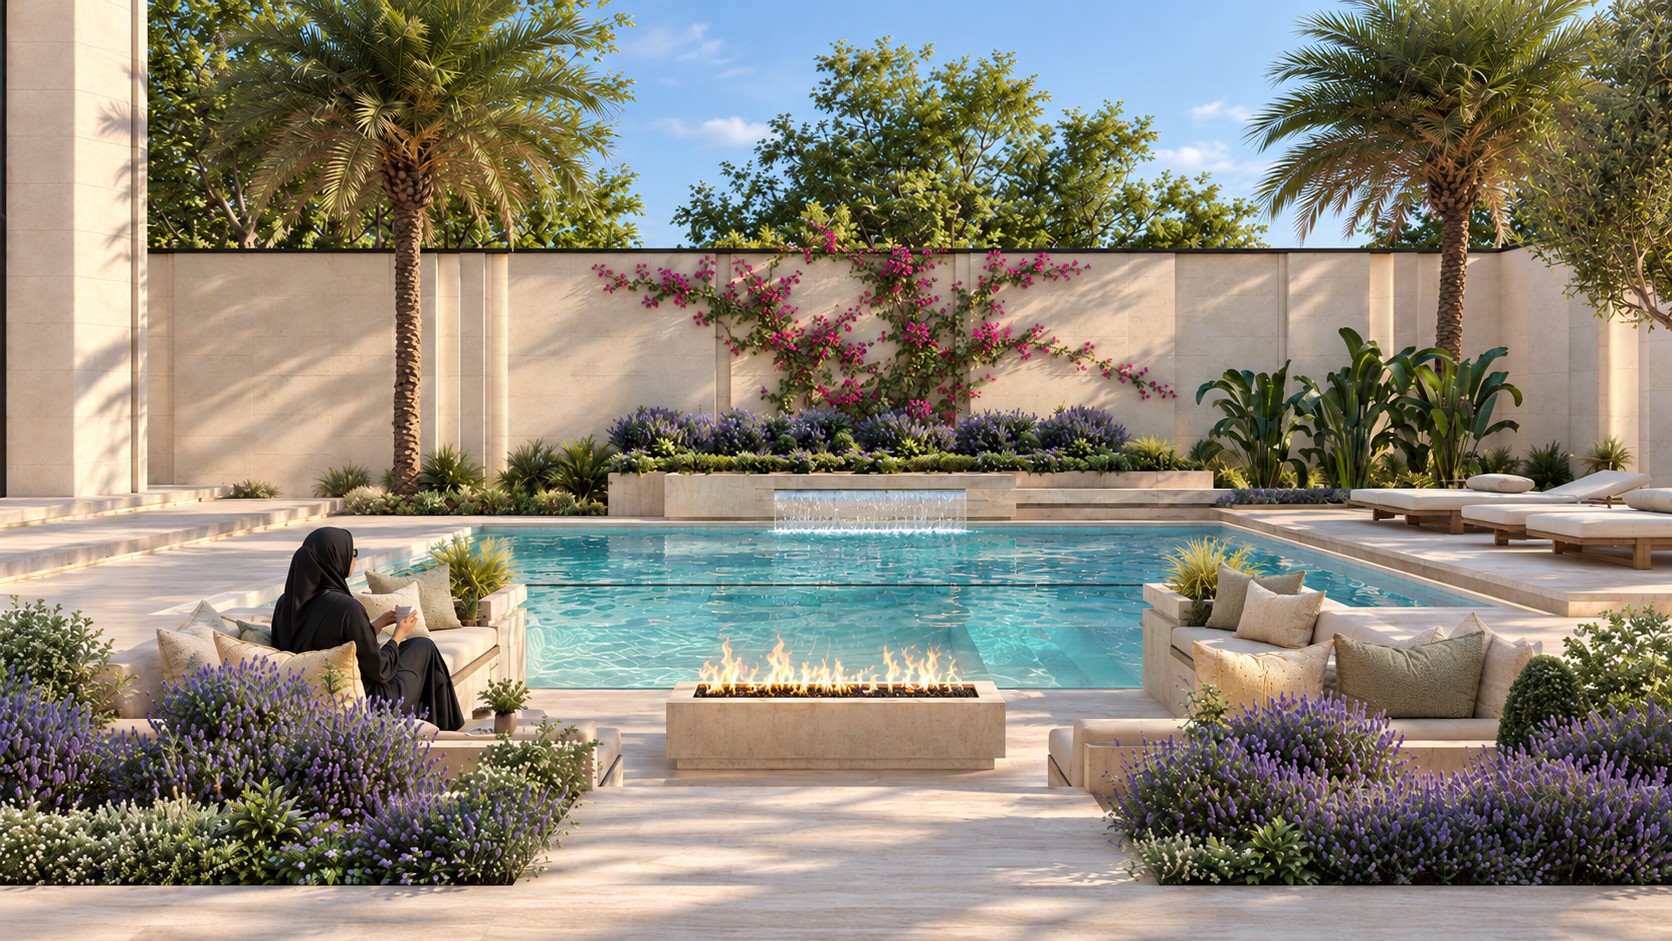
- 3.Inside and outside as oneFull-height glass, deep overhangs and a garden of pool, fire pit and lavender let daily life move freely between the rooms and the outdoors.
- 4.Light and textureTimber and bronze screens filter the sun into bands of light on stone, so the house changes softly through the day.
A house rooted in tradition and open to modern life, where everyday moments become the memories of a family.
A house that holds memory
Four diagrams: the tree at the centre, the balance of shared and private life, the open edge to the garden, and the light that gives the rooms their texture.