NOD-A
All work
Residential · Courtyard villa · 2026

Hosh
Al Sadu

حوش السدوAl Simaisma Villa

Location
Simaisma, Al Daayen, Qatar
Type
Private family villa
Plot
1,400 m²
Built area
~1,620 m²
Levels
4, with 8 bedroom suites
Scope
Architecture, interiors, landscape
Stage
Schematic design, 2026

A family villa in Simaisma: the Gulf courtyard house, retold between desert and sea.

The name joins the two ideas the house is built on. The hosh is the open courtyard at the heart of the traditional Qatari house, where family life gathers in shade. Sadu is the Bedouin weave of the Gulf, a pattern every family knows from tents, cushions and carpets. Hosh Al Sadu is a courtyard house wrapped in that weave.

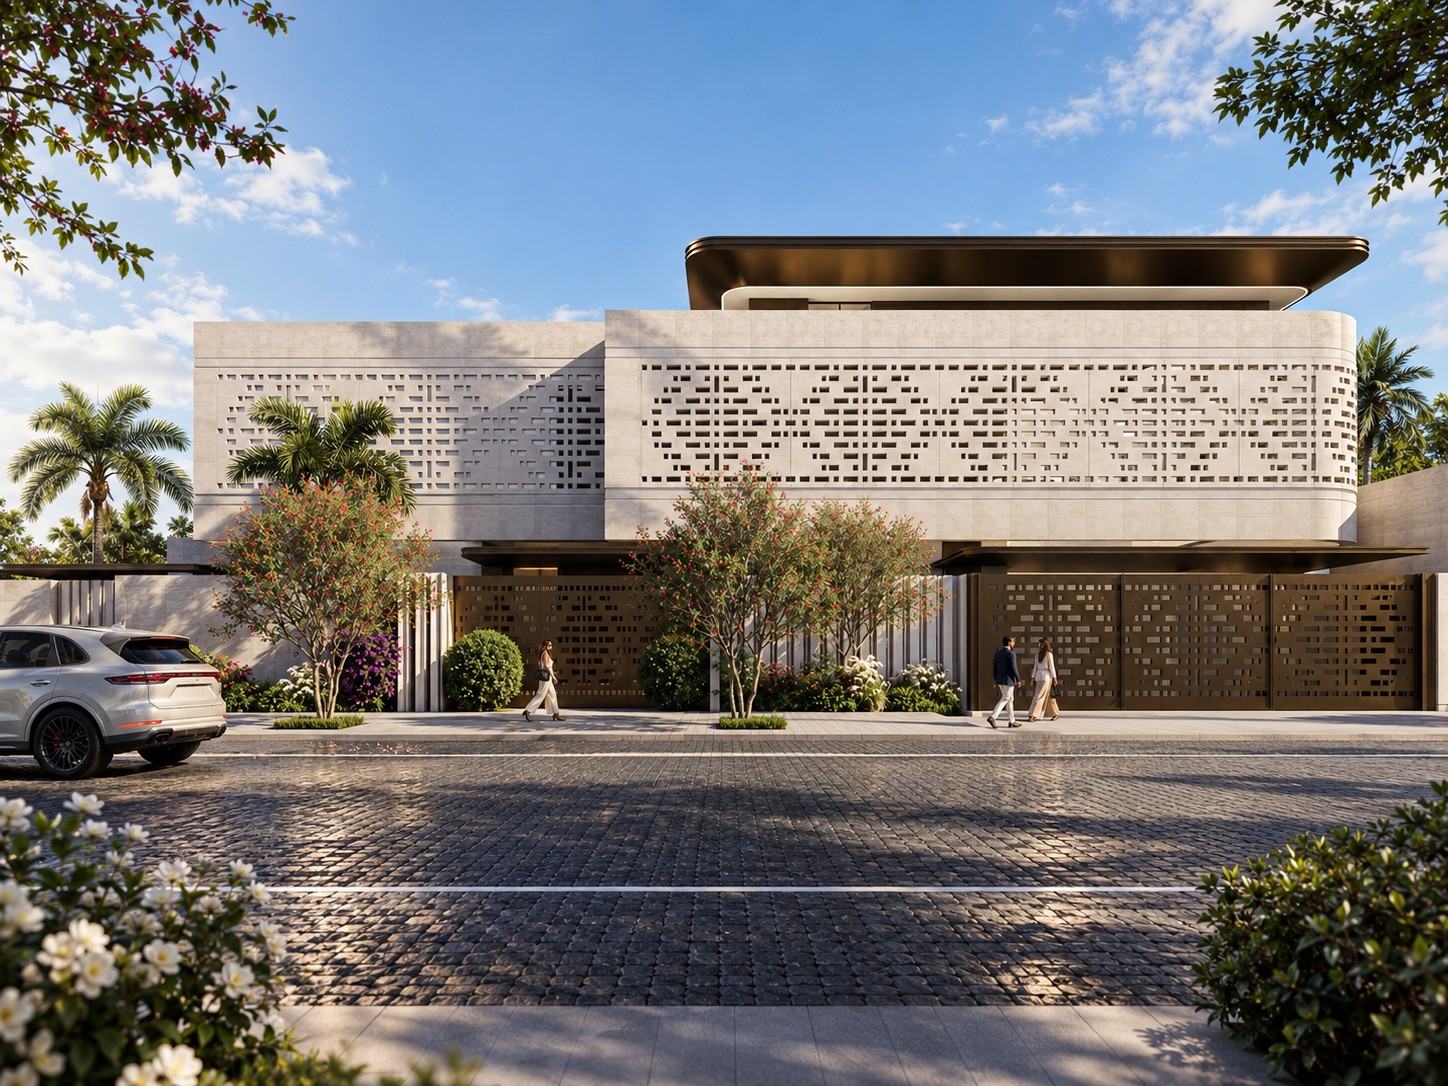
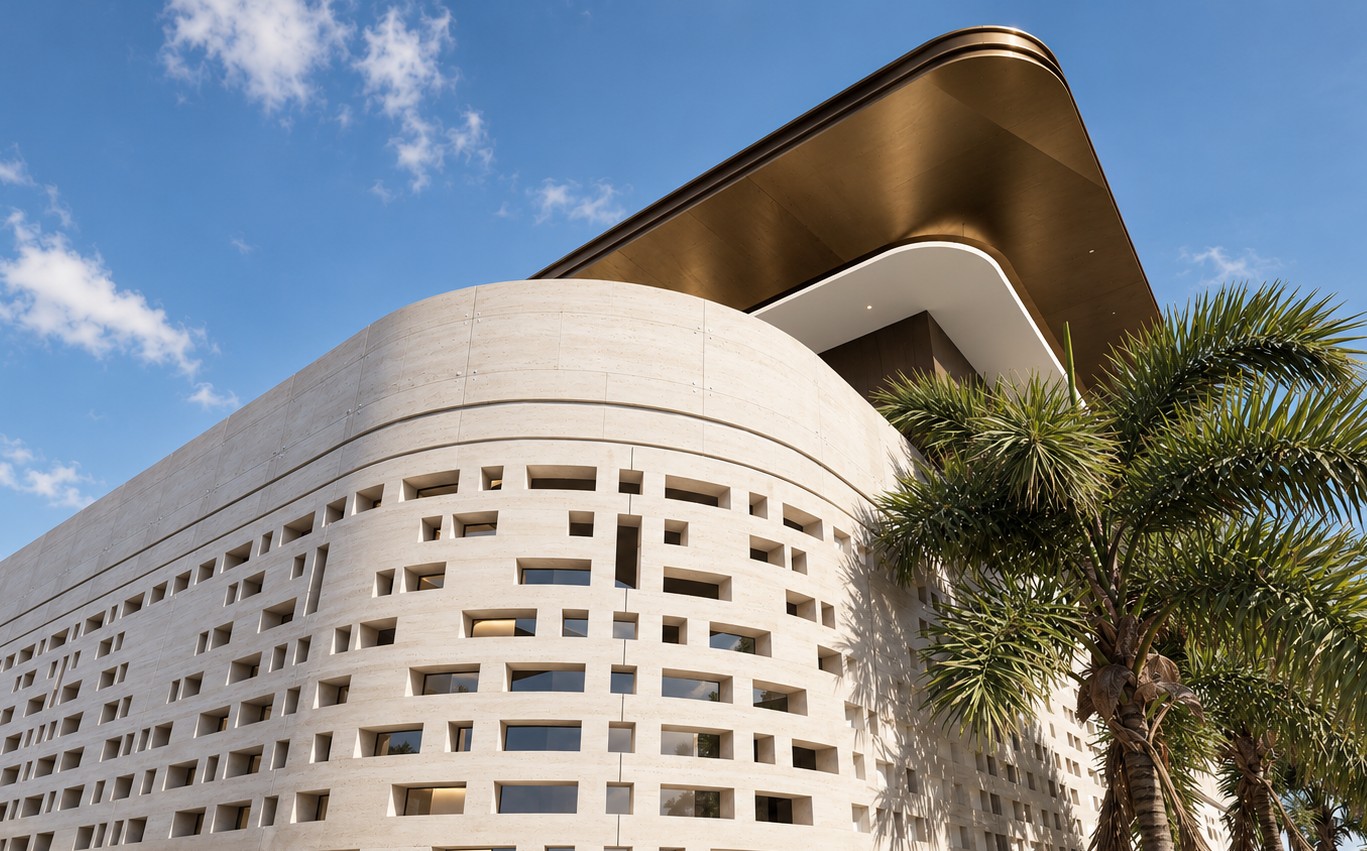
Four levels are gathered around a central garden of water and planting that every principal room faces, while guests, family and service each keep their own entrances and routes. Sand-toned limestone, a screen of Sadu-patterned GFRC panels and a floating bronze roof give the house its quiet, local character.

Four levels

Underground240 m²Multipurpose hall, gaming room, saloon
Ground floor680 m²Majlis, formal dining, guest suite, family living, gardens
First floor480 m²Six en-suite bedrooms, family gallery
Penthouse220 m²Master suite, roof terraces

Site and climate

NBREEZE FROM THENORTH-WESTCOURTYARD + WATERWESTERN SUN,A CLOSED WALLSEA AND MORNINGLIGHT TO THE EASTSOUTHERN SUN, FILTERED
01 — Context

Between desert and sea

بين الصحراء والبحر

The villa takes its cues from the two landscapes around it: the solidity of the sand and the openness of the Gulf.

  1. 01Living spaces and courtyard face the light and the breeze
  2. 02A solid, closed edge against the western sun
  3. 03Sea views wherever the plot allows
COURTEASTWESTMORNING LIGHTAFTERNOON SUN
01 — Sun path

Open to the east, shielded from the west

مسار الشمس

The villa opens toward the east and south. The massing steps up toward the west, where the tallest and most solid volumes take the afternoon sun and shade the courtyard behind them.

02 — The concept

The courtyard house, retold

البيت ذو الفناء، برؤية معاصرة

A heritage Gulf courtyard house reimagined for today: rooms gathered around a garden of water, volumes shaped between the sea and the inland, Sadu woven through every surface, and a journey through the house where nature is always in view.

01Heritage

الإرث

The proportions of the Gulf courtyard house and the Sadu pattern, carried from façade to door.
02Landscape

المشهد الطبيعي

Volumes shaped between sea and inland, a core garden and satellite gardens, sand-toned materials.
03Experience

التجربة

A path from public to private, with a focal point at every turn and nature always in view.
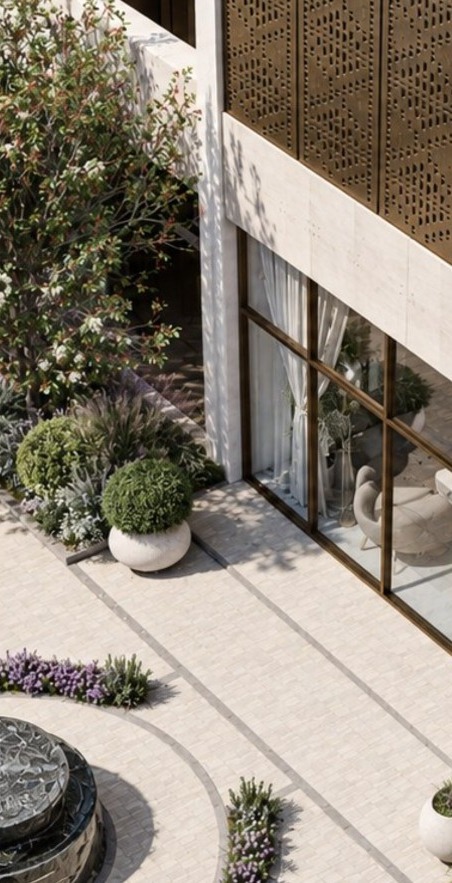
Aerial view of the courtyard edge: Sadu-patterned bronze screen, glazed rooms and a planted garden around the fountain
HERITAGE GULFCOURTYARD HOUSETHE VILLA
RoomsCourtSatellite gardensWater
Concept I · Heritage

A heritage courtyard house

بيت الفناء الخليجي

The plan follows the proportions of the traditional Gulf courtyard house, then opens its perimeter into modules.

  1. 01Rooms on the perimeterEvery function wraps the court, as in the traditional house.
  2. 02Life in the courtOutdoor living happens at the centre, sheltered from the street.
  3. 03Heritage proportionsCourt dimensions drawn from Gulf courtyard houses.
  4. 04Opened into modulesGaps between the volumes hold satellite gardens and covered walks.
01020304
Concept II · Gardens

A core garden, satellite gardens

حديقة مركزية وحدائق تابعة

Around the core courtyard, satellite gardens keep every room connected to the outside, from every point of view.

  1. 01Core courtyard of water and planting
  2. 02Guest courtyard beside the majlis
  3. 03Children’s garden off family living
  4. 04Planted terraces on the upper floors
Concept III · Sadu, in light and shadow

From weave to shadow

من النسيج إلى الظل

Sadu, the traditional weaving at the heart of Gulf intangible heritage, gives the house its pattern language.

01Sadu weaveThe stepped diamond of the traditional Sadu textile.
02GFRC panelThe same geometry, cut as rectangular openings.
03Shadow patternSunlight redraws the motif on floors and walls.

Pattern diagrams are illustrative; the final motif follows the GFRC module drawings.

Concept III · Sadu

Sadu, woven into the house

السدو في نسيج البيت

Its geometry is carried across every scale, from the façade to the doors inside.
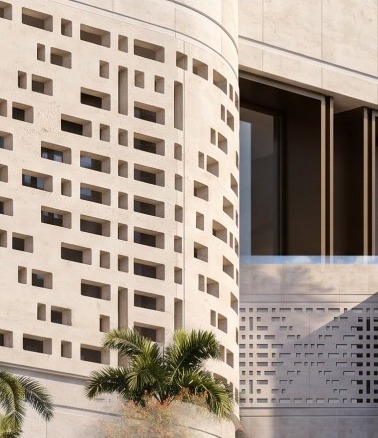
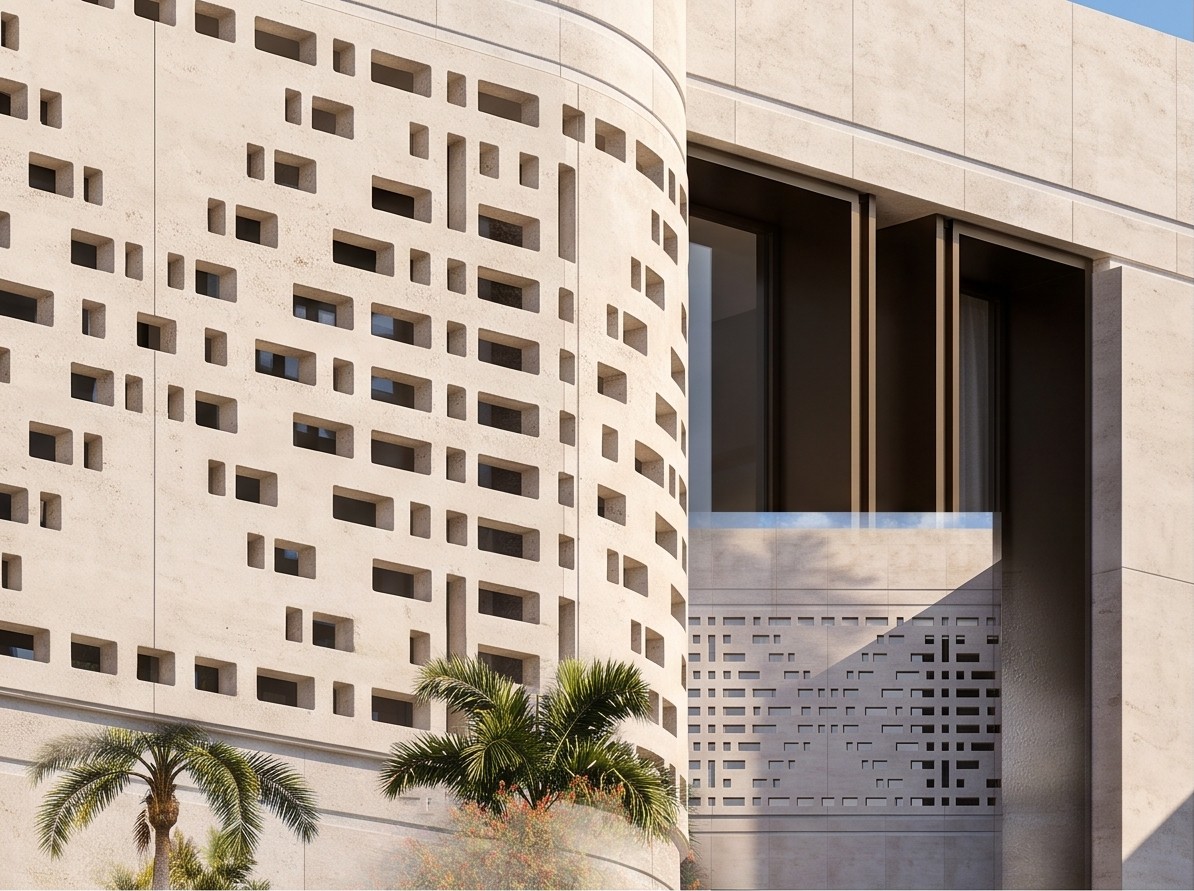
The curved façade screen of precast GFRC panels with Sadu-pattern openings
01Precast GFRC panelsThe façade screen, in two modules.
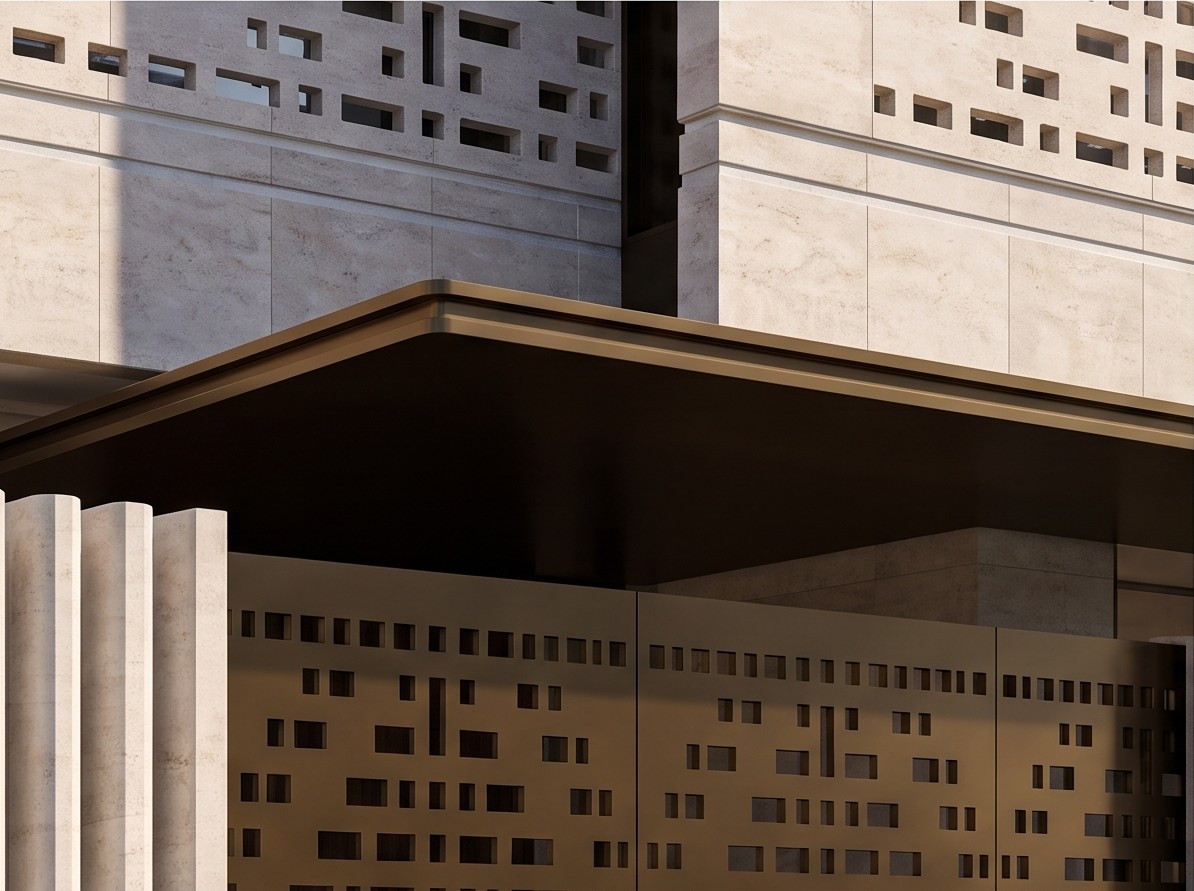
A bronze-toned aluminium gate cut with the Sadu pattern under the entrance canopy
02Aluminium gatesEntrances, gates and metalwork.
A living room opening to the garden, with a Sadu-patterned timber screen
03Timber doorsInterior doors and screens.
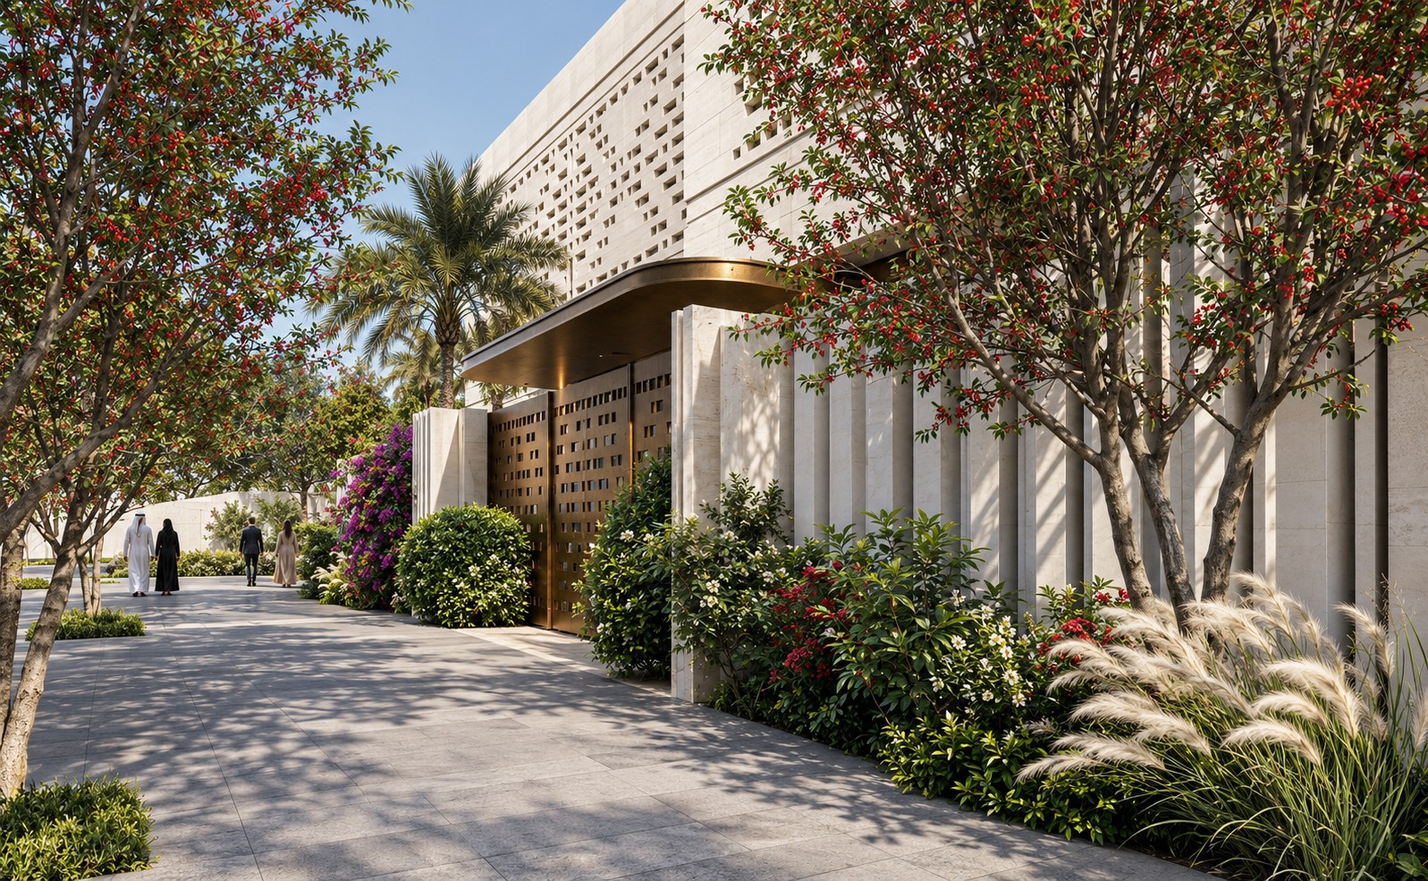
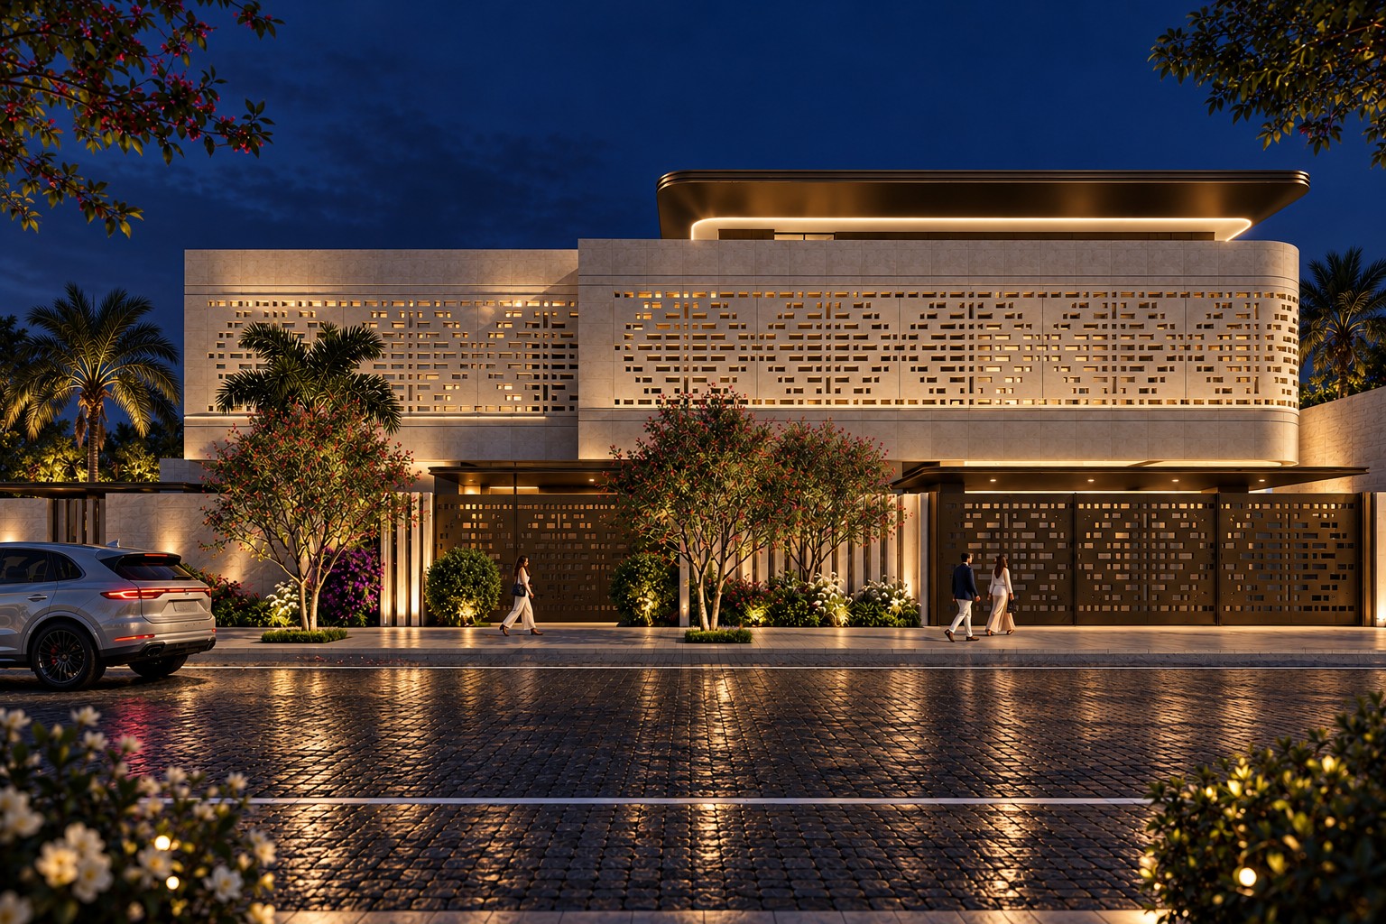
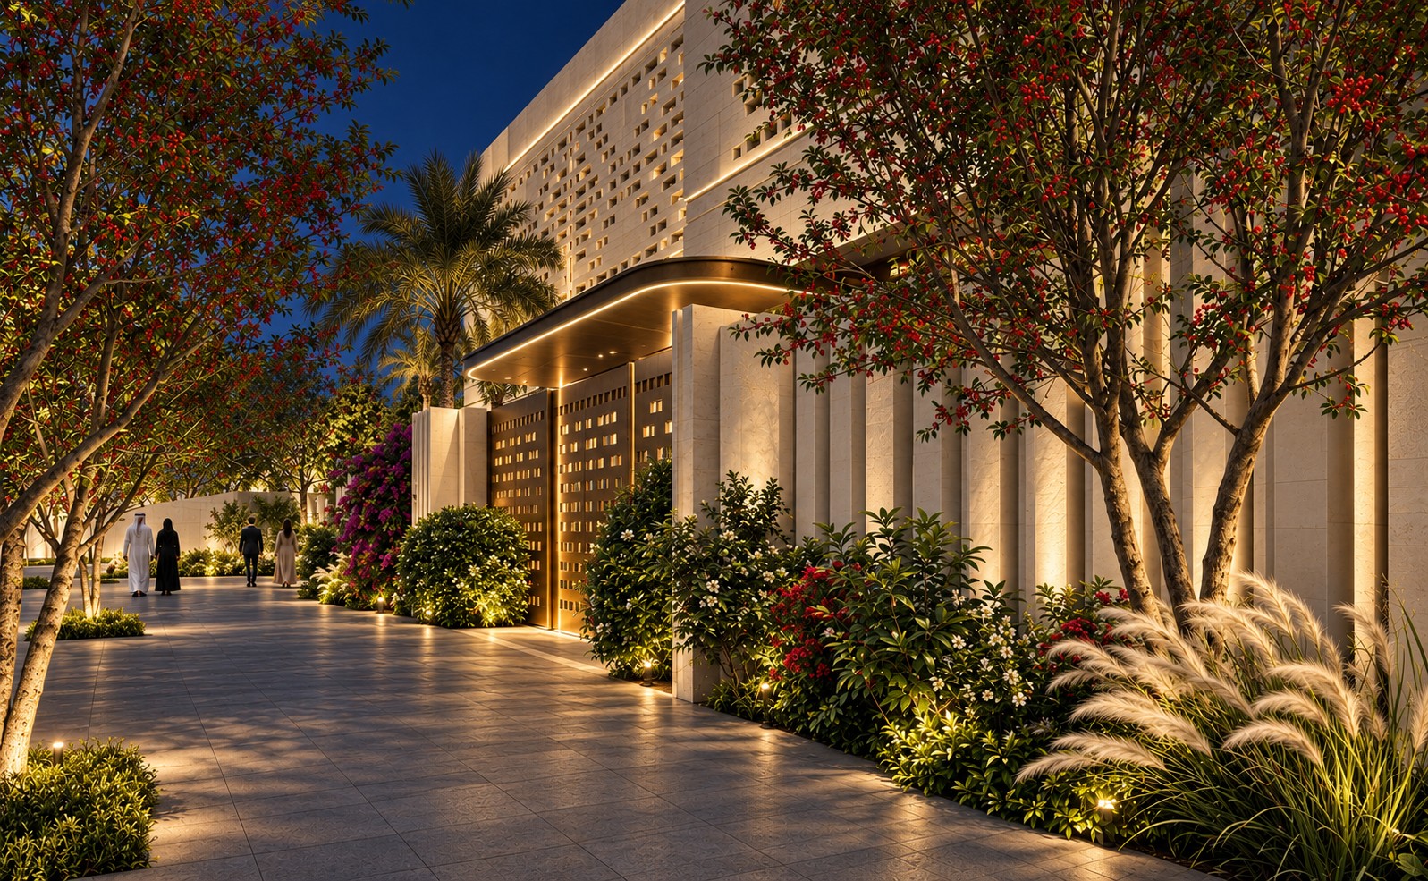
Hosh Al Sadu along the street: the shaded entrance walk beside fluted limestone fins, the bronze gate under a curved canopy and the Sadu screen above
The street façade and entrance walk
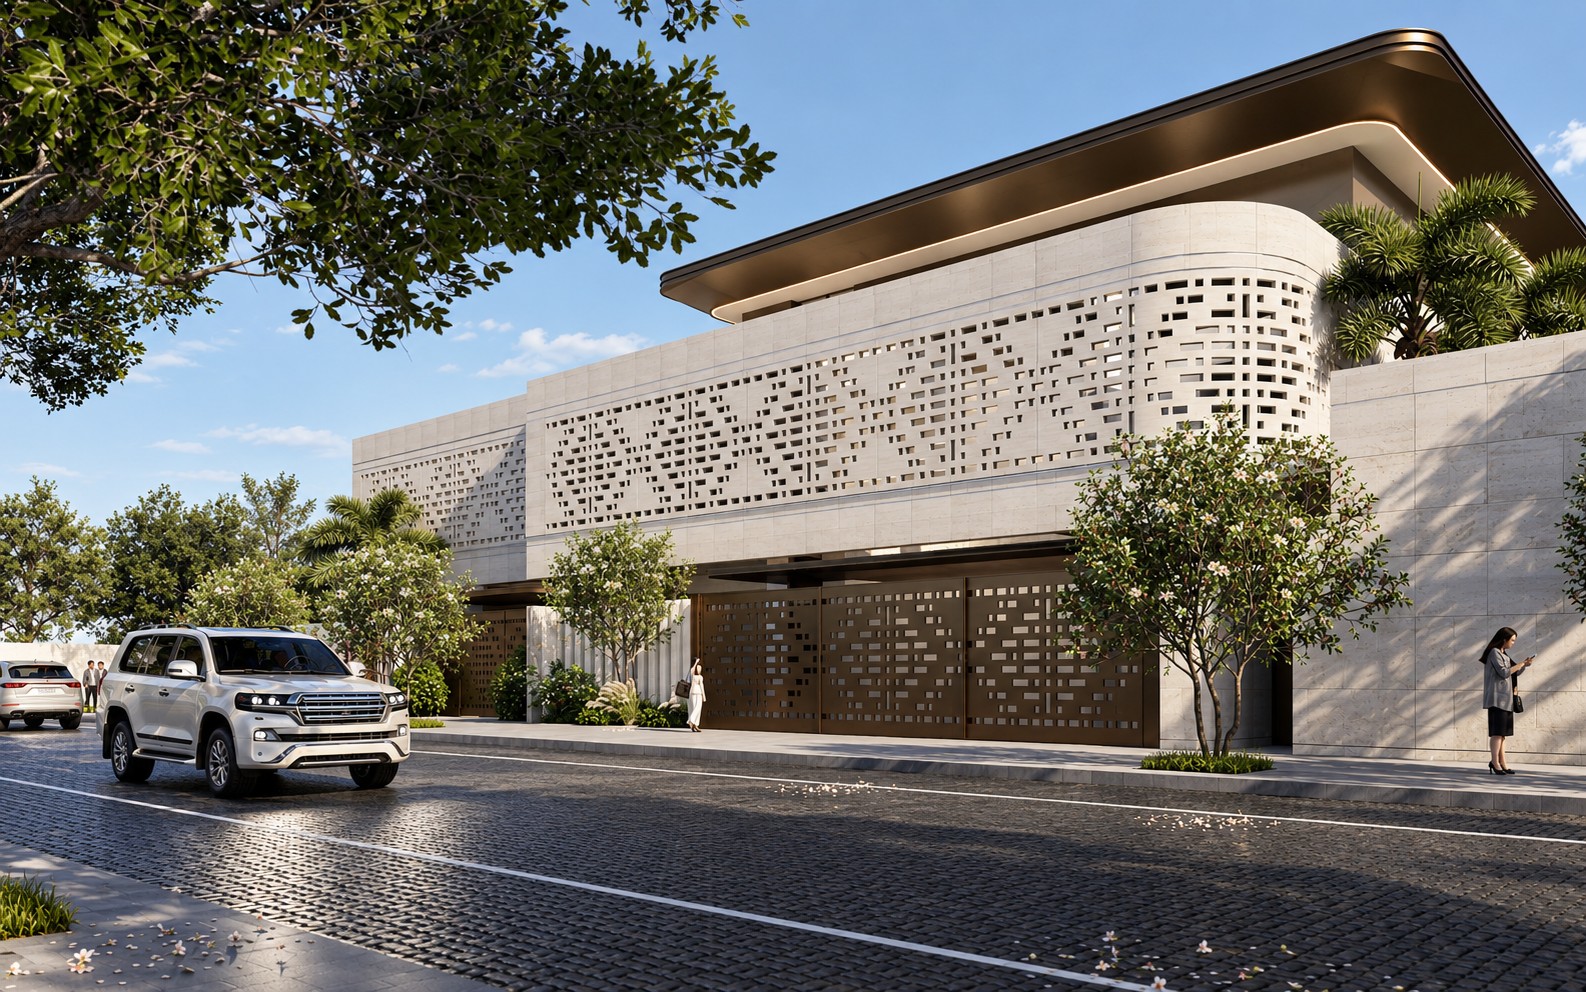
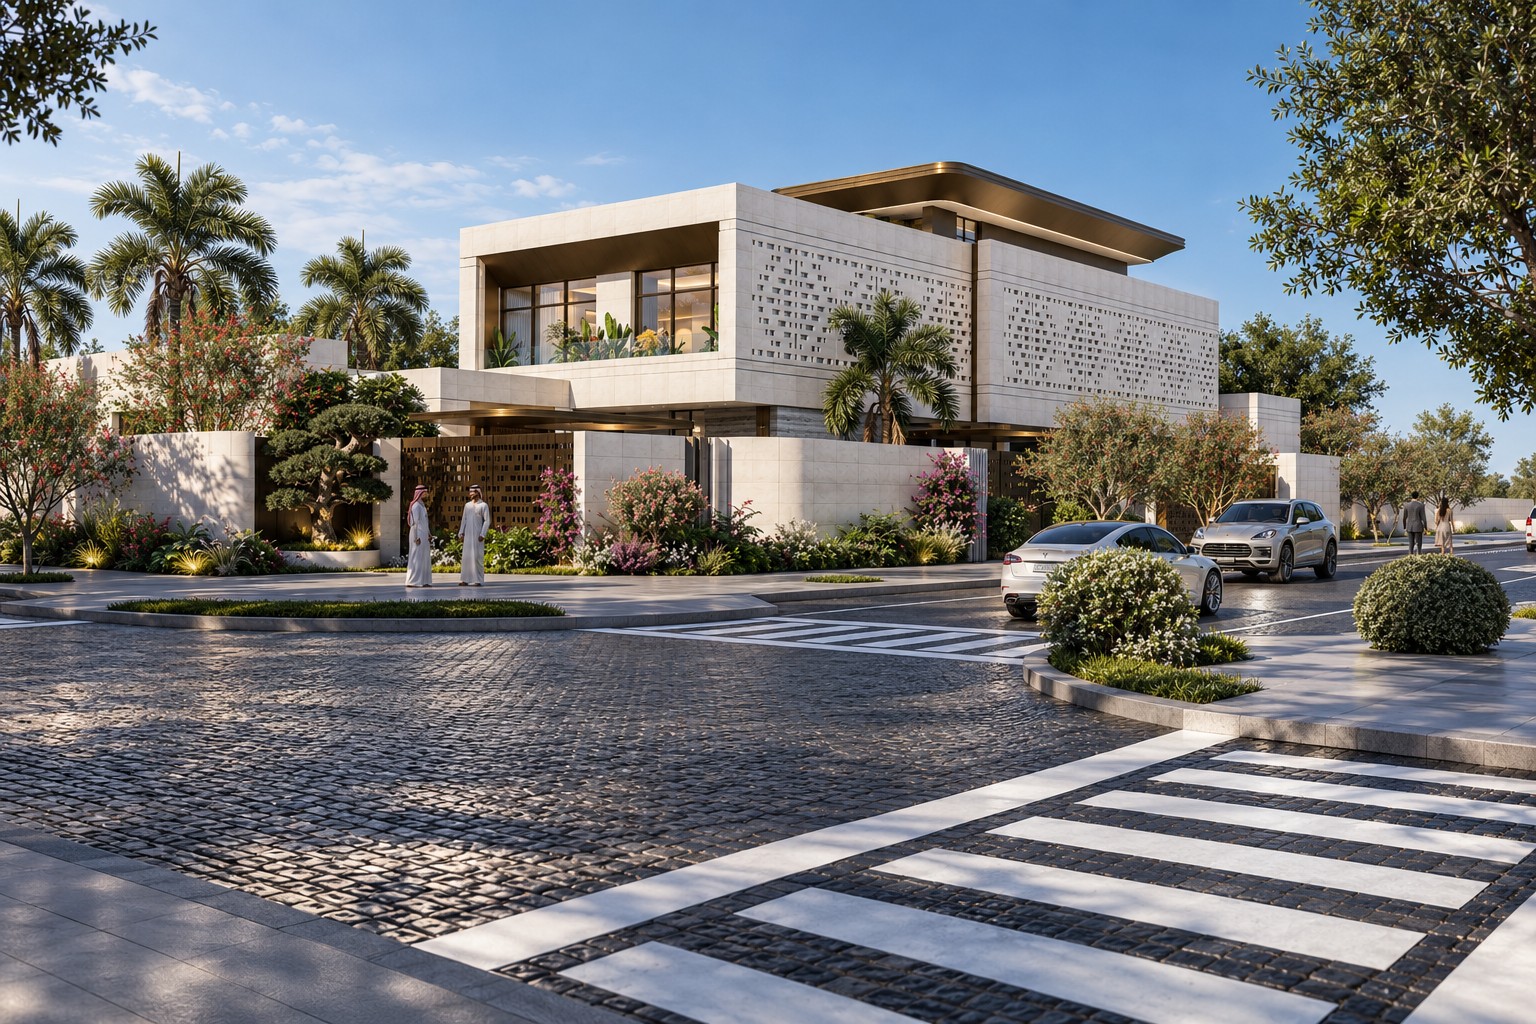
The street façade by day: two limestone volumes wrapped in the Sadu GFRC screen above bronze gates
The street façade, day
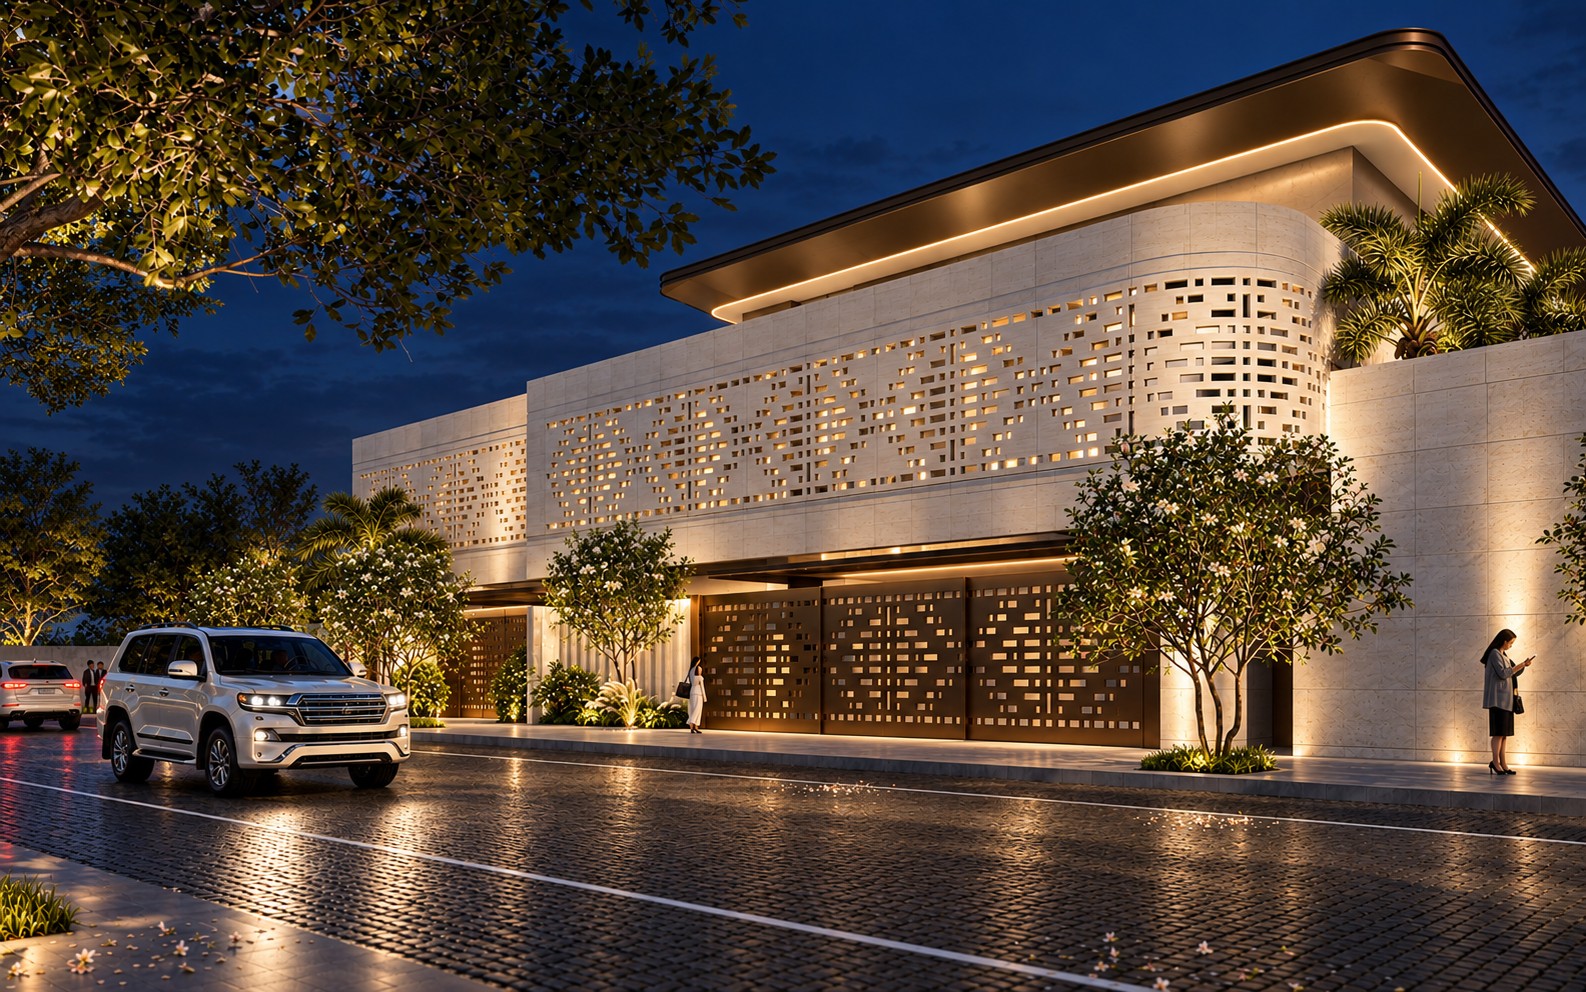
The street façade at night, the screen glowing from within above the lit bronze gates
and night
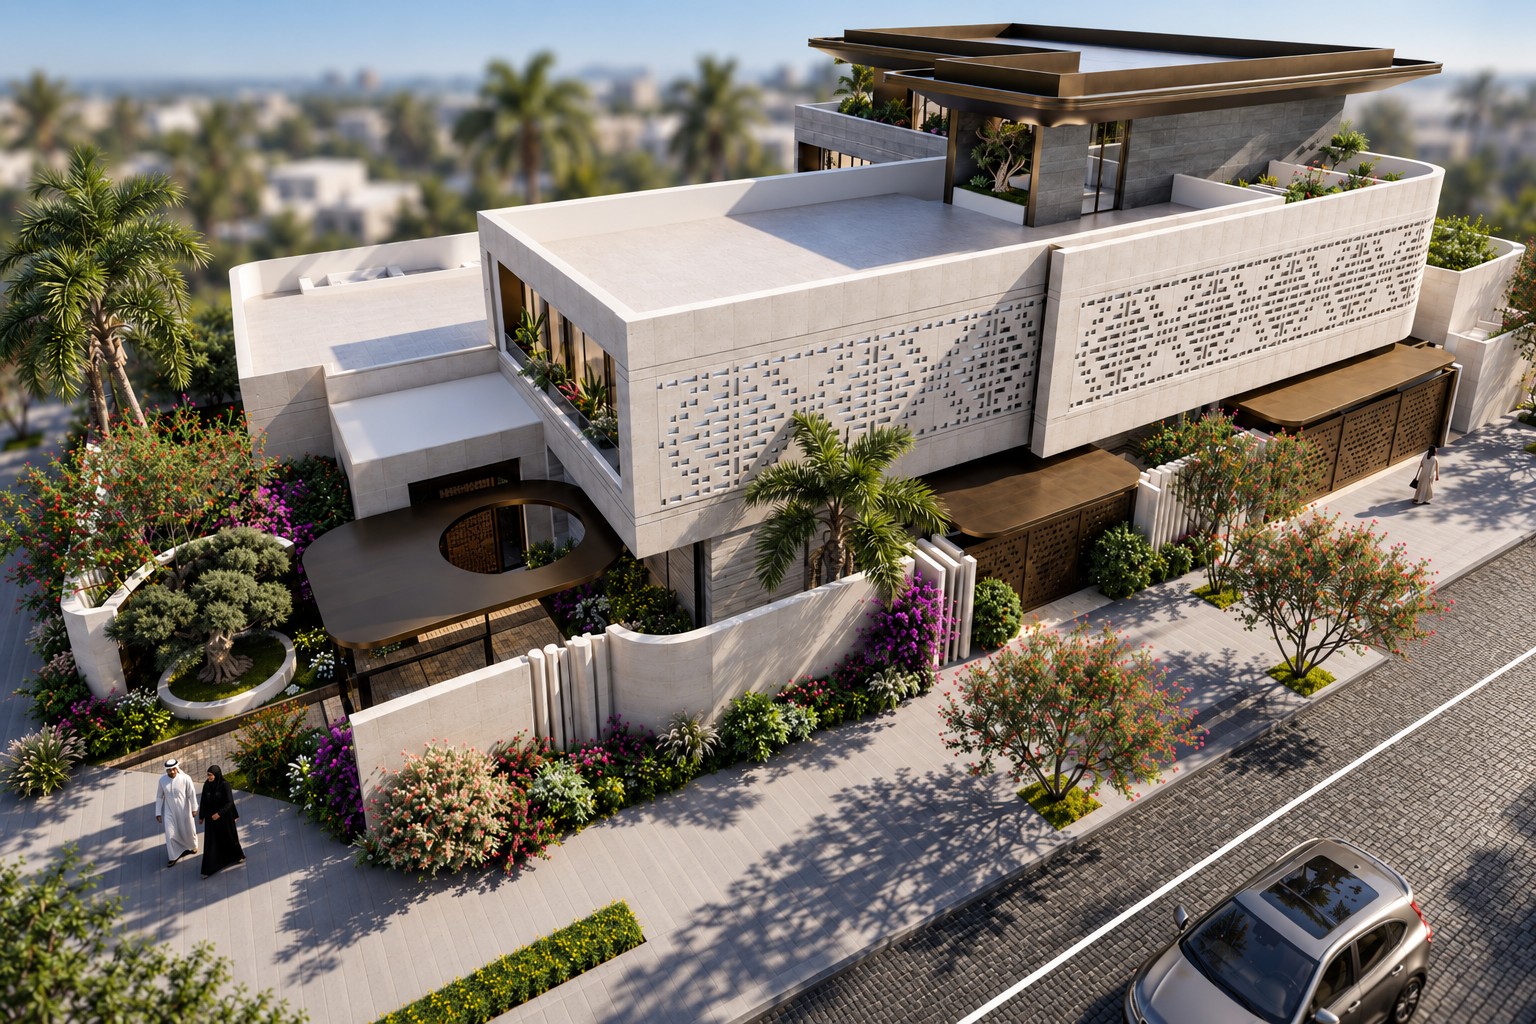
Aerial view of the villa at the street corner: stepped volumes, the bronze roof, the guest garden with its olive tree and the planted pavement
From above
The curved corner and bronze gates seen along the street by day
Along the street
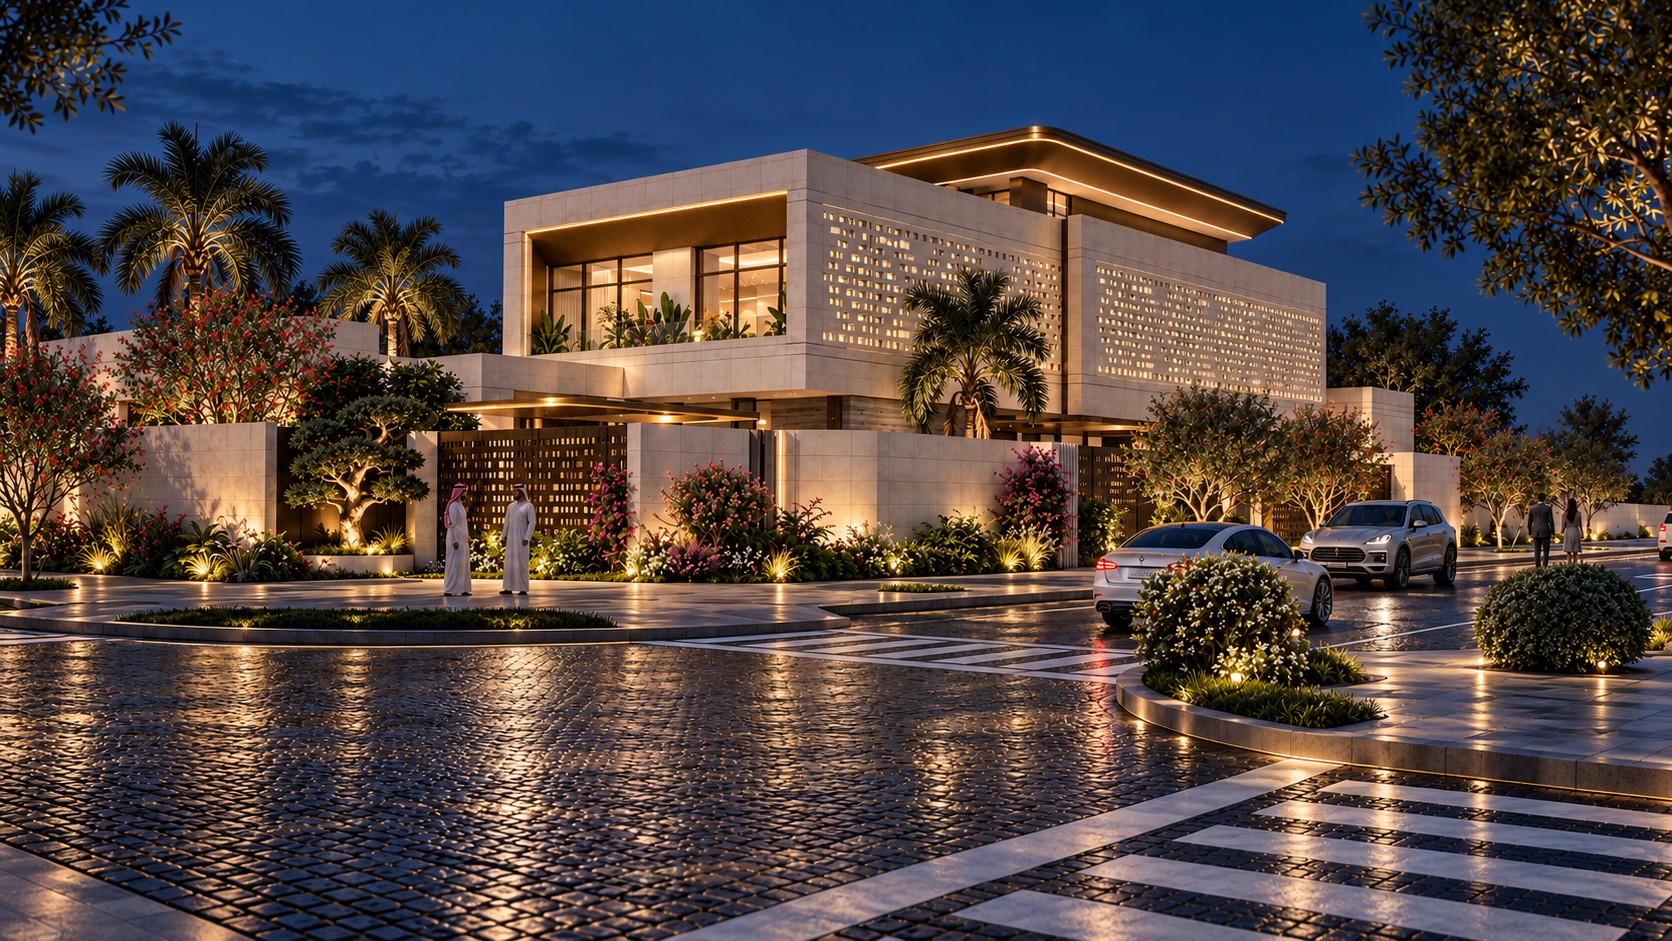
The same view at night, the screen and gates lit from within
After dark
The villa at the street corner at night, the screen lit above the garden walls
The corner at night
Hosh Al Sadu at the street corner: limestone volumes wrapped in the Sadu screen under a bronze roof, garden walls and palms
The street corner
The entrance walk at night, lit from the planting and the canopy
by night
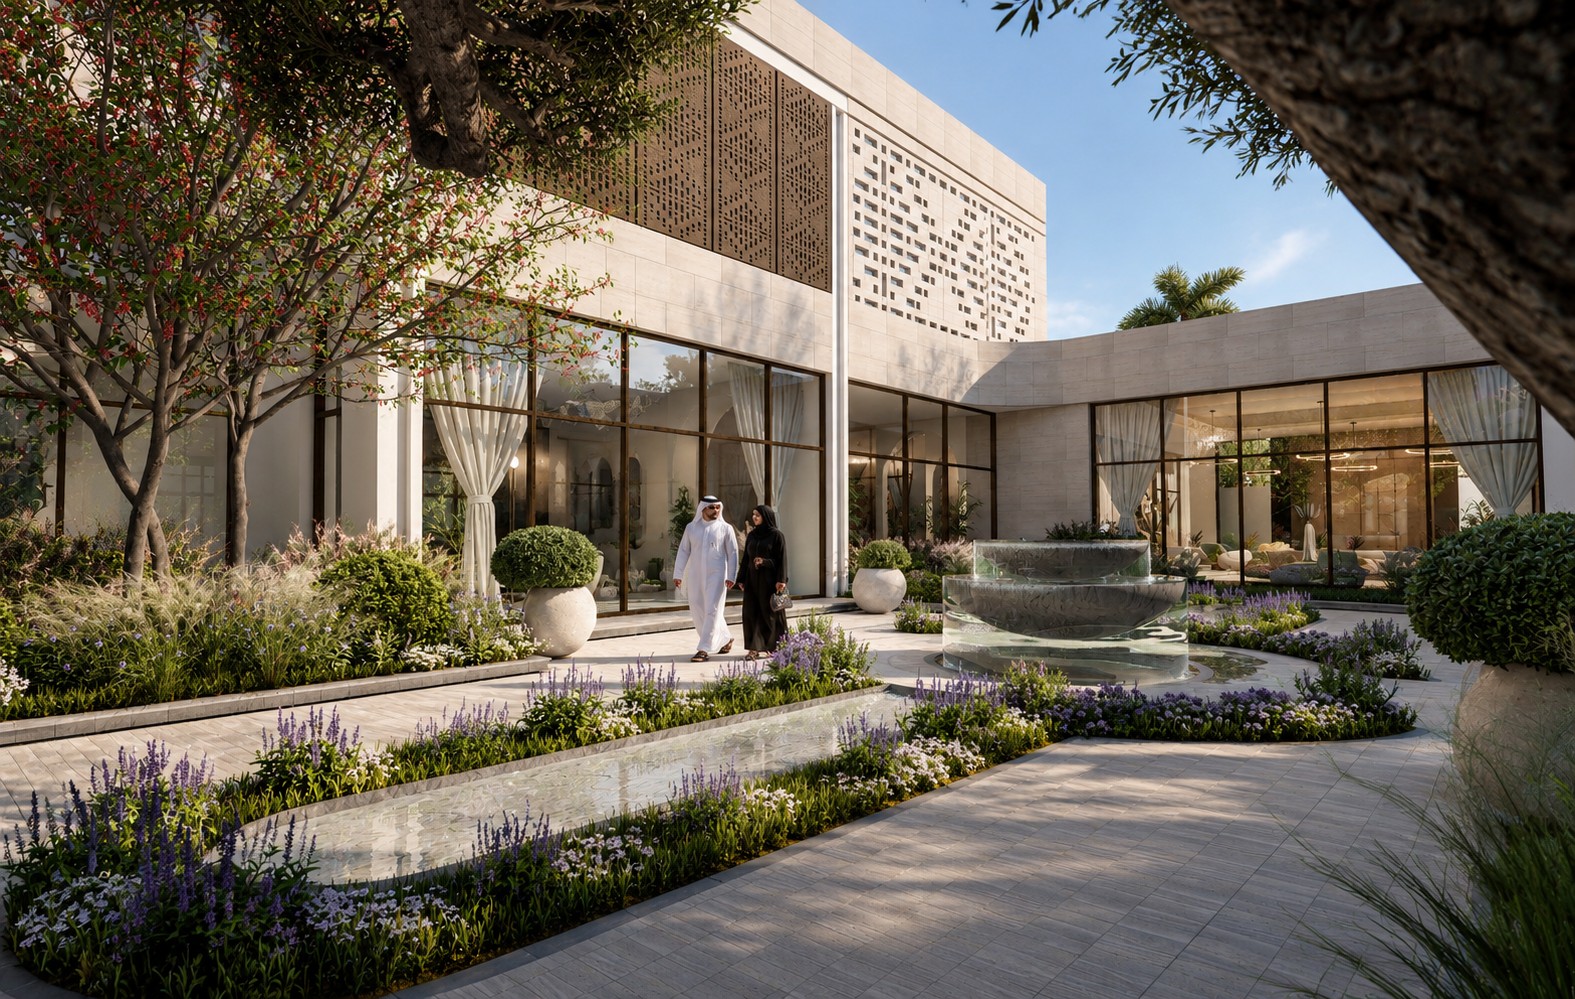
The core courtyard: a glass fountain, a long rill and lavender beds framed by glazed rooms and screens
The core courtyard
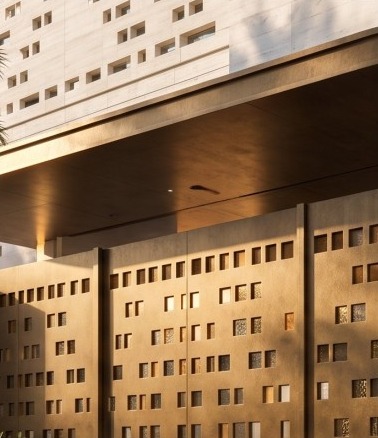
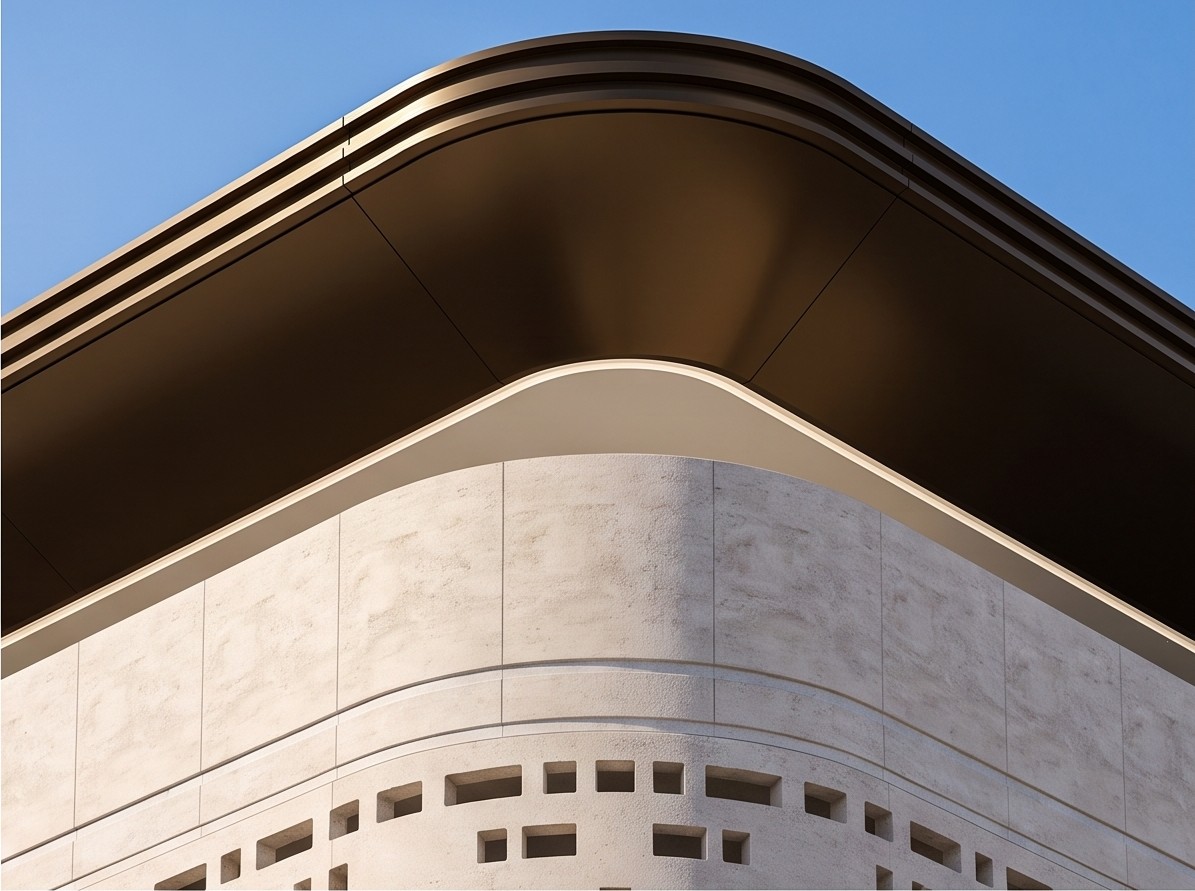
The curved limestone corner cut with Sadu openings under the bronze roof
The curved screen and bronze roof

Details

The Sadu openings in the limestone screen beside a recessed window
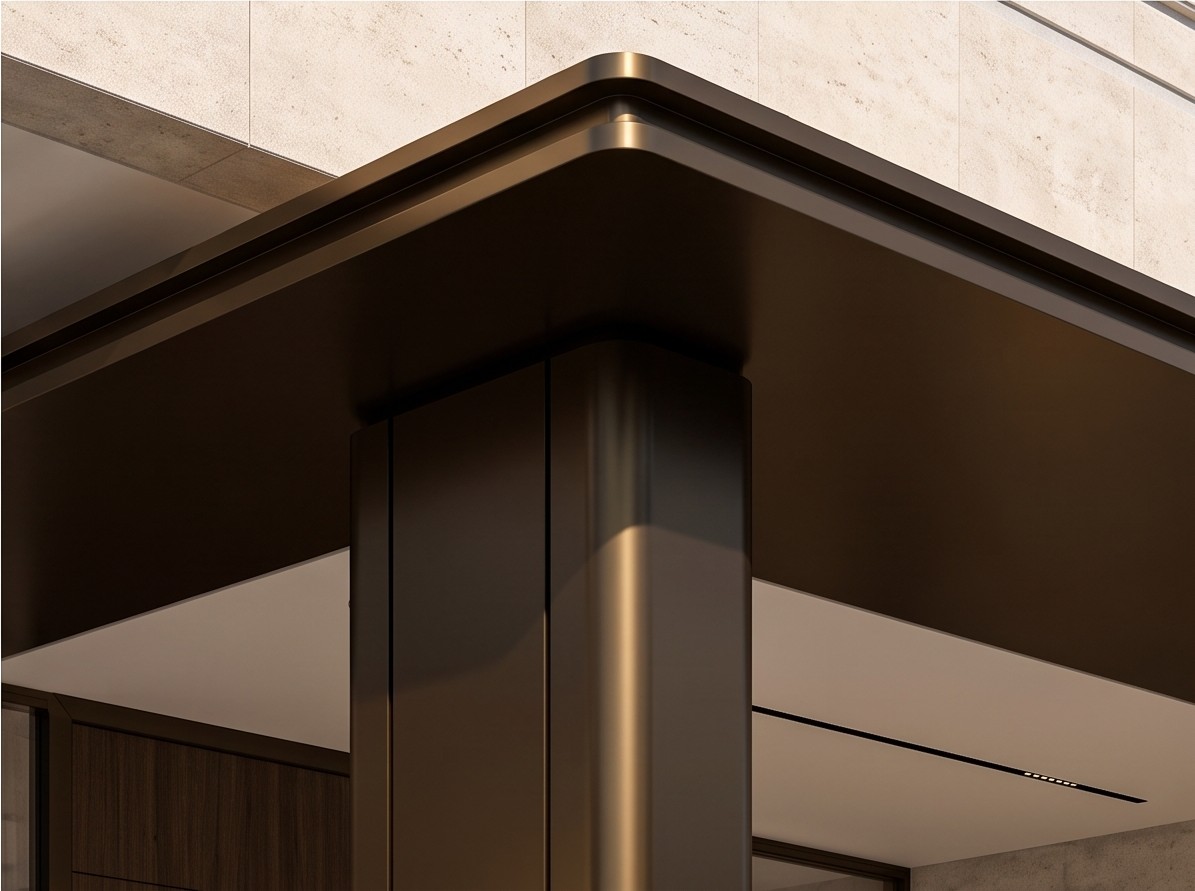
The bronze roof edge curving over the limestone corner
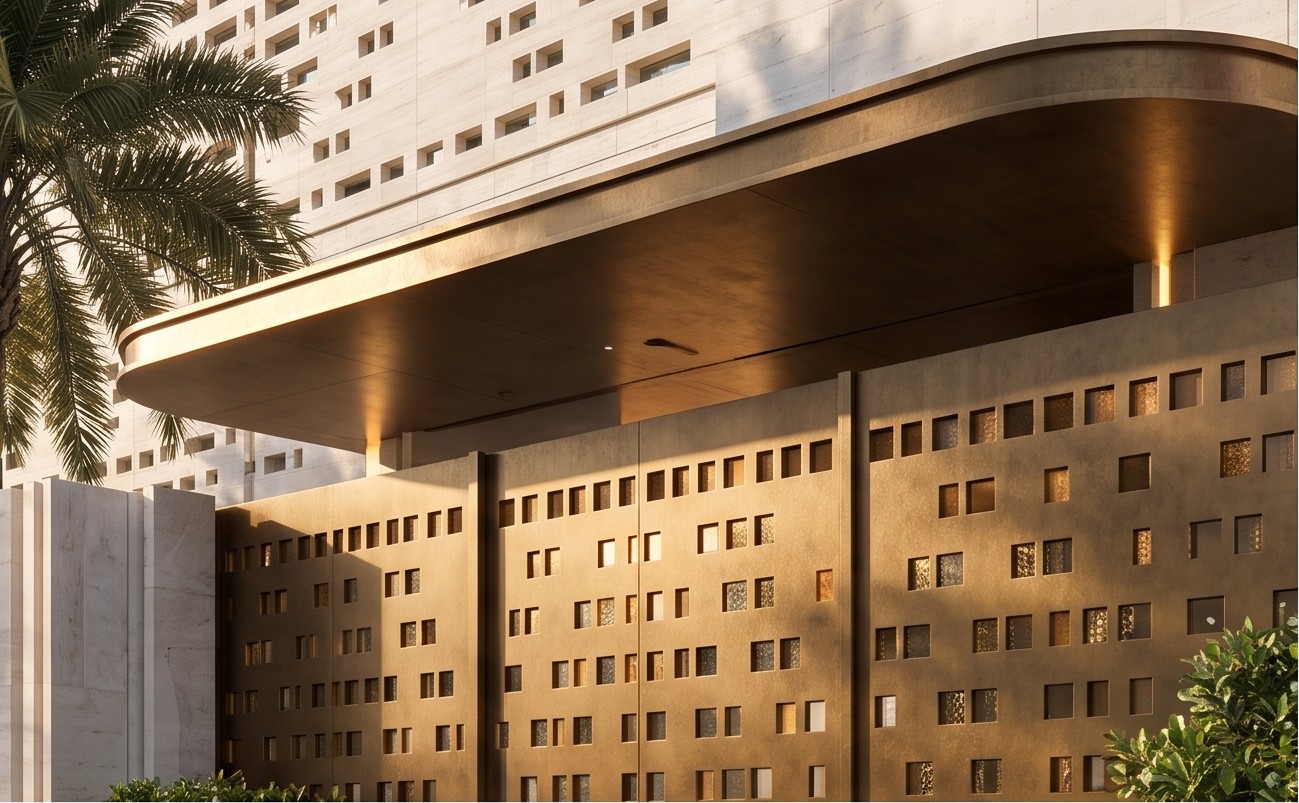
A bronze canopy over the gate, fluted limestone fins beside it
A rounded bronze column under the canopy
The bronze entrance gate under its curved canopy in warm evening light
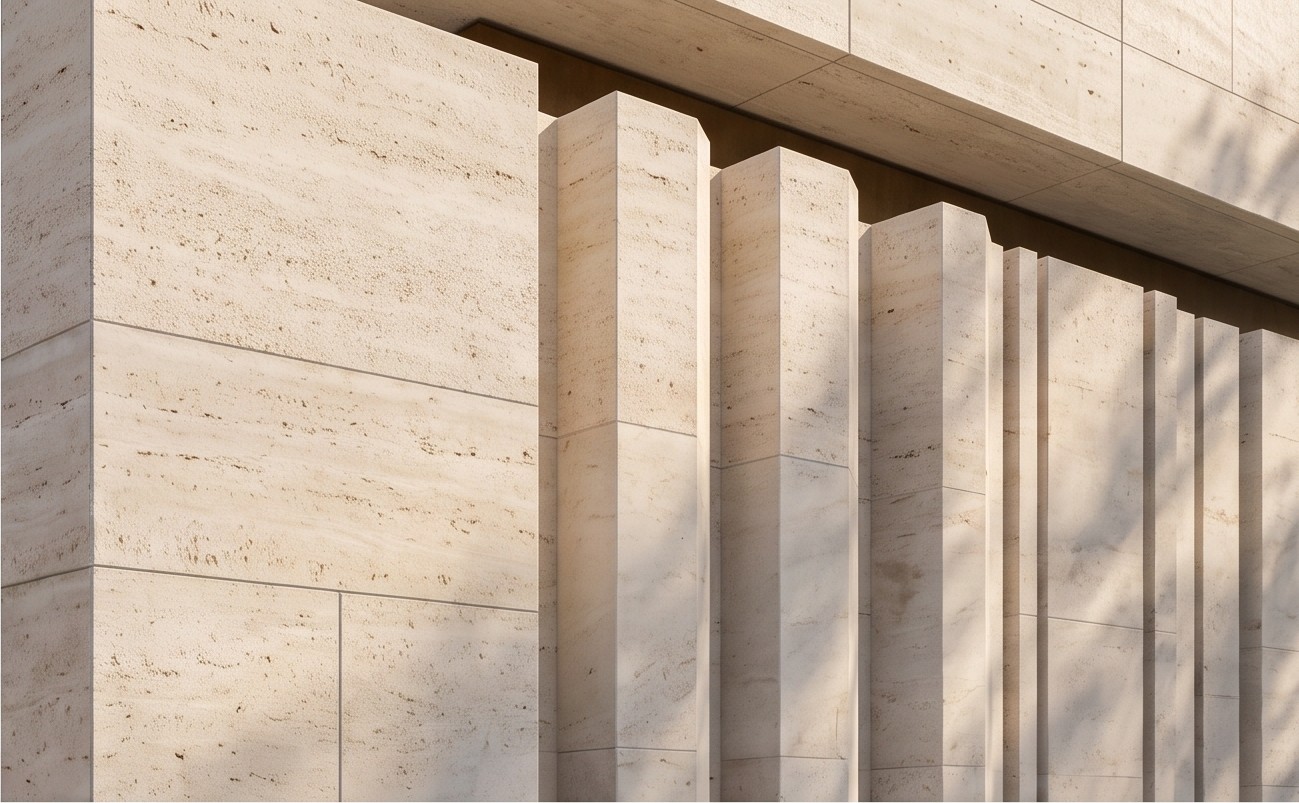
Fluted travertine fins along the boundary wall
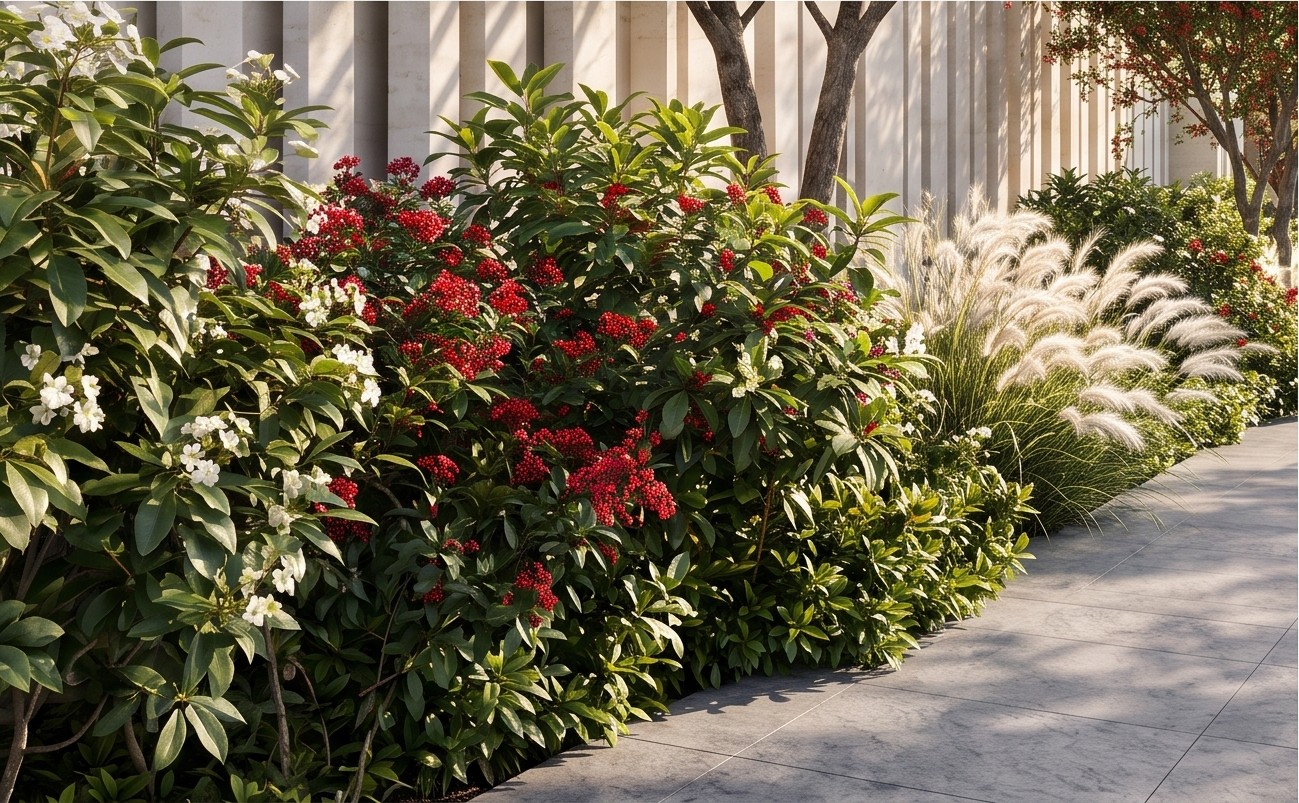
Planting of red and white flowers and feather grass along the pavement
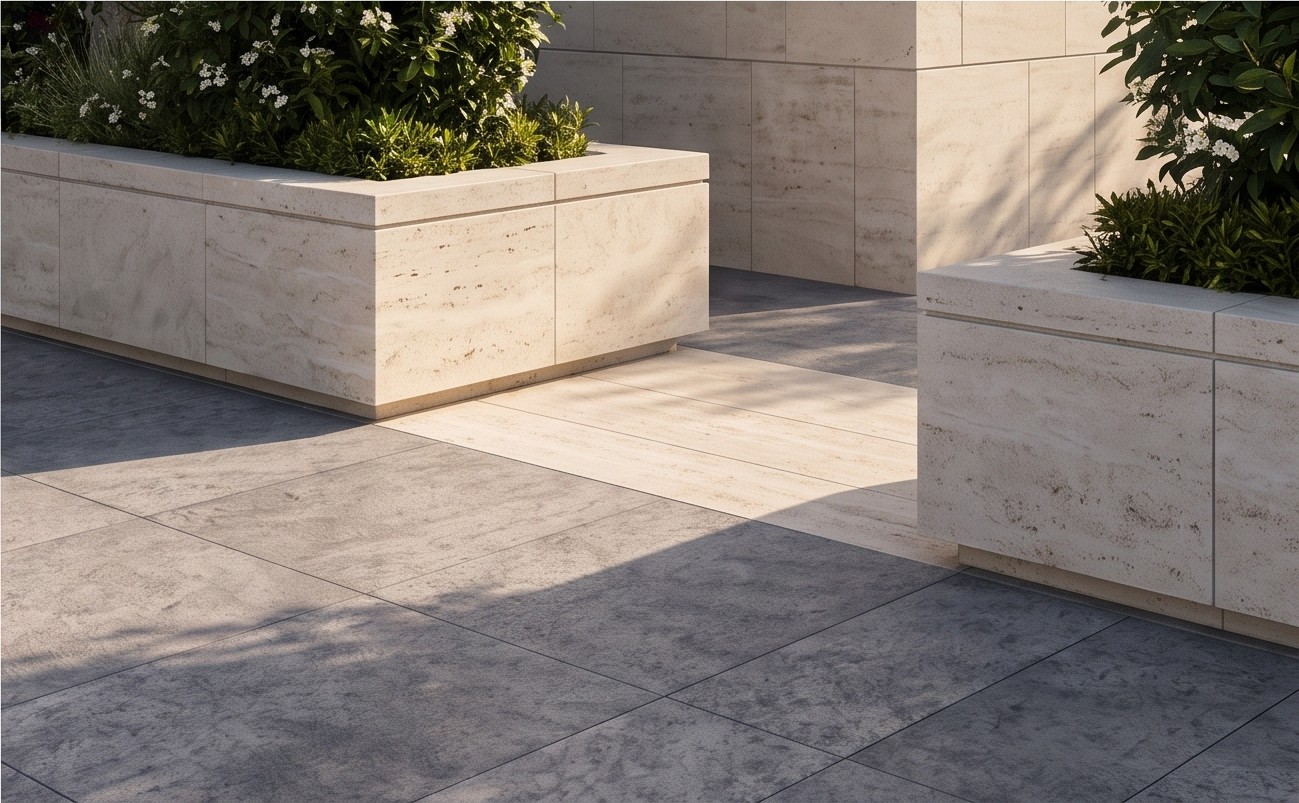
Travertine planters on a grey stone pavement

Interiors

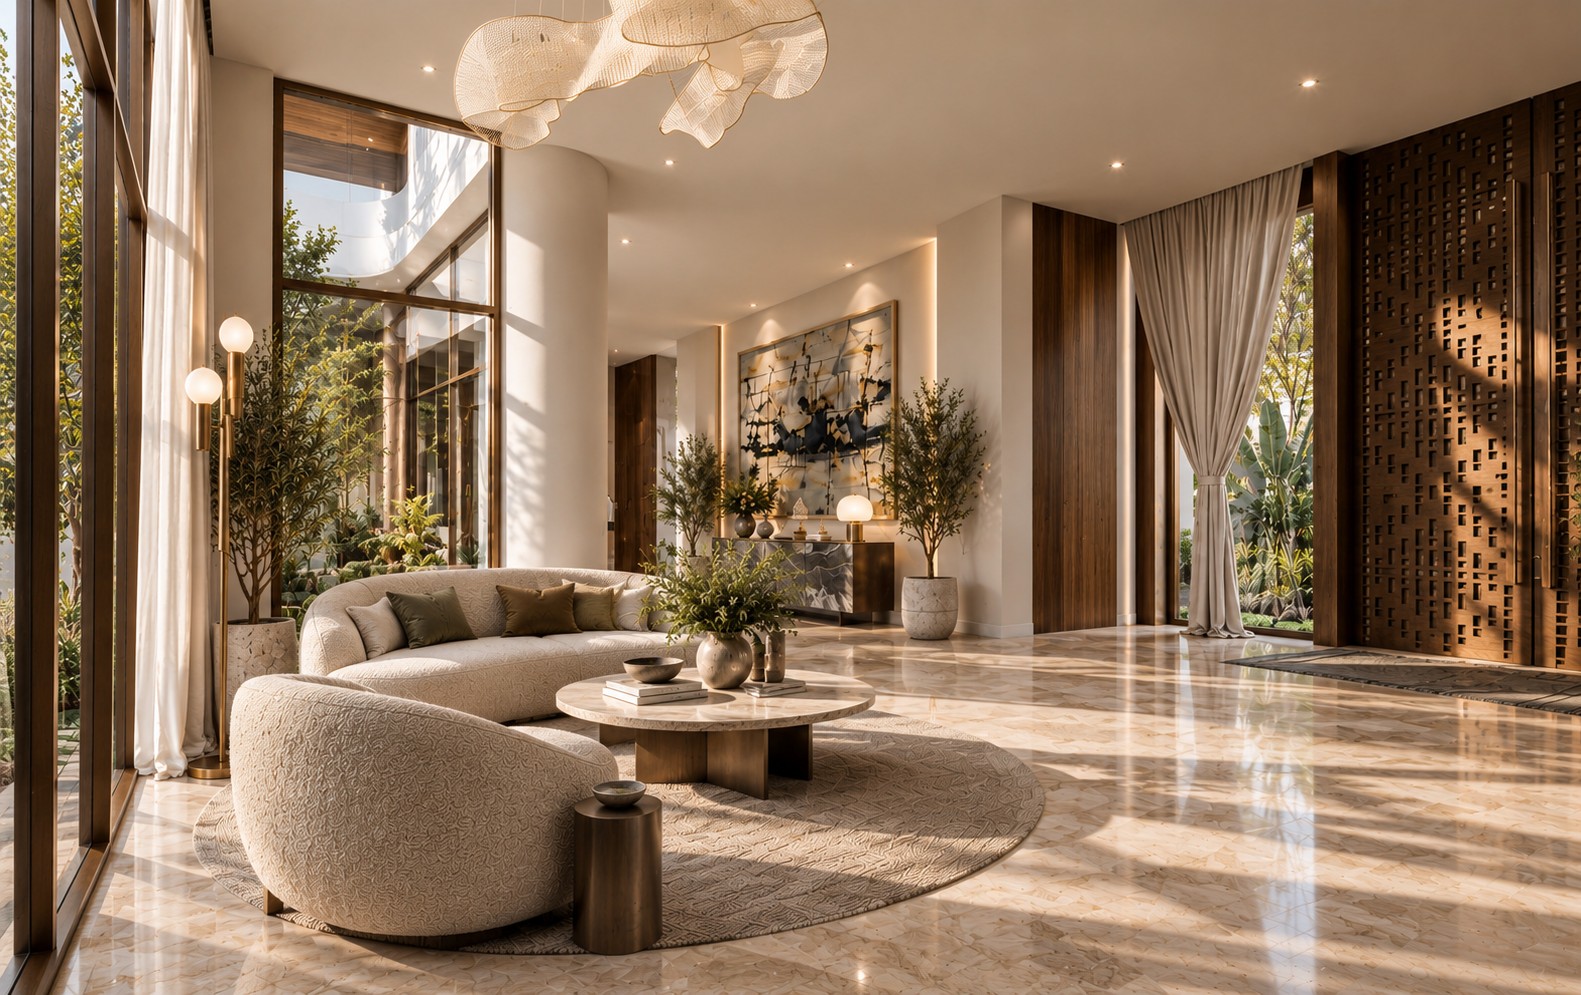
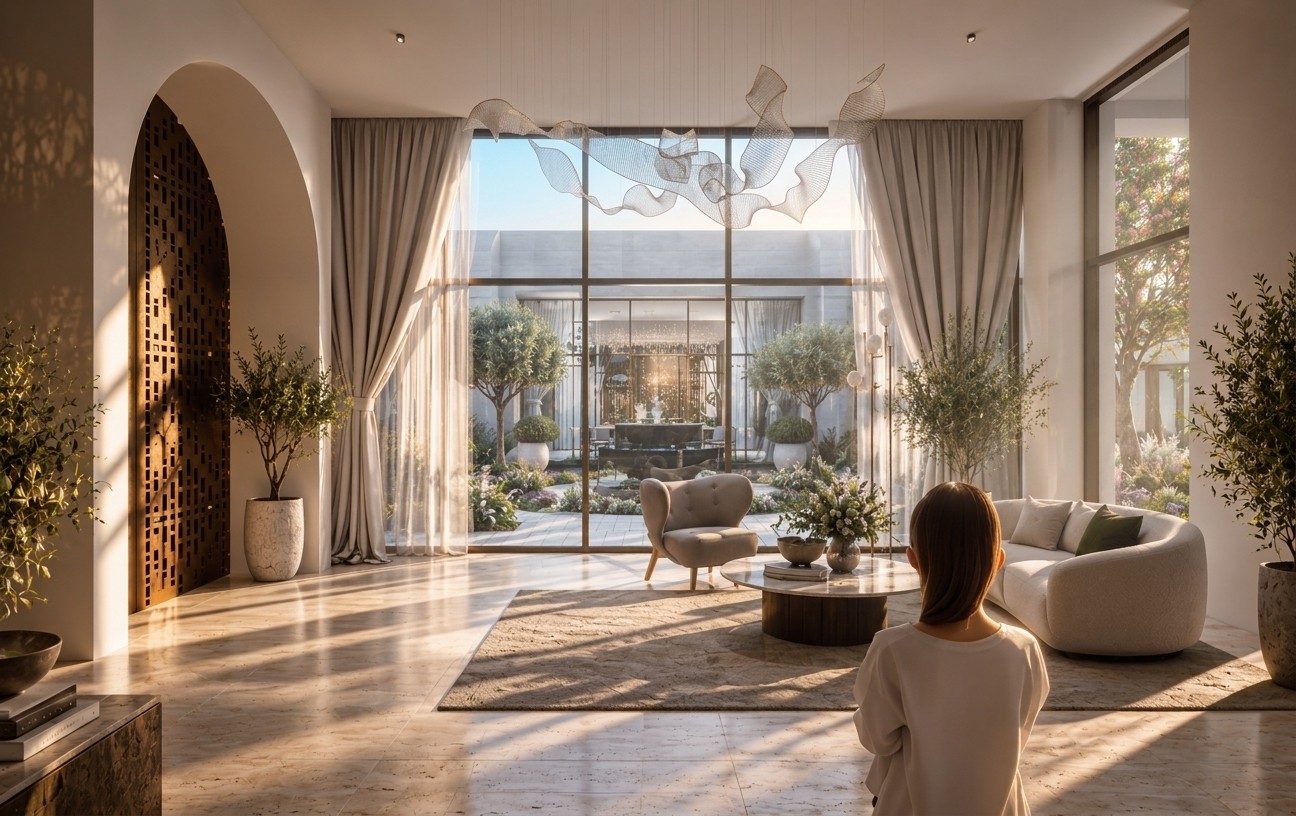
The entrance hall: a curved bouclé sofa on a round rug, a tall garden window and a carved timber Sadu door
The entrance hall
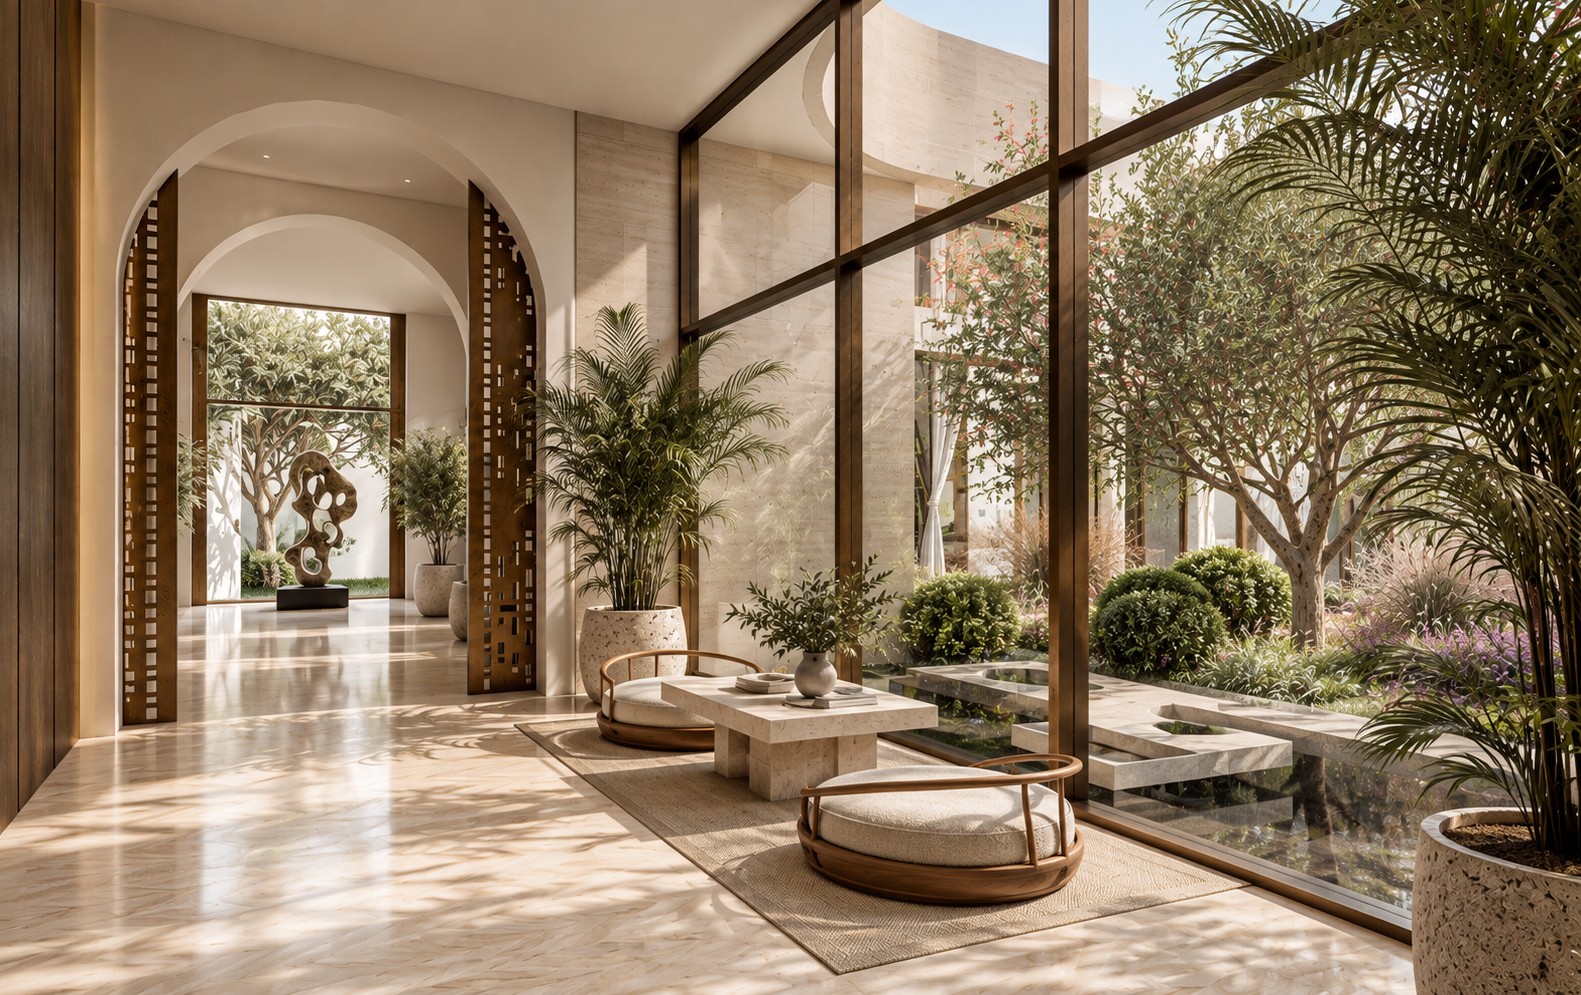
A gallery of arches lined with bronze Sadu screens beside full-height glass onto the courtyard
The gallery along the court
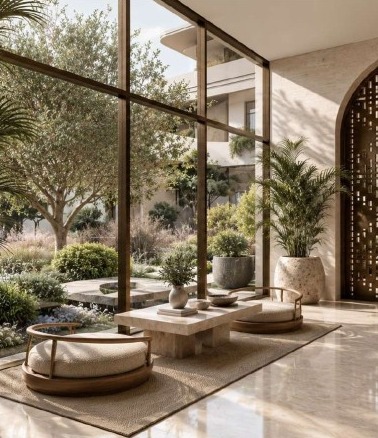
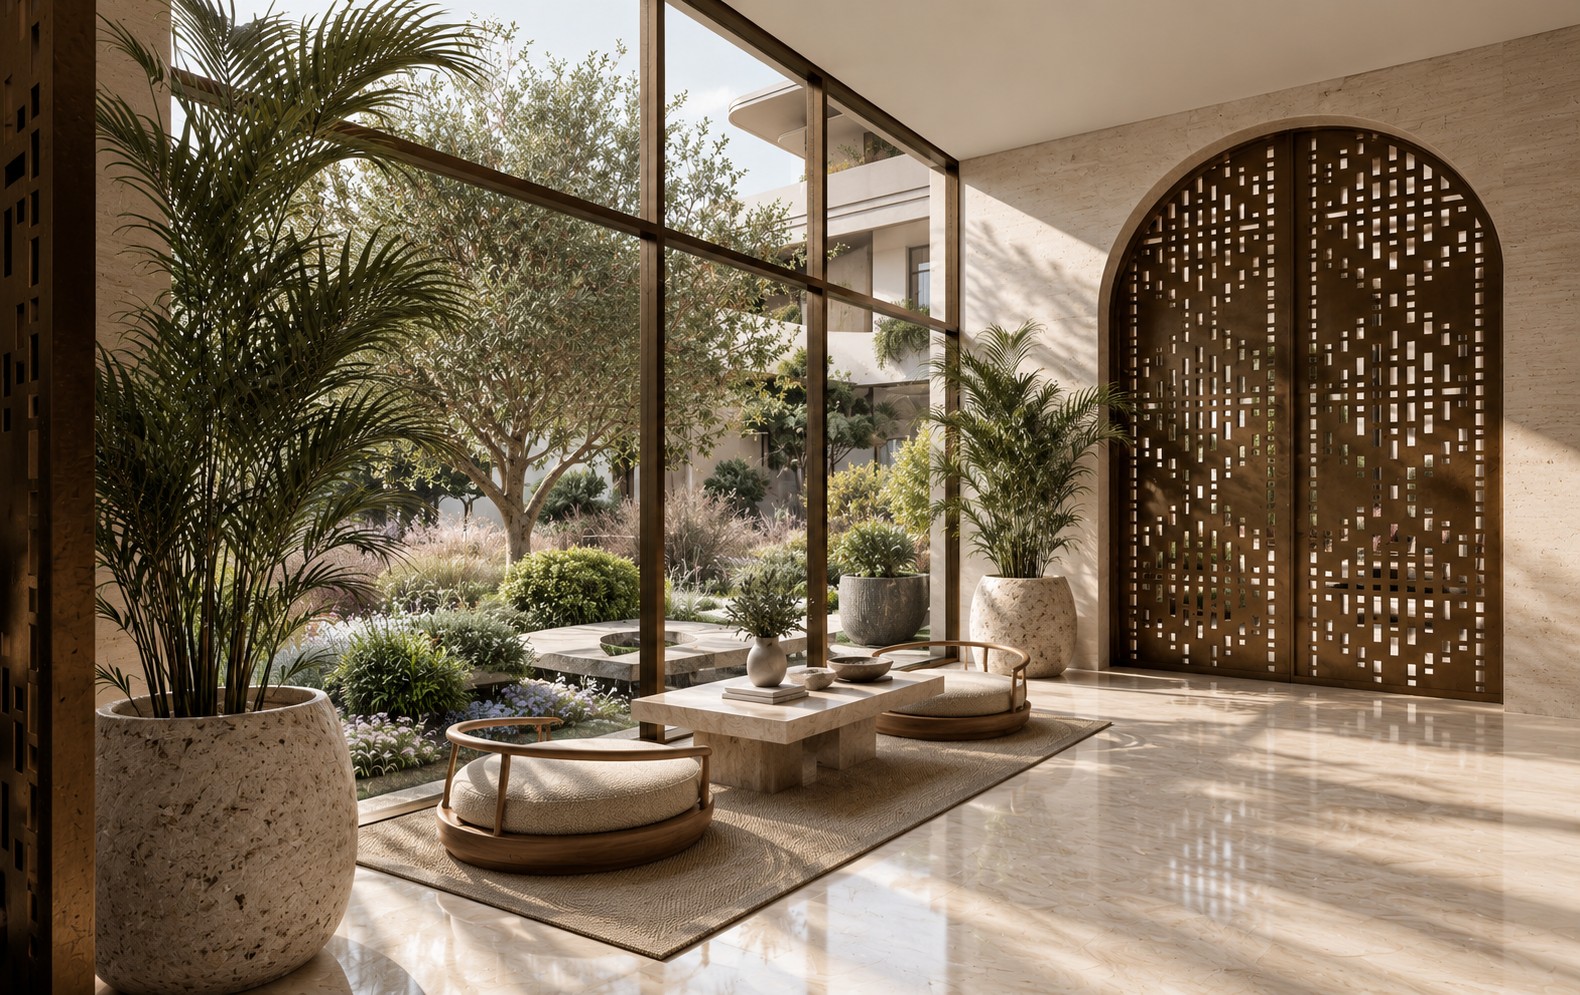
A sitting corner by the courtyard glass, low seats and an arched bronze Sadu door
A corner by the court
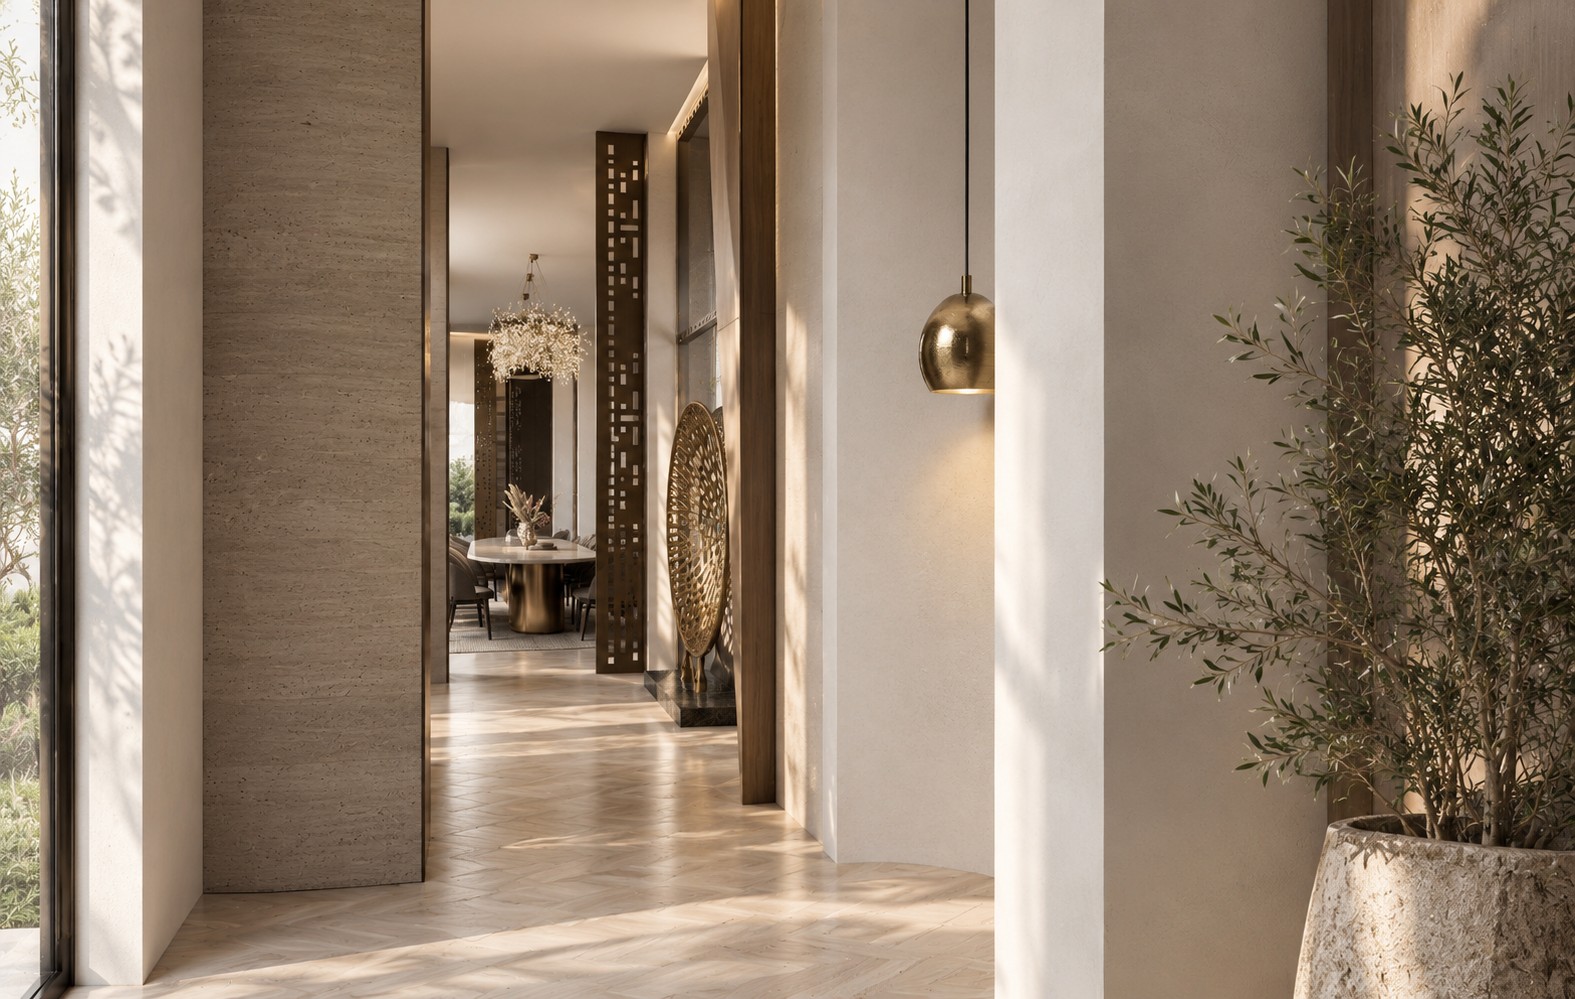
A travertine corridor with bronze Sadu panels leading to the dining room
The way to the dining room
A family hall facing the courtyard through a tall window, an arched Sadu door at the side
Family hall
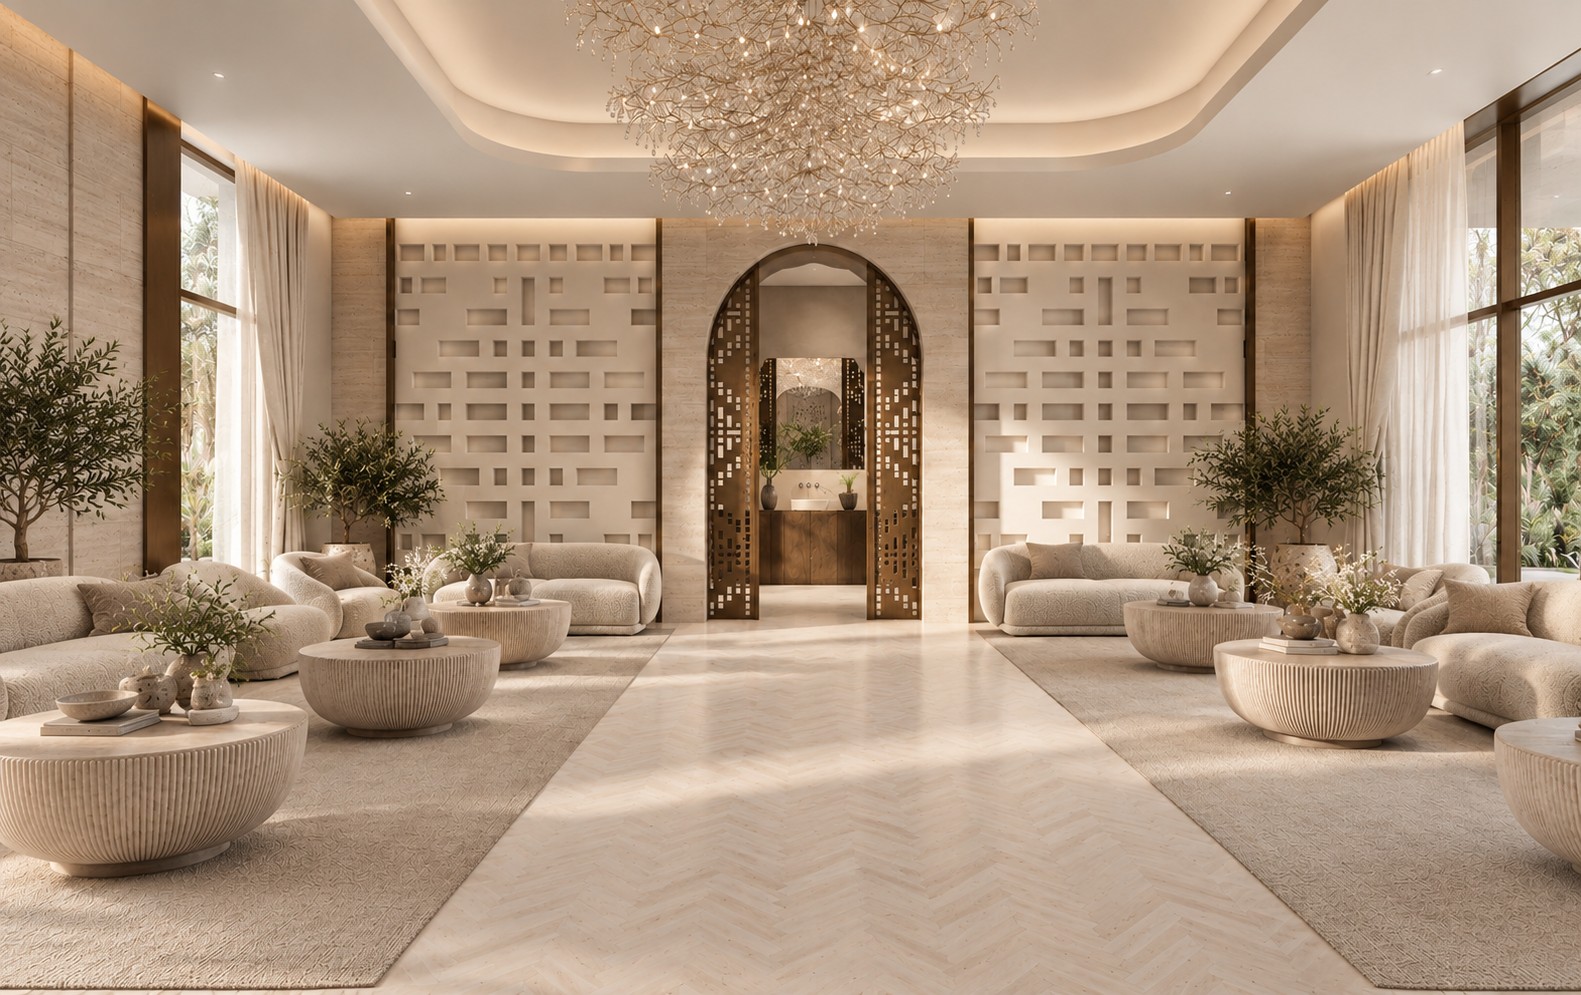
The majlis: low bouclé sofas and fluted stone tables in front of a carved Sadu wall, an arched bronze door at the centre
The majlis
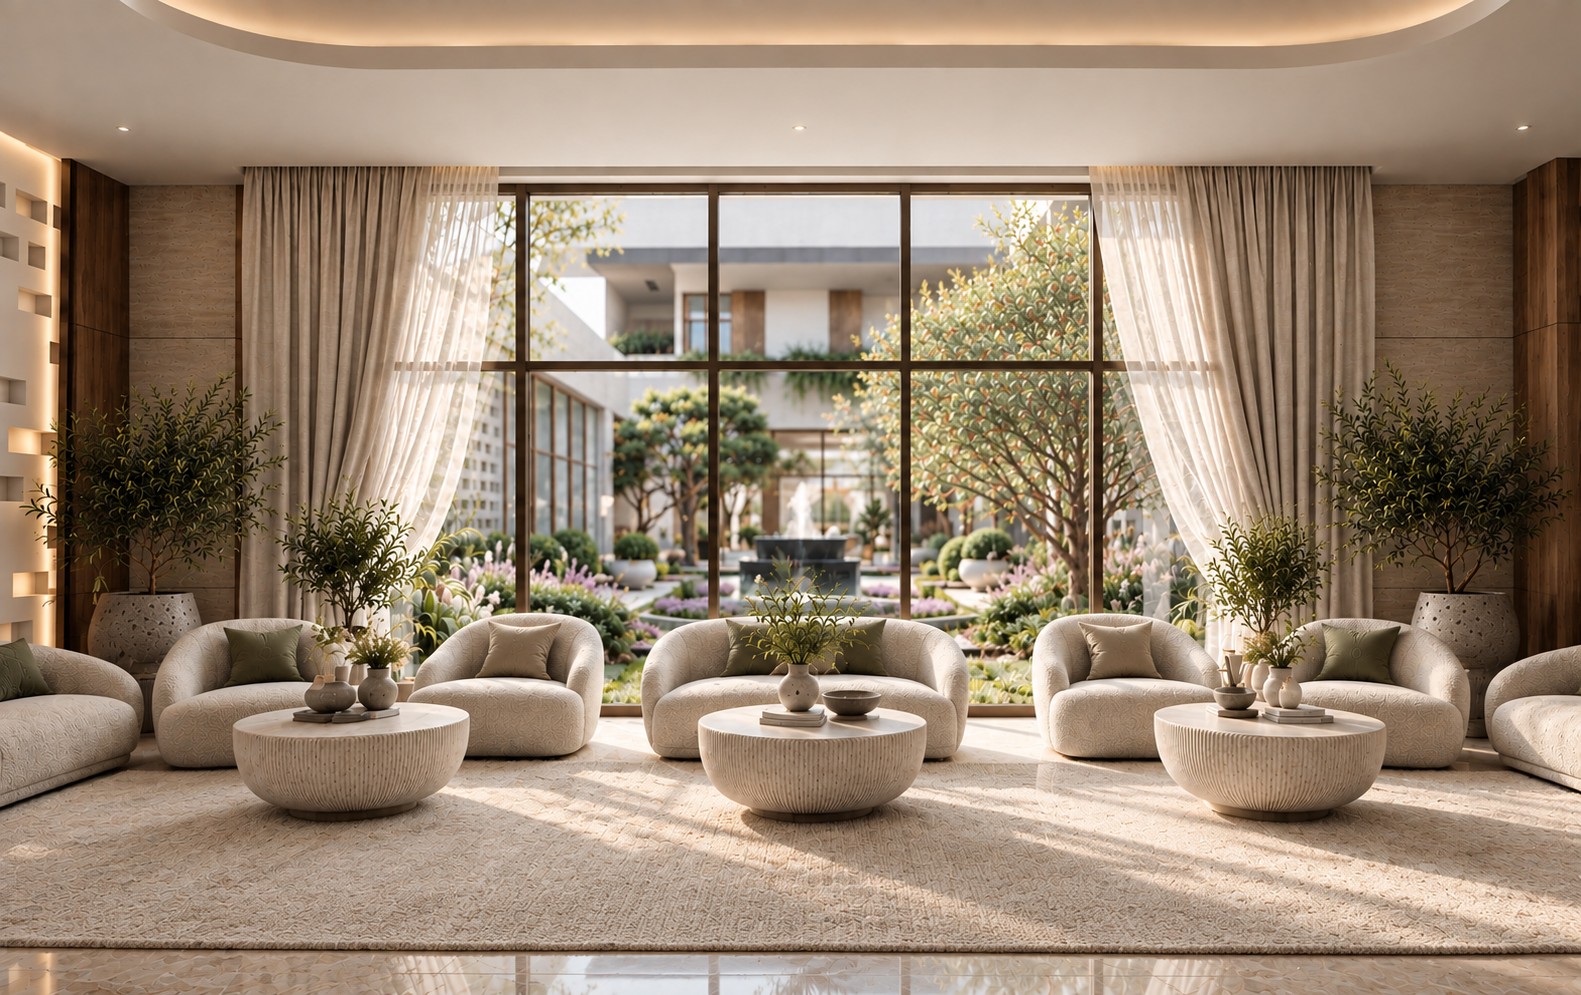
A lounge of bouclé chairs and fluted tables facing the courtyard fountain through a large window
Lounge facing the court
Family living with bouclé seating and sculptural lights, the dining table beyond
Family living
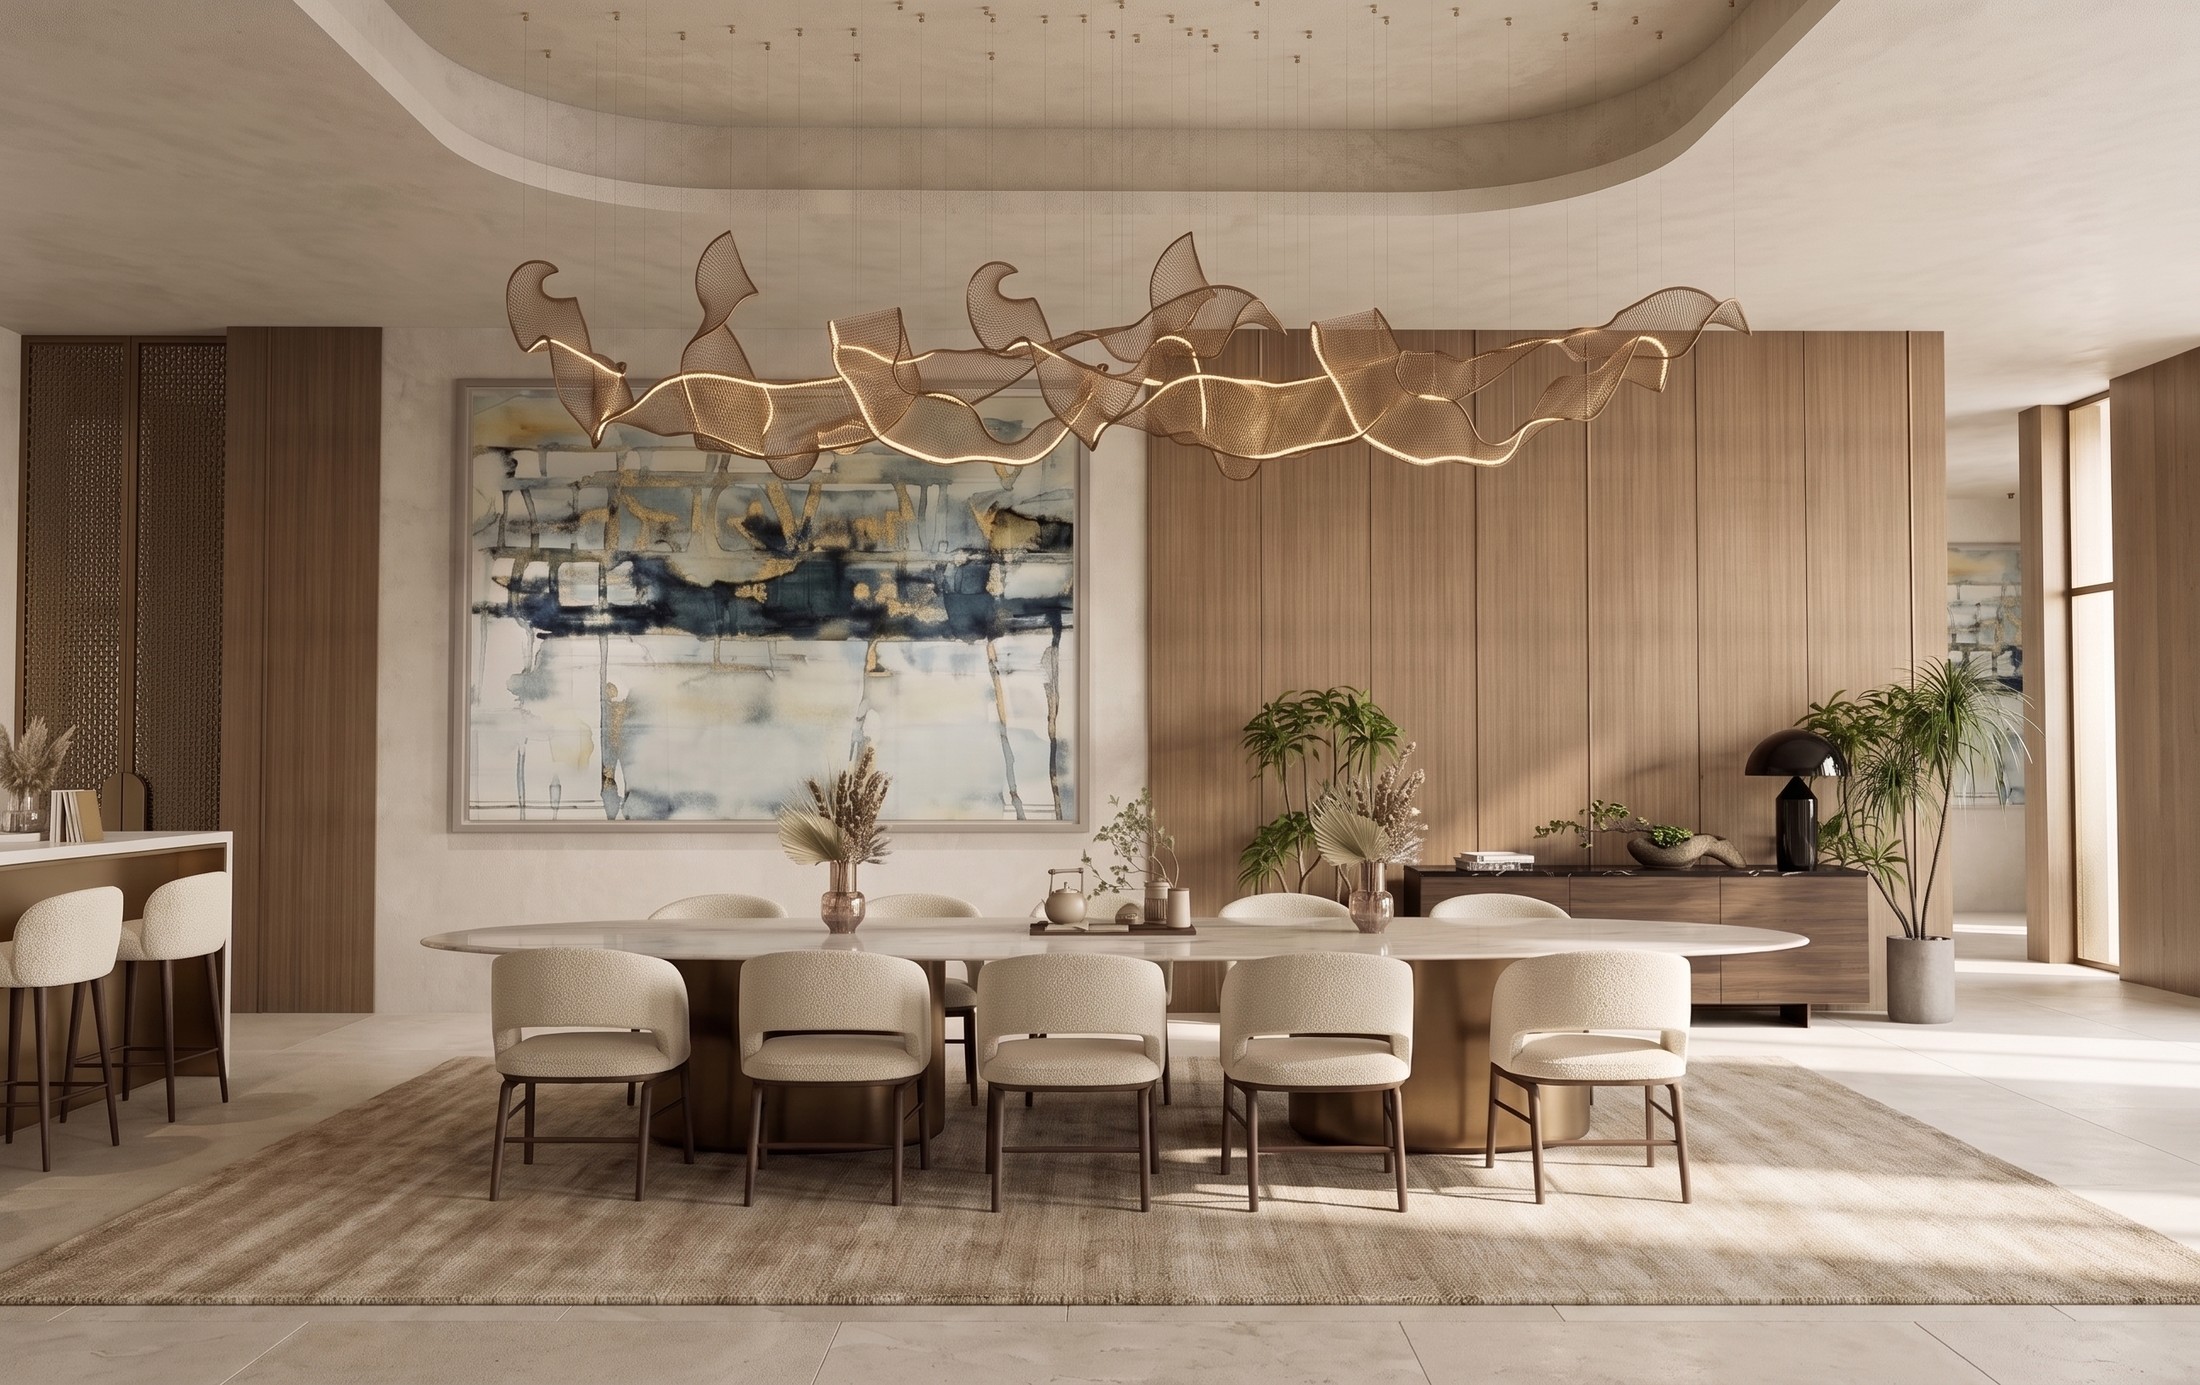
Formal dining under a ribbon-like bronze mesh chandelier, walnut panelling behind
Formal dining
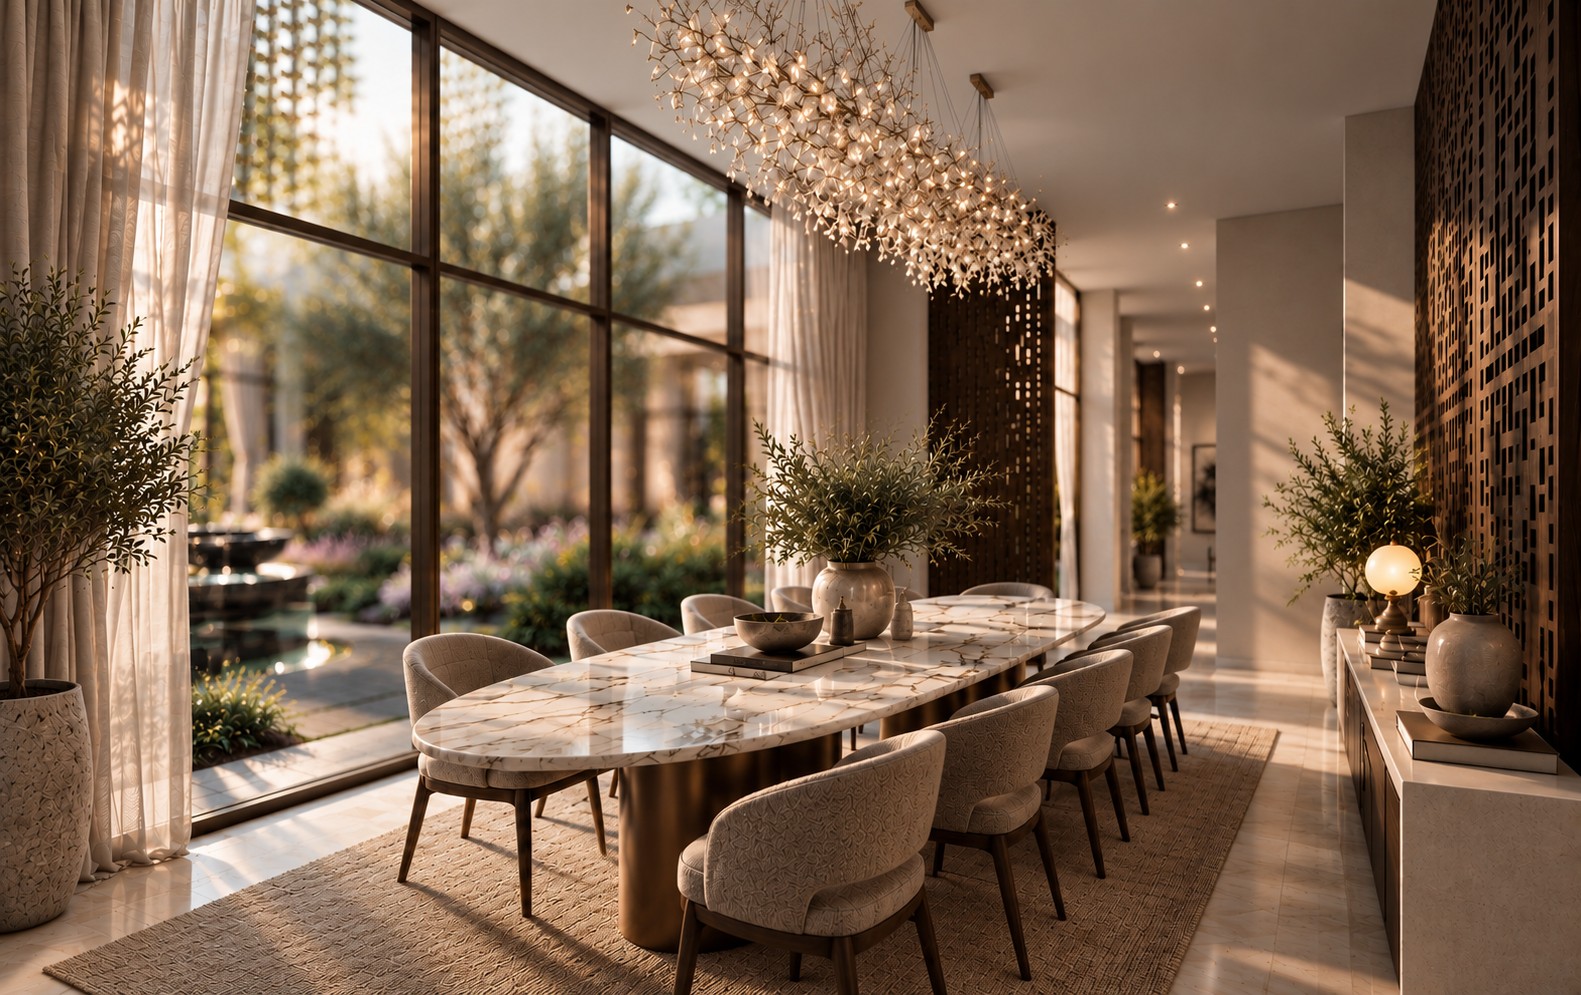
A long marble dining table beside the courtyard glass, bronze Sadu screens on the wall
Dining by the court
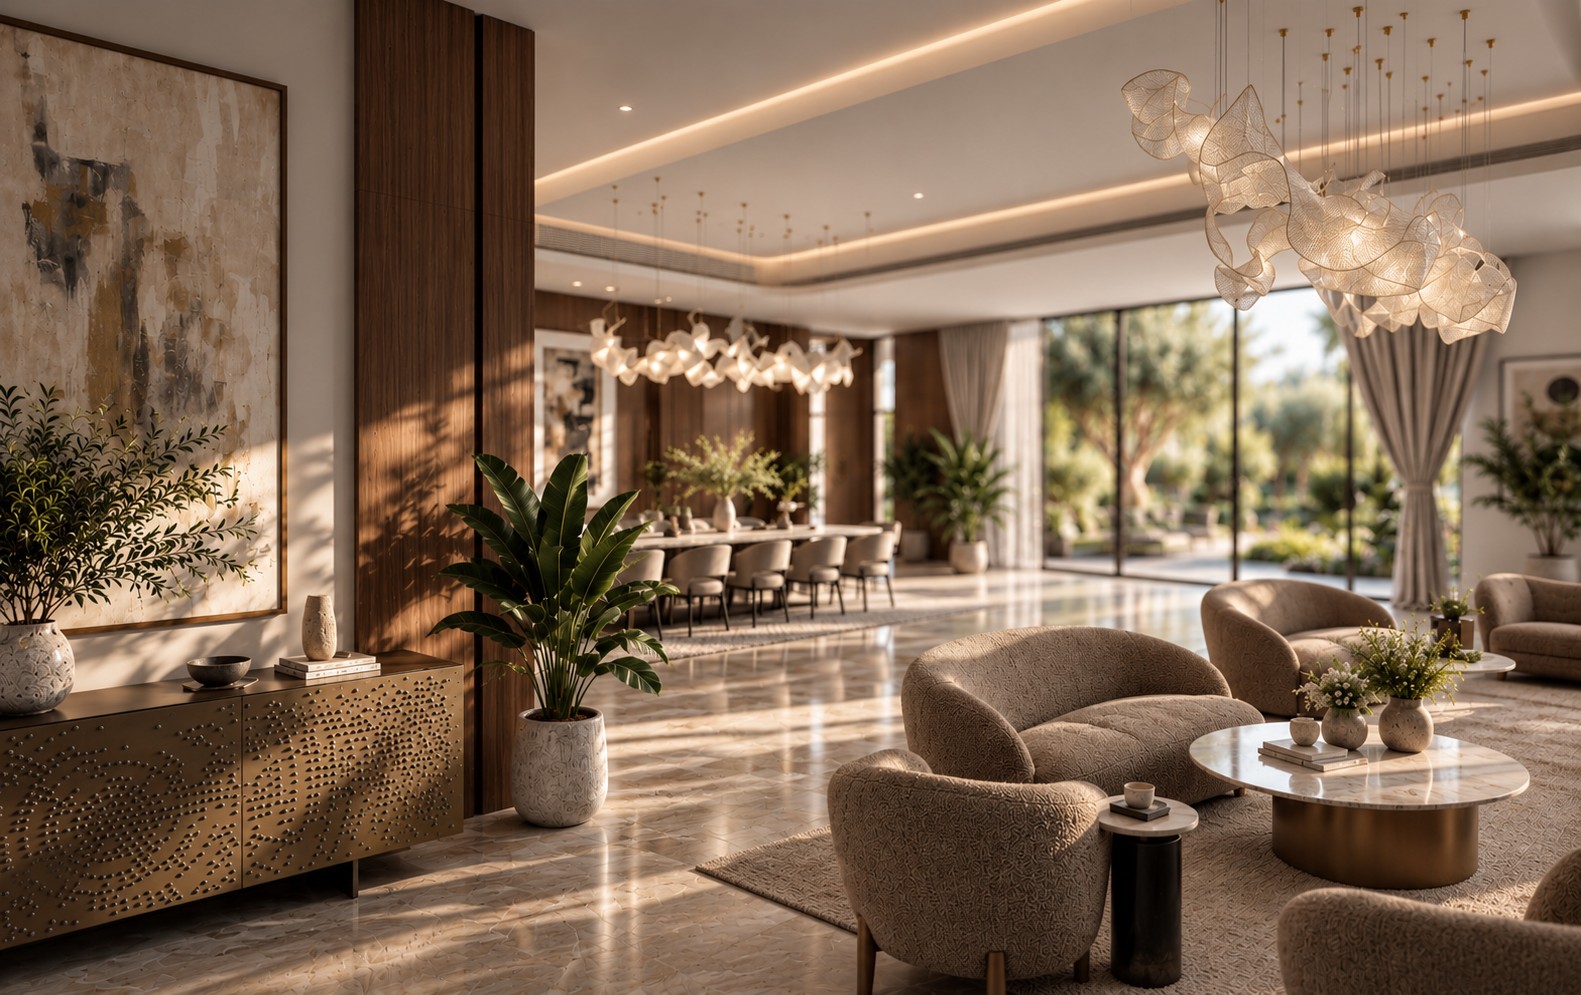
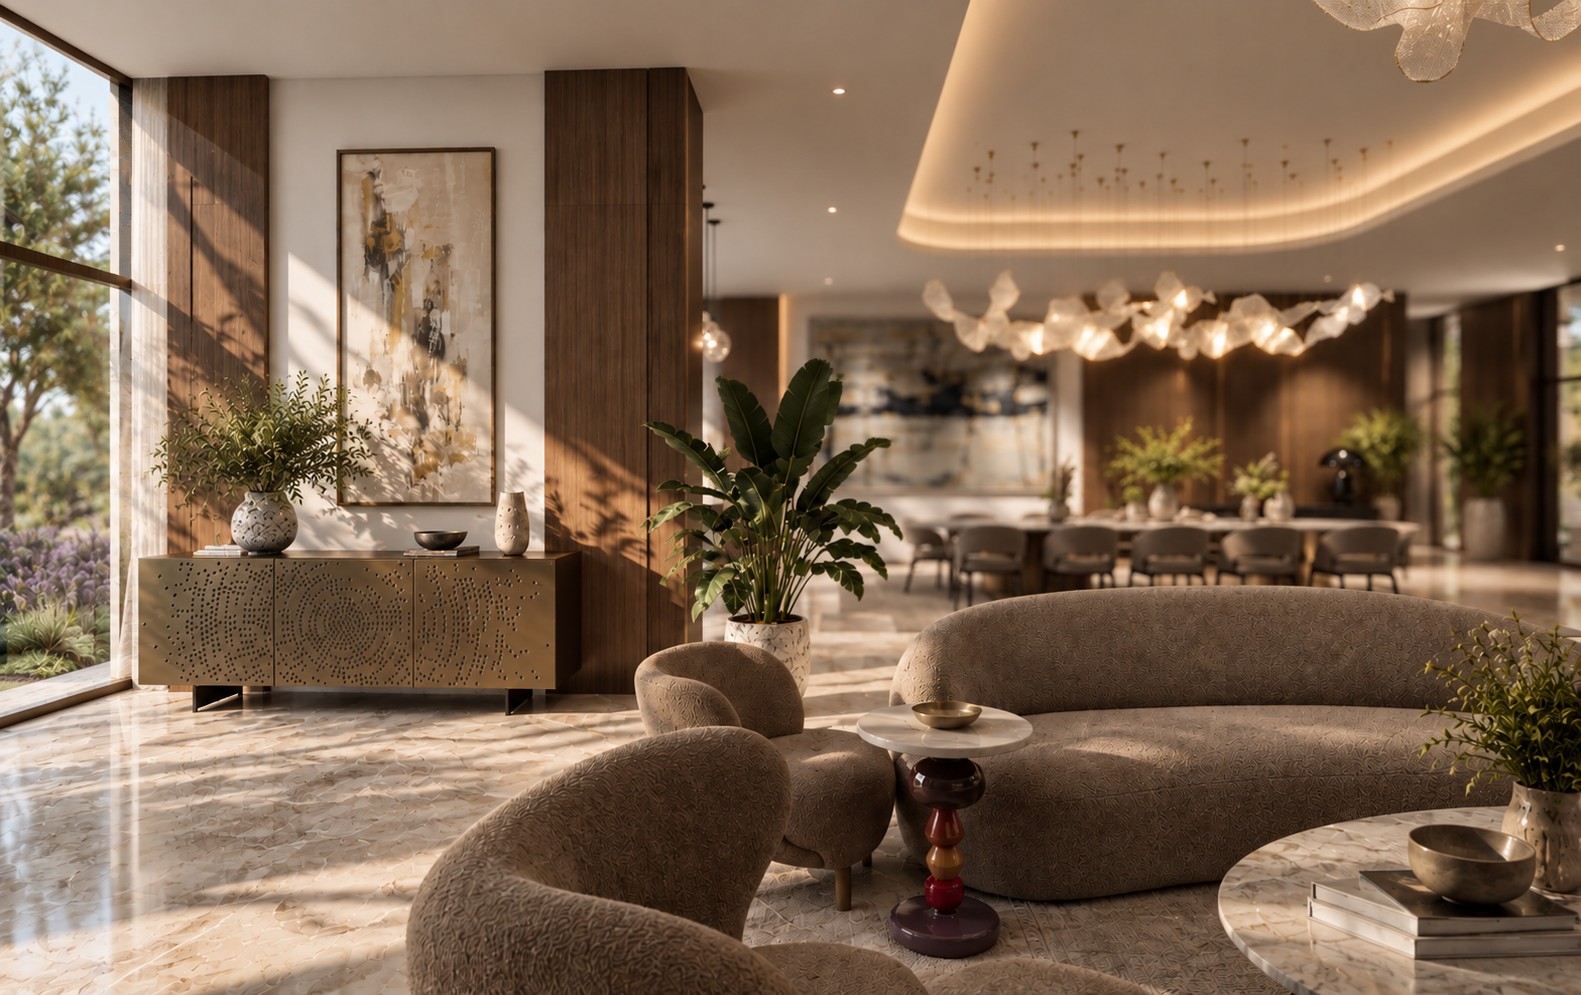
Living room with a curved sofa, a pierced bronze sideboard and walnut columns
Living
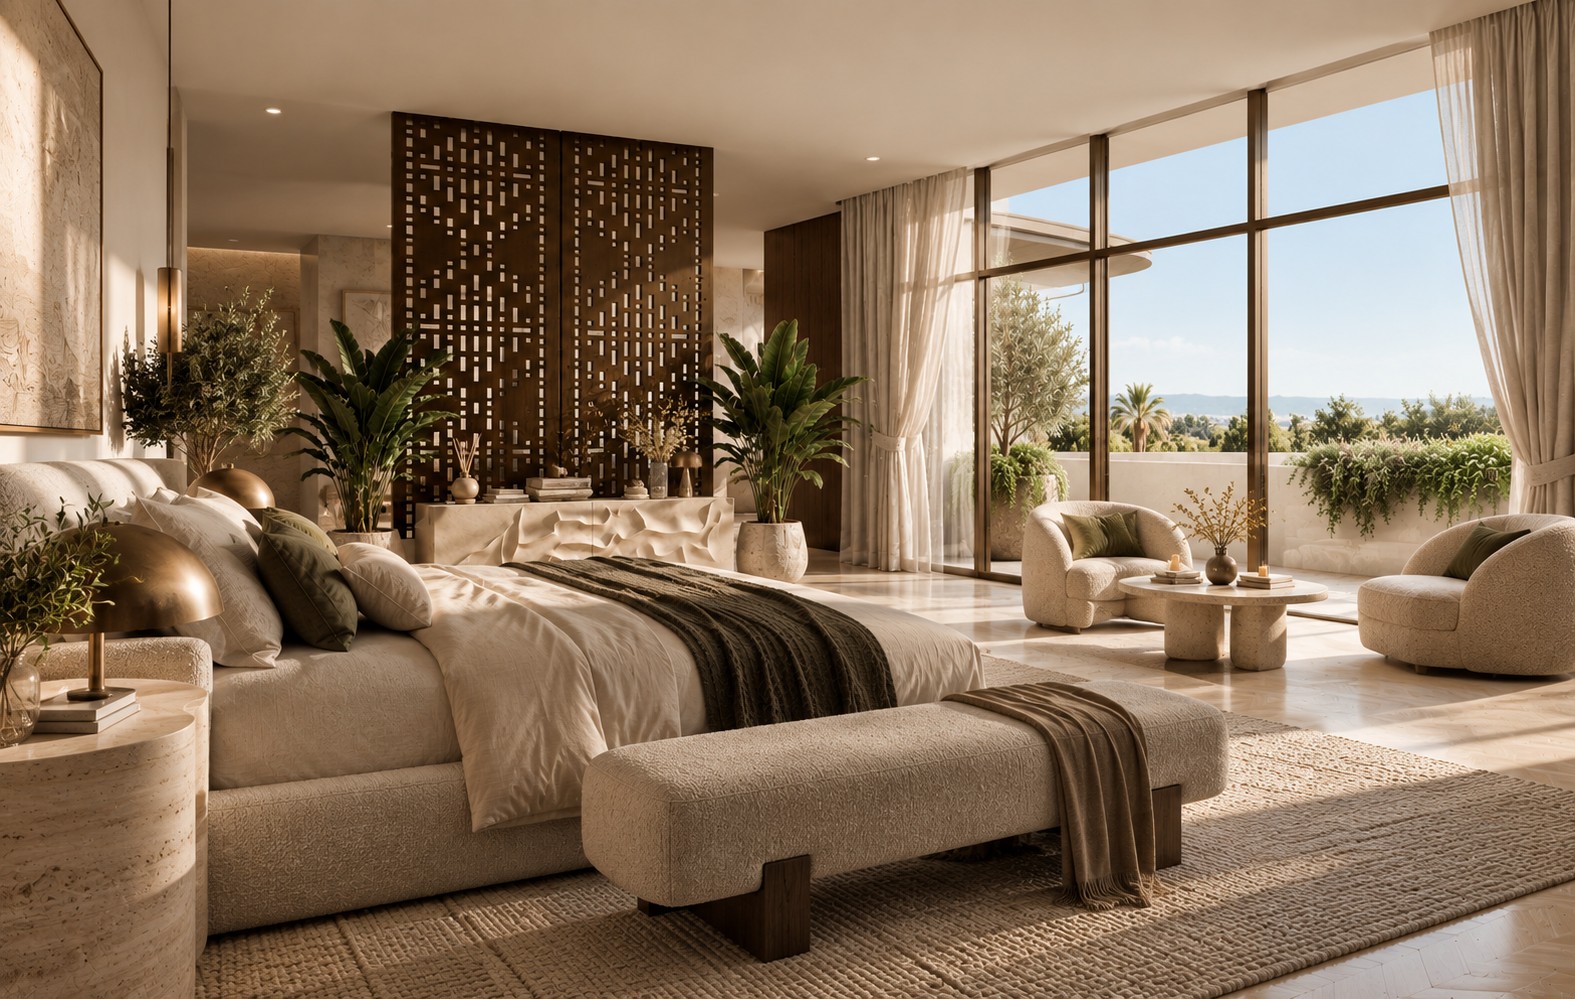
The master bedroom with a bronze Sadu screen behind the bed and a terrace beyond
Master bedroom
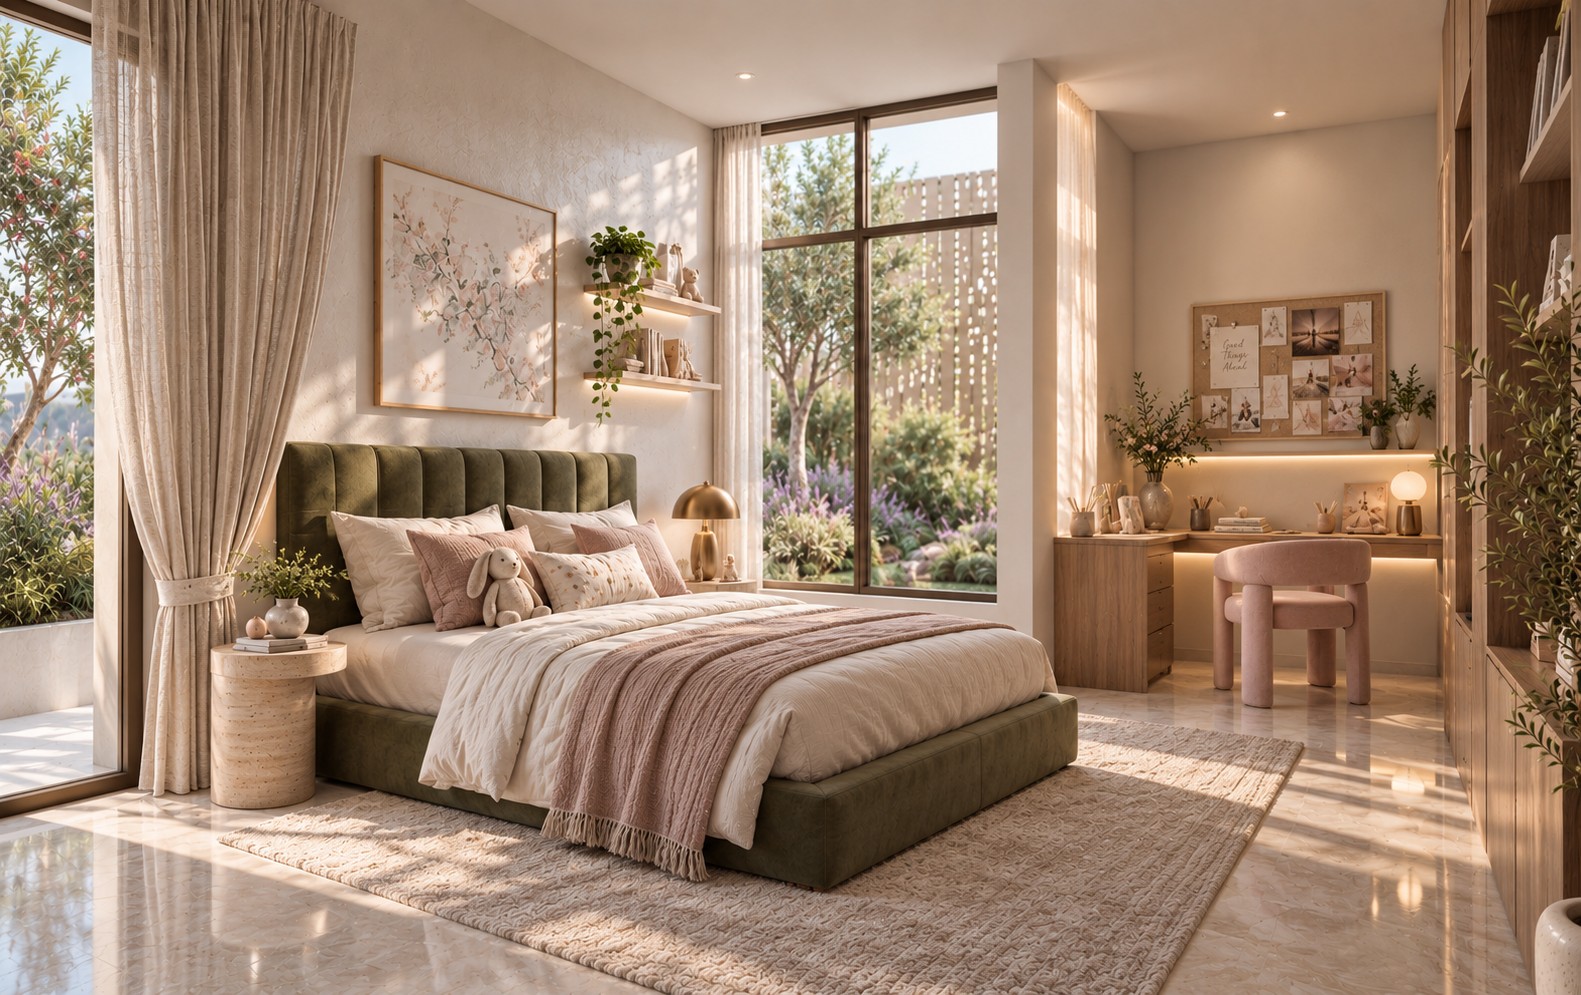
A child’s bedroom with an olive velvet bed, a study corner and a garden window
A child’s bedroom
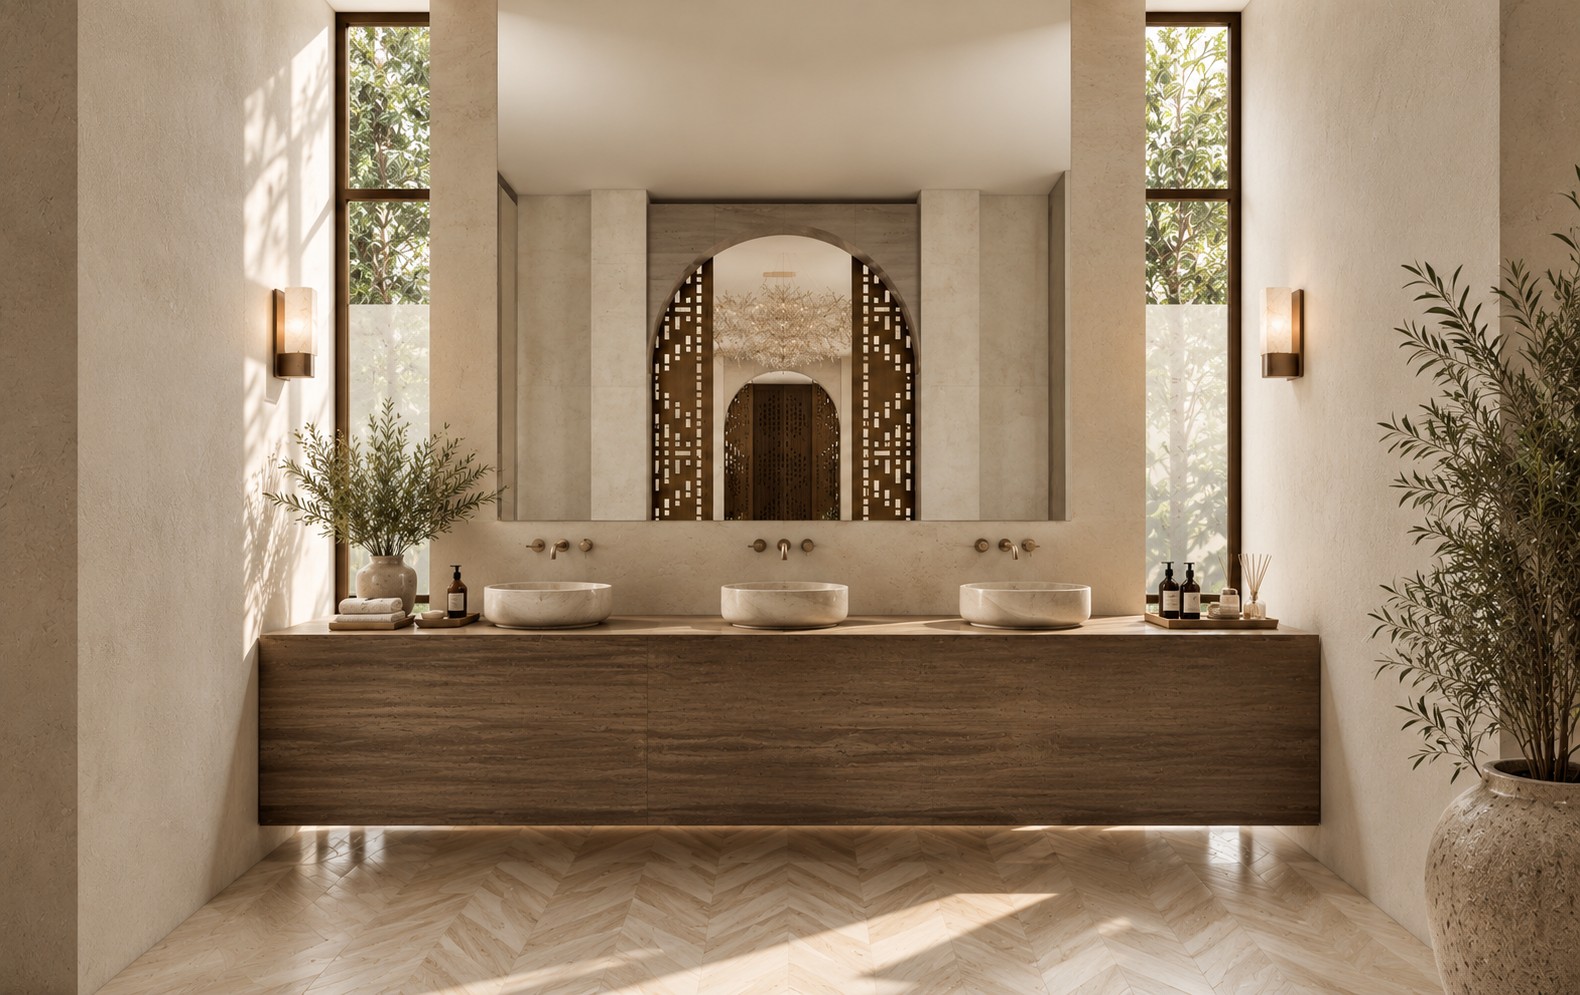
A travertine vanity with three stone basins, the arched Sadu doors reflected in the mirror
Master bath

Materials

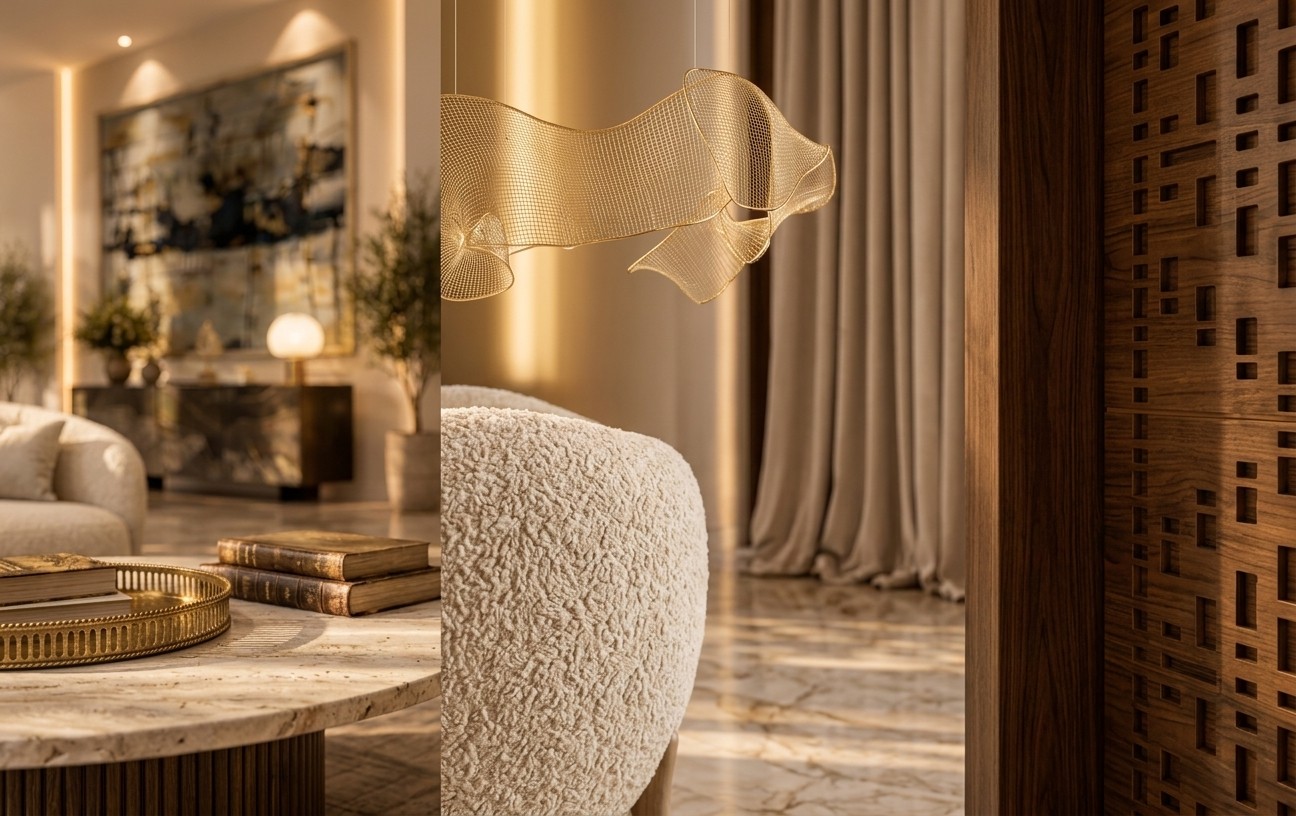
Details: a travertine table with brass tray, a mesh pendant over bouclé upholstery, a carved walnut Sadu screen
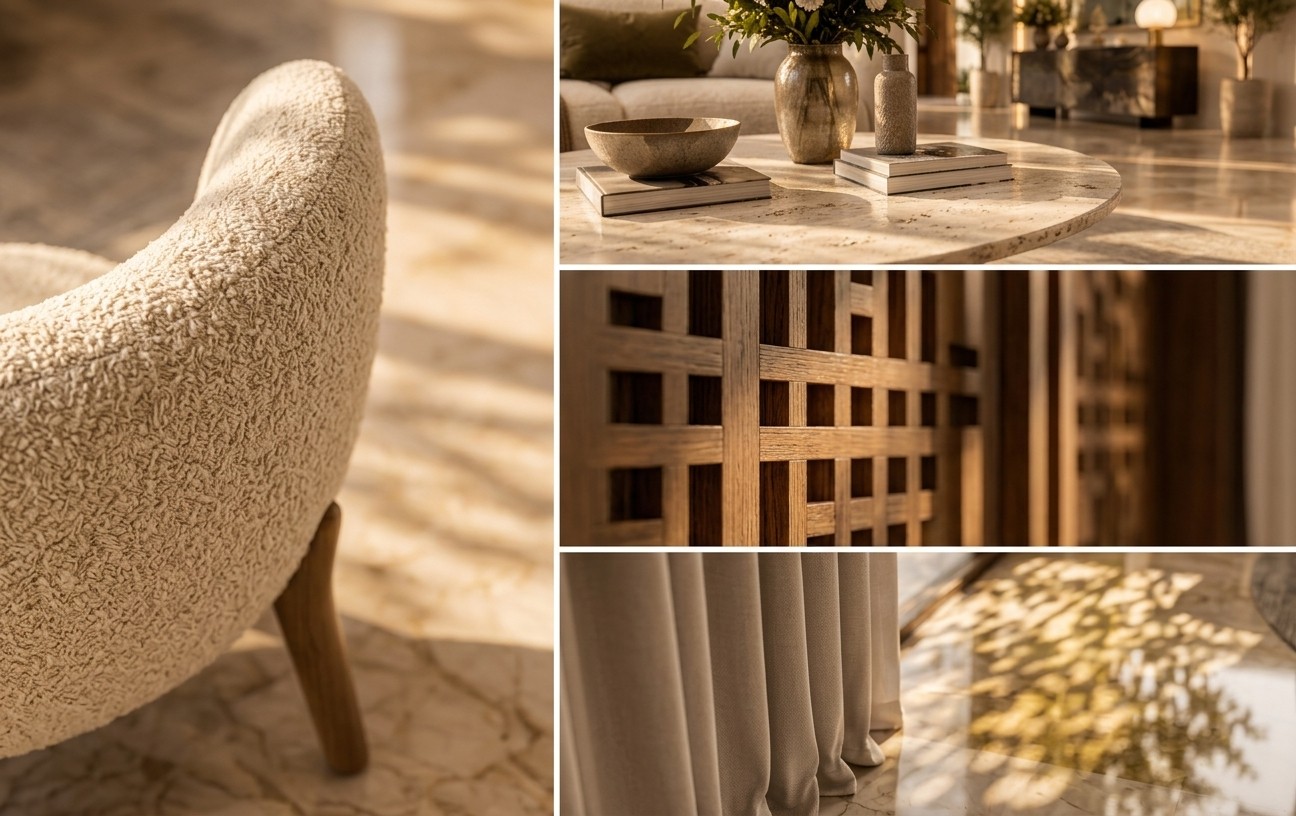
Details: bouclé and oak, travertine, a timber lattice and linen curtains in the sun

Section

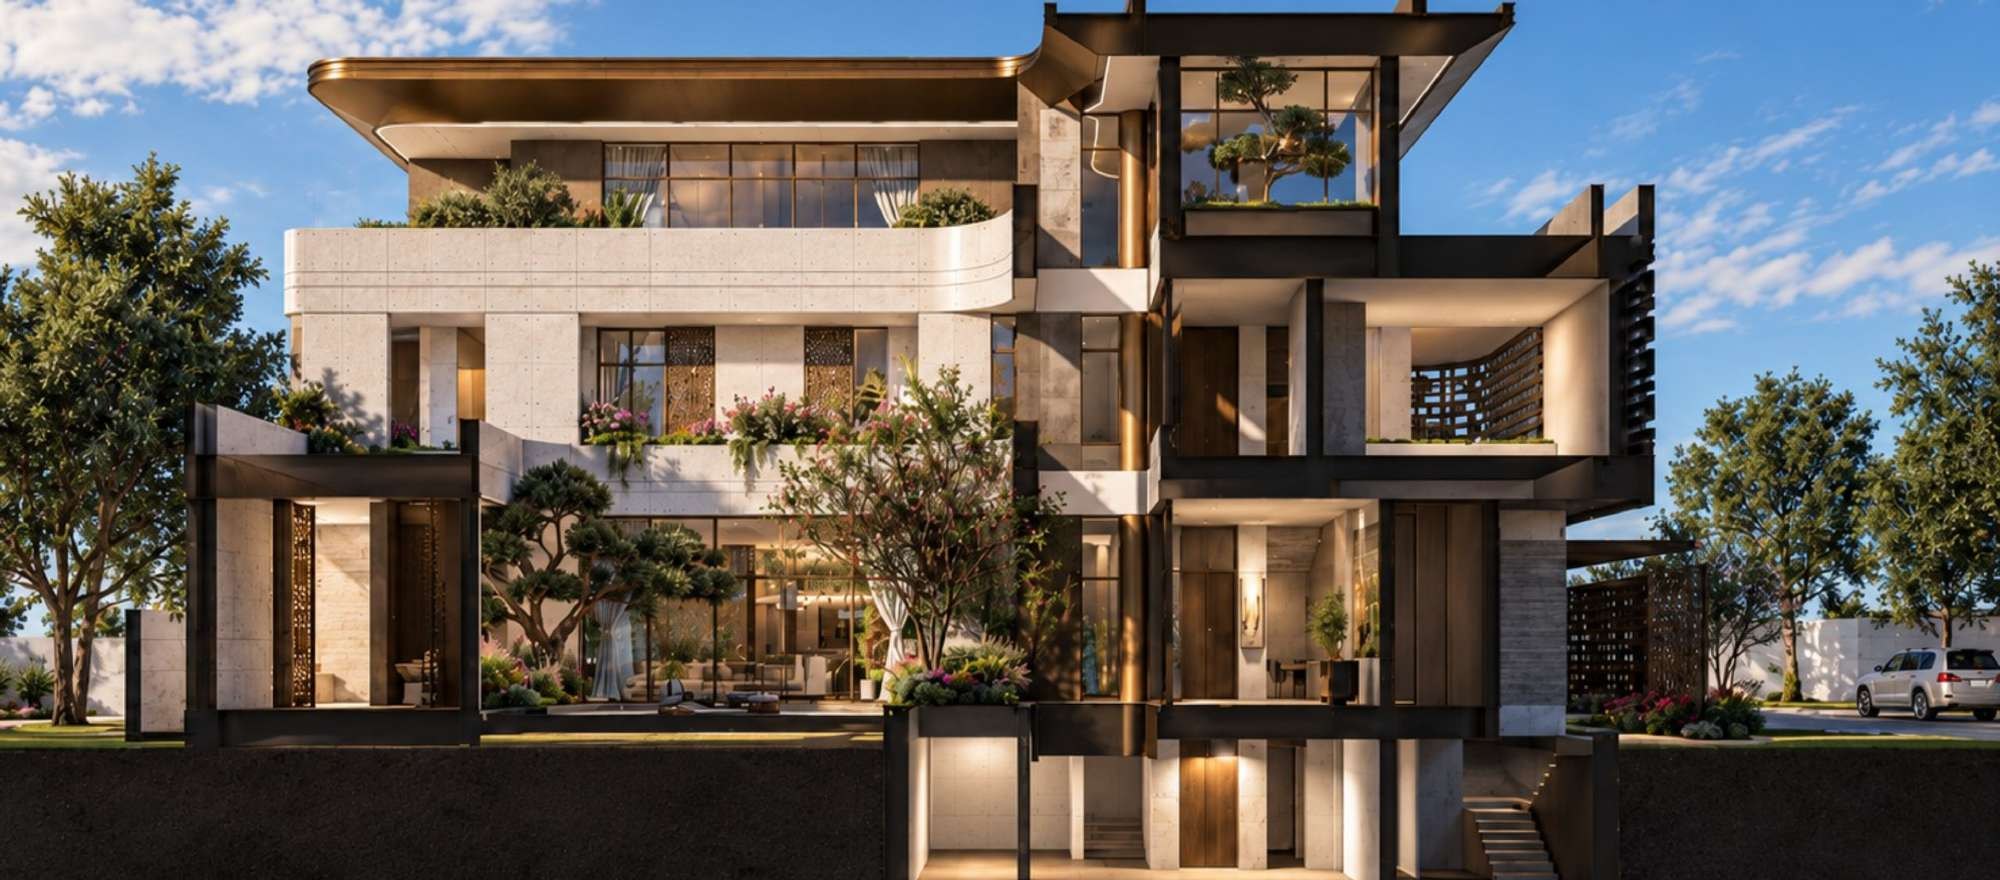
Cross section through the four levels under the bronze roof
Cross section
Next project Aurea Residences