Aurea
Residences
- Location
- Al Sudan, Doha, Qatar
- Type
- Residential apartments with retail
- Total area
- About 16,000 m²
- Programme
- Two buildings, apartments above, shops and cafés at street level, a shared plaza
- Scope
- Architecture
- Year
- 2024
- Status
- In construction
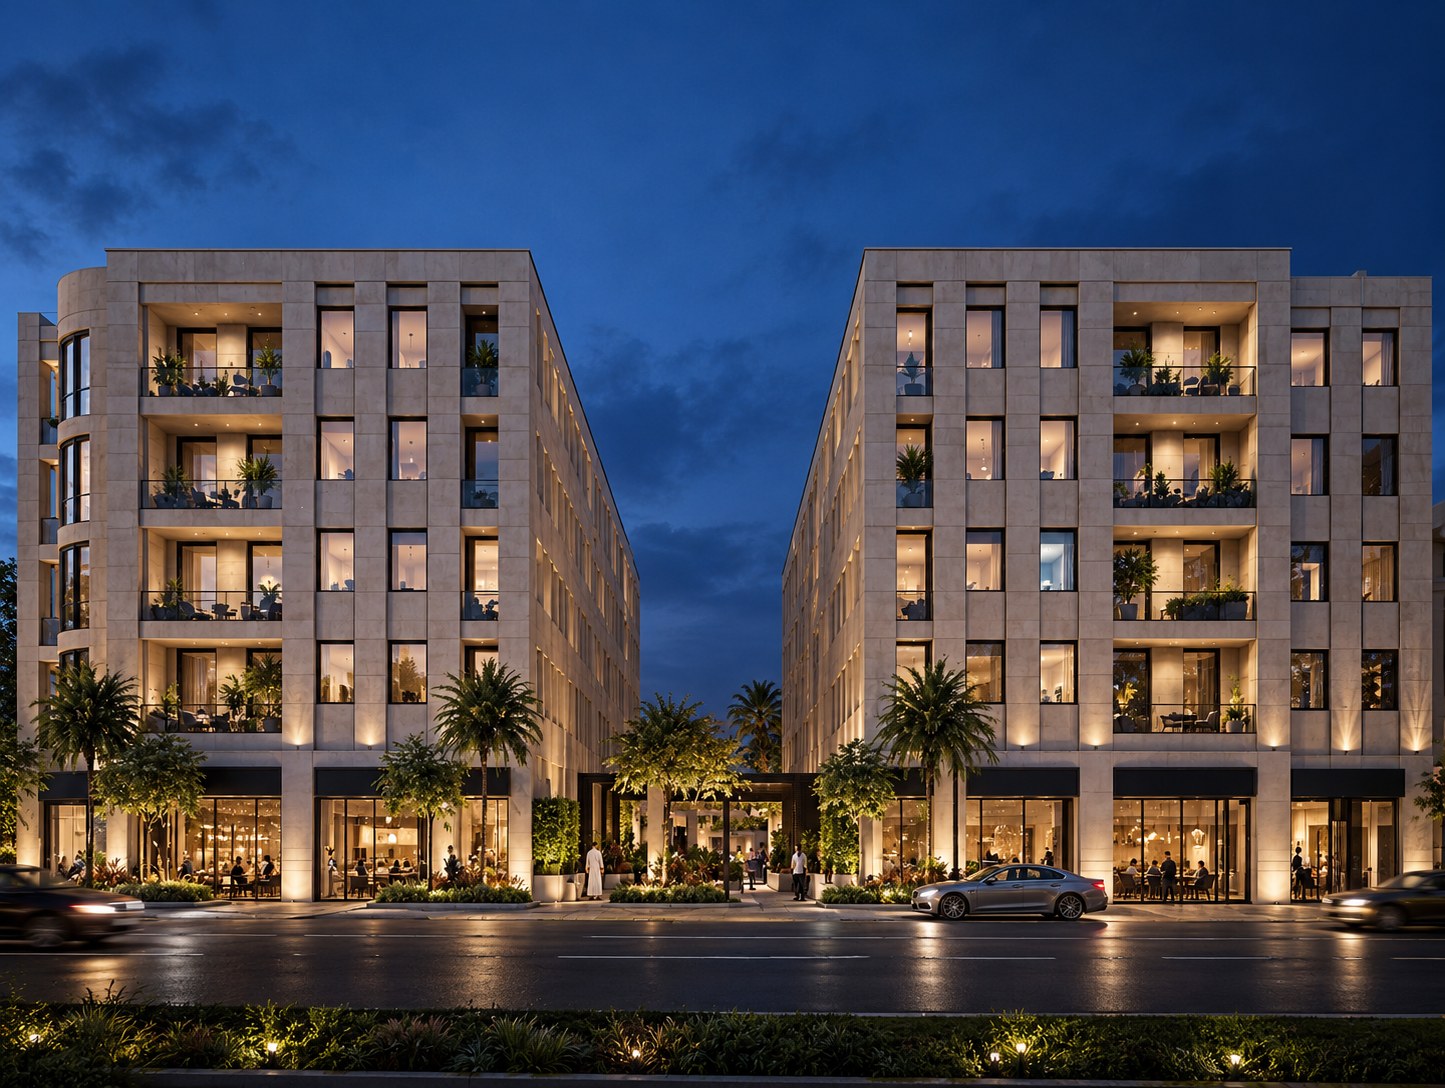
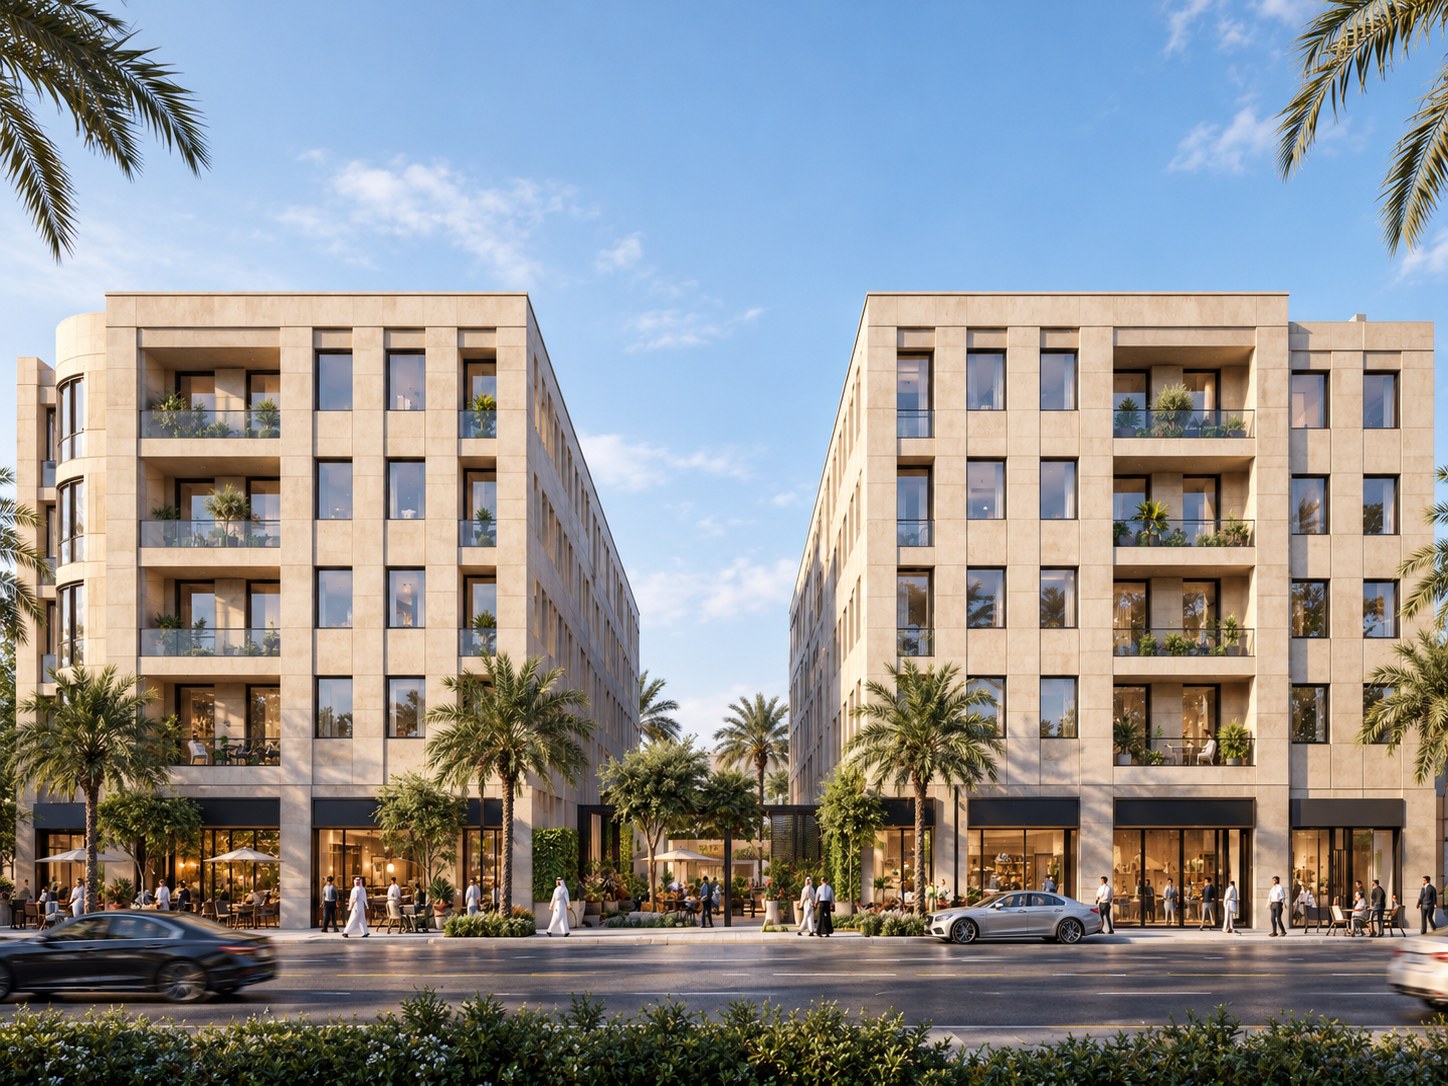
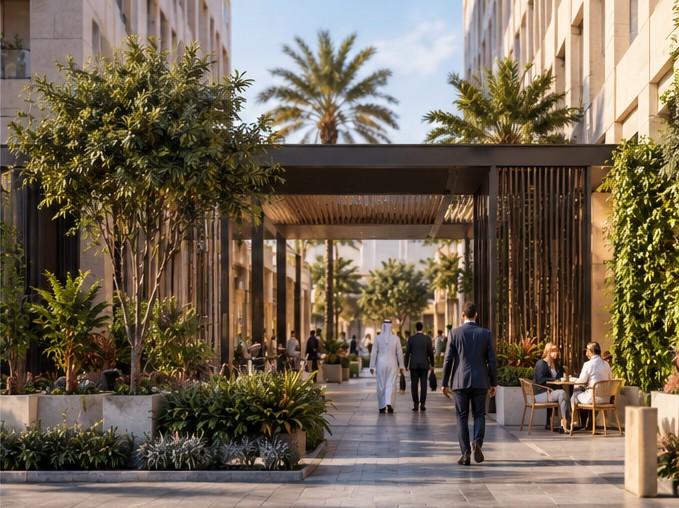
Two residential buildings in Al Sudan, facing each other across a shared plaza.
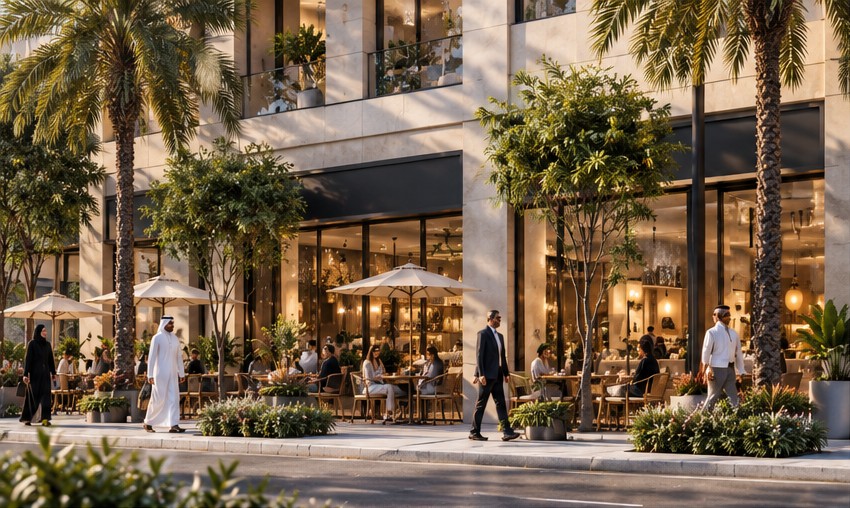
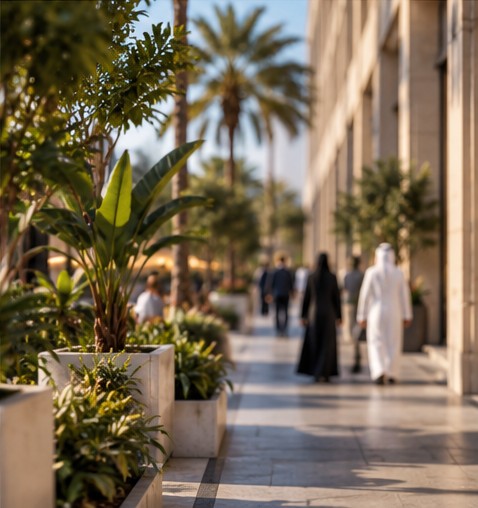
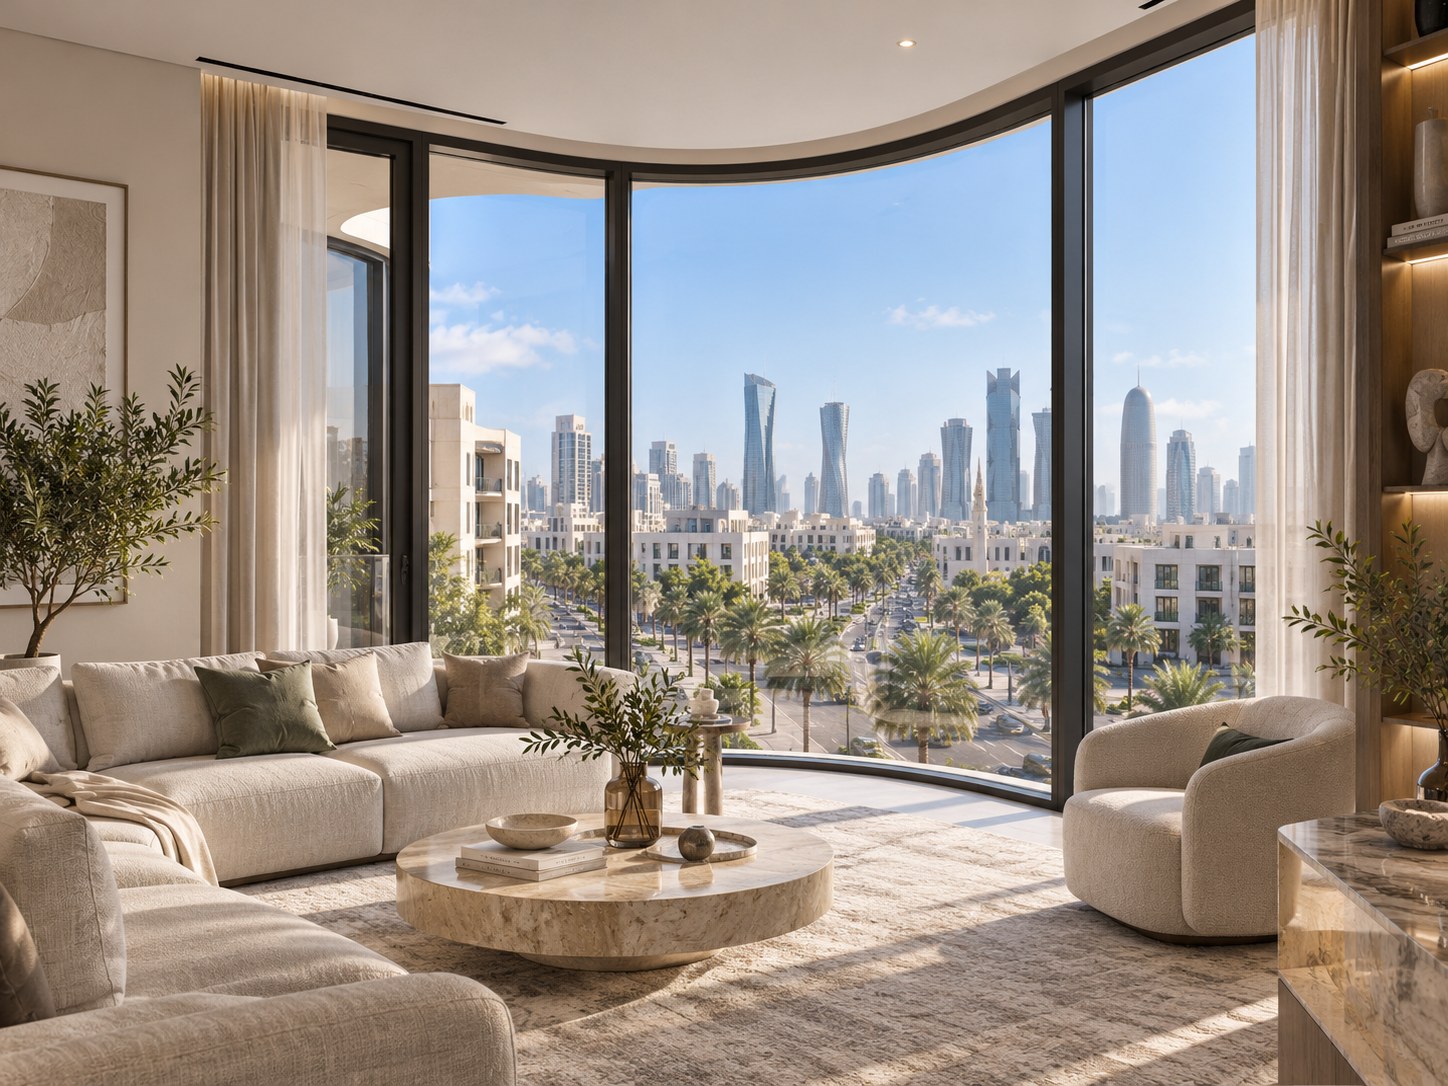
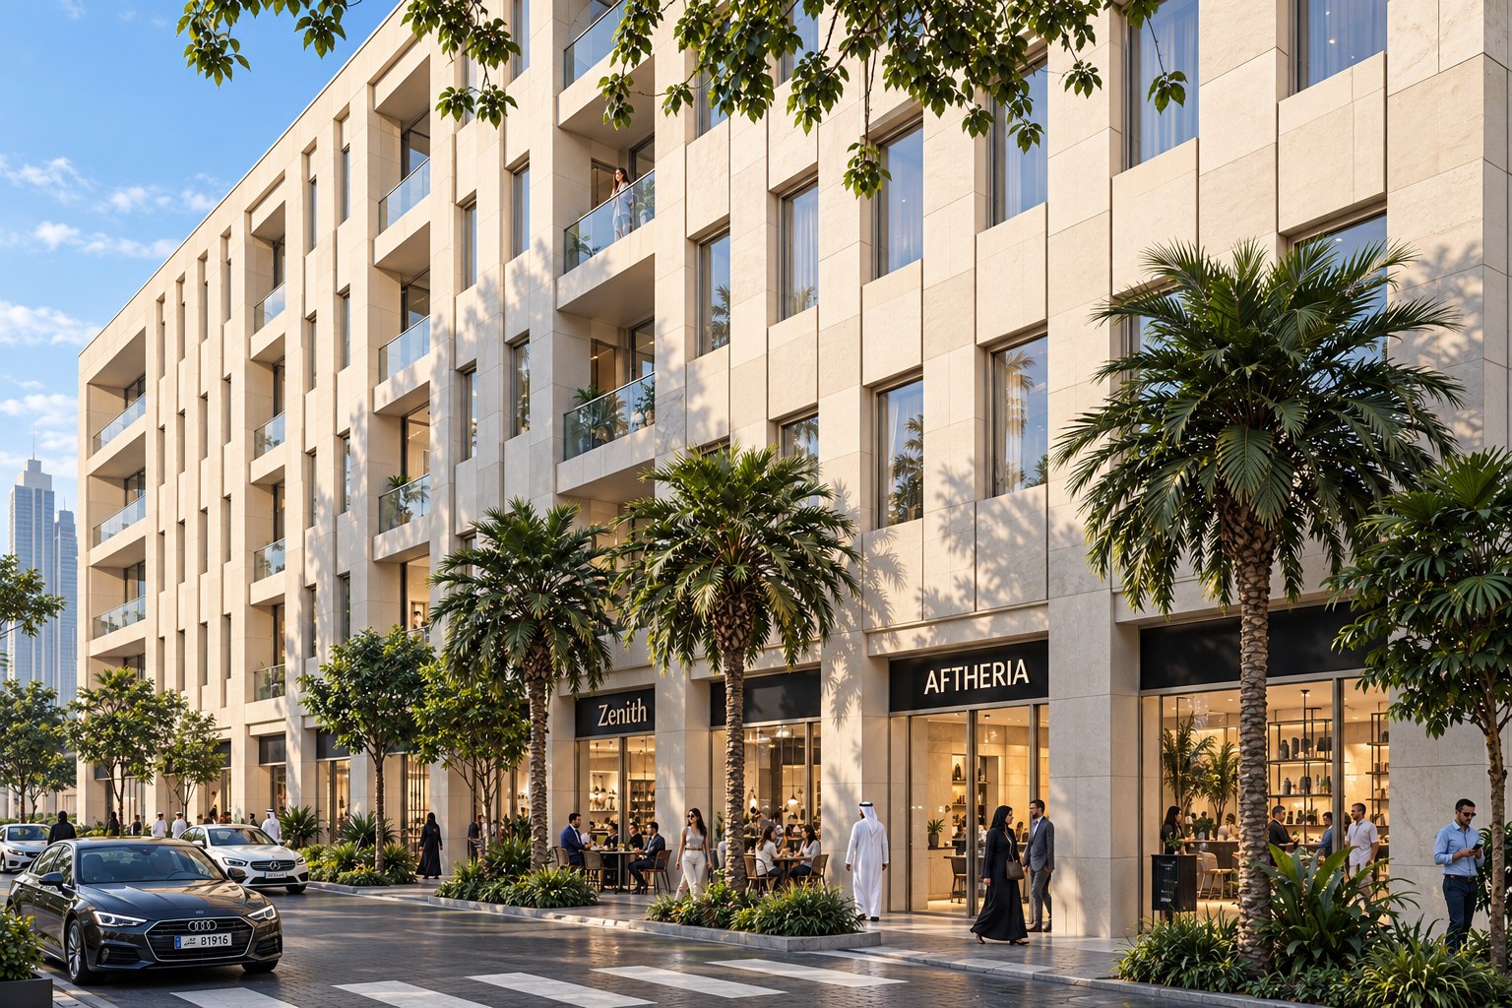
Aurea brings together about 16,000 m² of apartments, with shops and cafés along the street. The two buildings stand apart to make room for a planted plaza between them, a quiet public space that belongs to residents and neighbours alike.
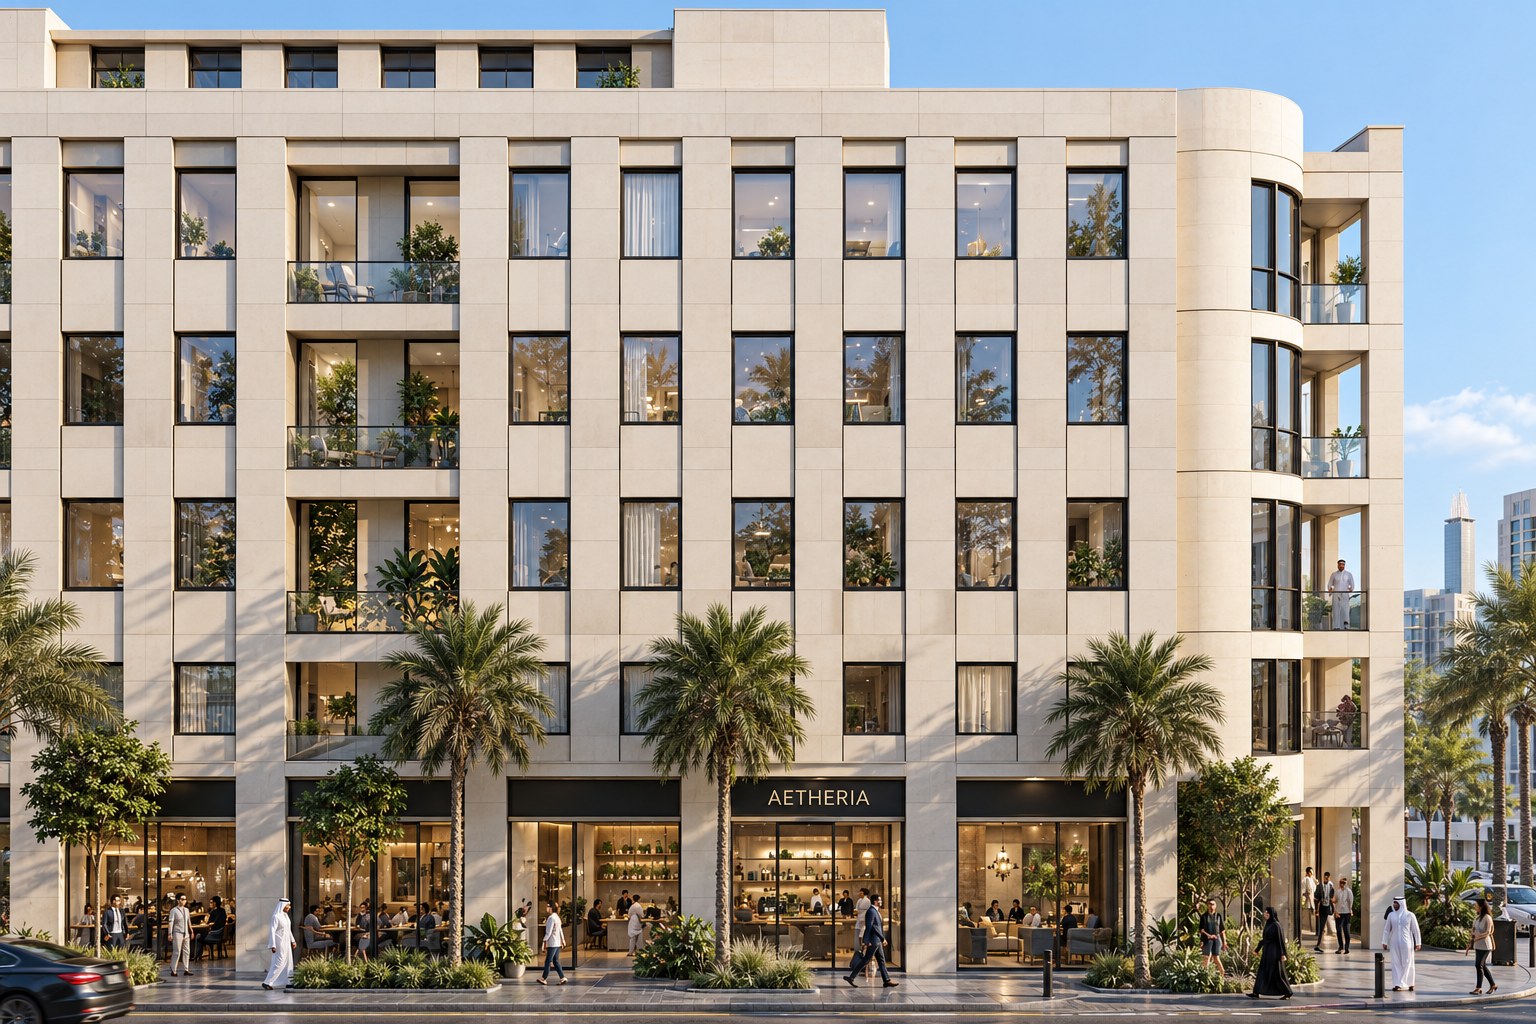
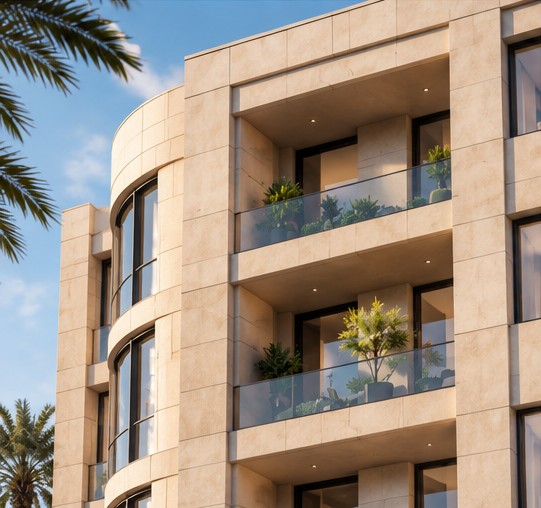
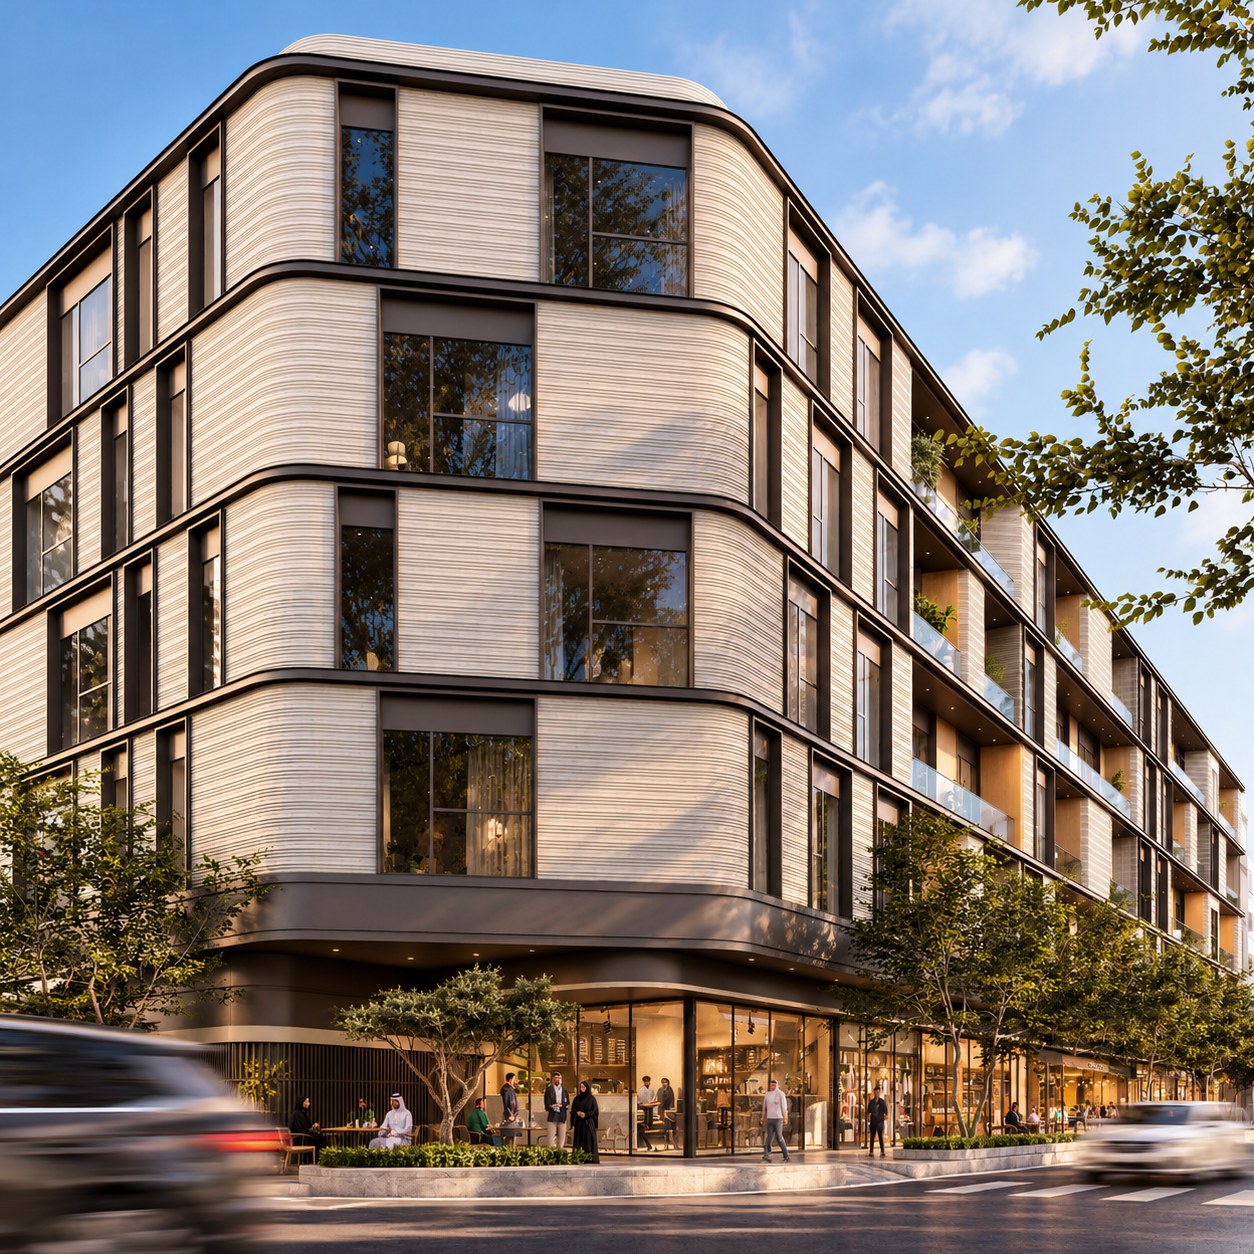
The architecture draws on neo-rationalism: clear geometry, a rigorous stone frame and a measured rhythm of openings. Within that order, the design plays with juxtaposition, setting light against shadow, solid against void and curve against line.
Three ideas
- 1.ProportionA single module sets every measure, from the stone frame to the window and the loggia, so each façade reads as one calm, ordered grid.
- 2.JuxtapositionAgainst that grid, the design sets its opposites: deep loggias beside flush windows, a curved glazed corner beside the straight frame, a dark band of shopfronts beneath pale stone.
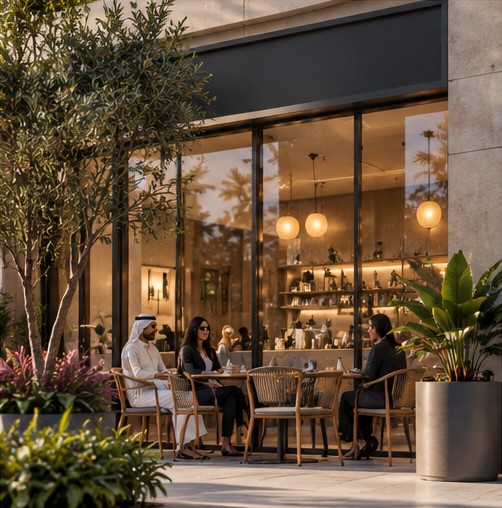
- 3.The shared plazaBetween the two buildings, a planted plaza and a shaded pergola open the block to the street, with cafés and shops along both edges.
The name comes from the sezione aurea, the golden section that Giuseppe Terragni used to bring proportion and quiet elegance to his buildings in Como. Aurea carries that idea into a contemporary residential address in Doha.