Batumi
Resort
- Location
- Batumi, Georgia
- Type
- Resort, hotel and serviced residences
- Programme
- Hotel of 200 keys, 220–280 serviced apartments, retail and dining, conference centre, casino and amenities
- Site
- 39,366 m²
- Built area
- 68,730 m², in two stages
- Scope
- Architecture concept design
- Year
- 2013
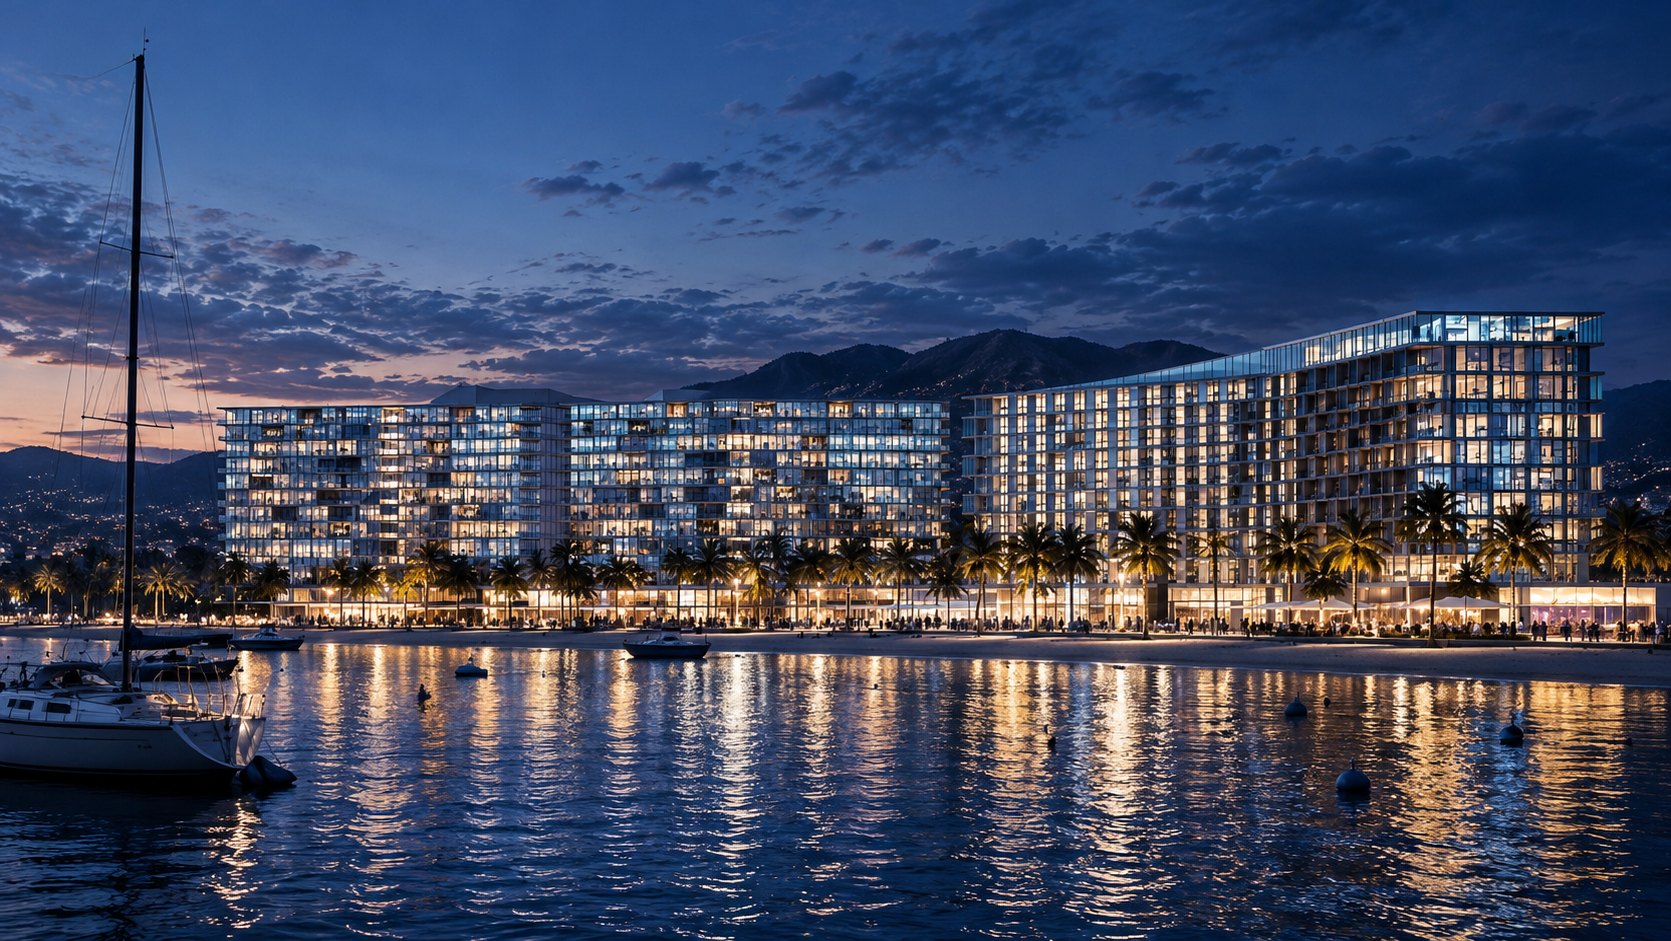
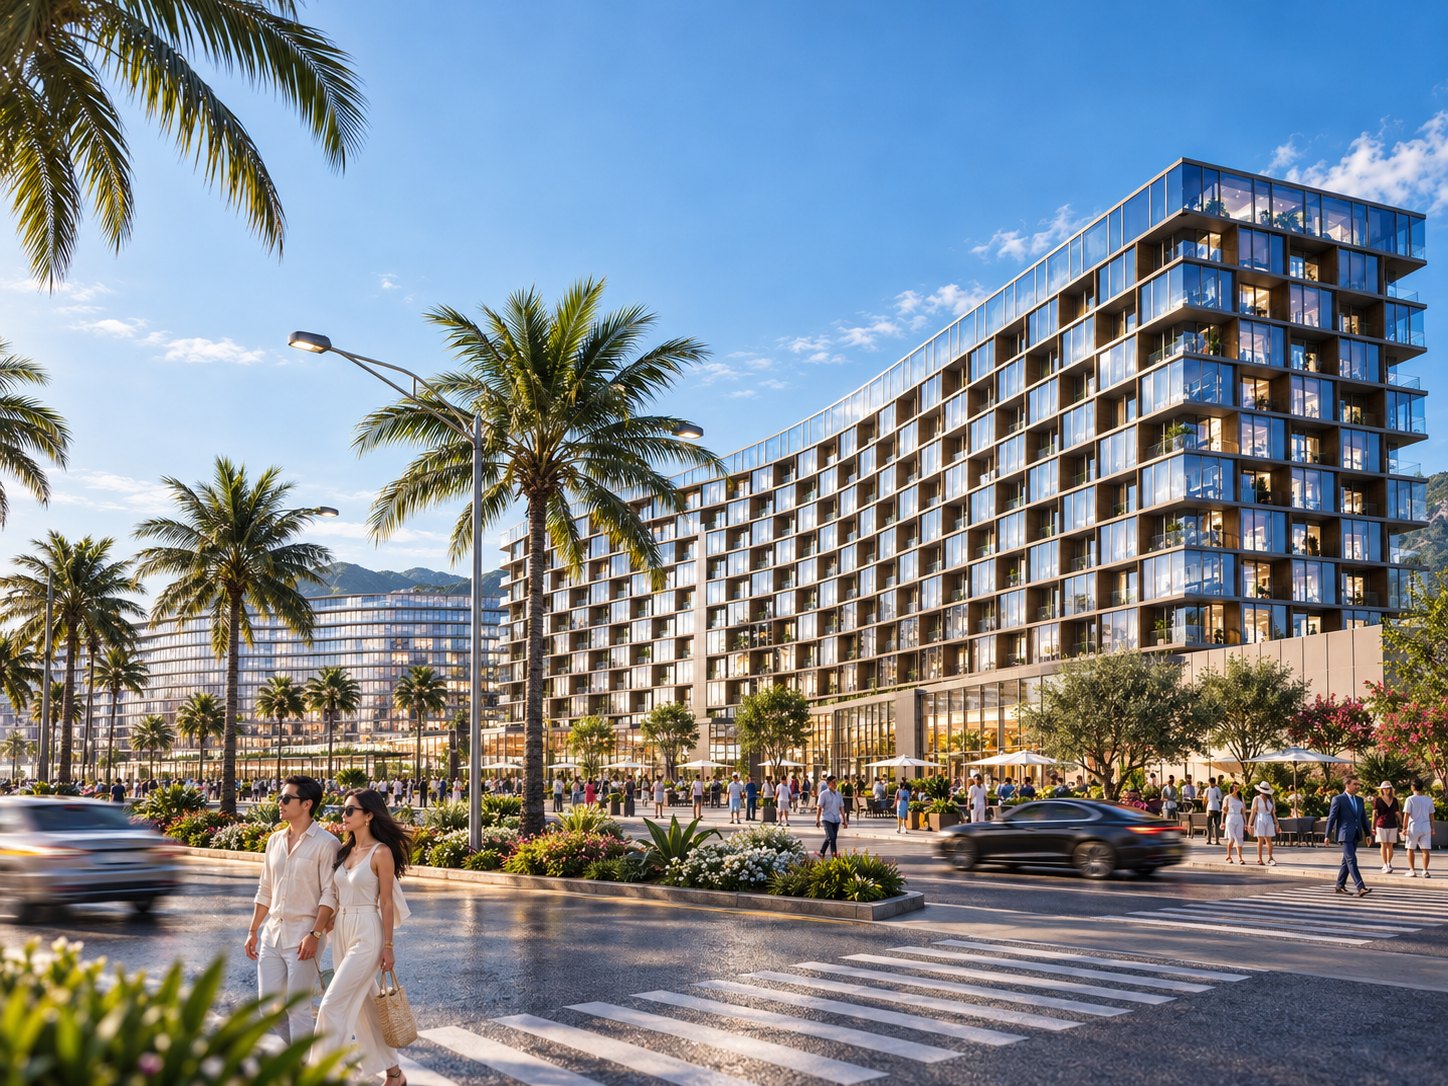
A resort and residential complex on the Batumi waterfront, between the Black Sea and the mountains.
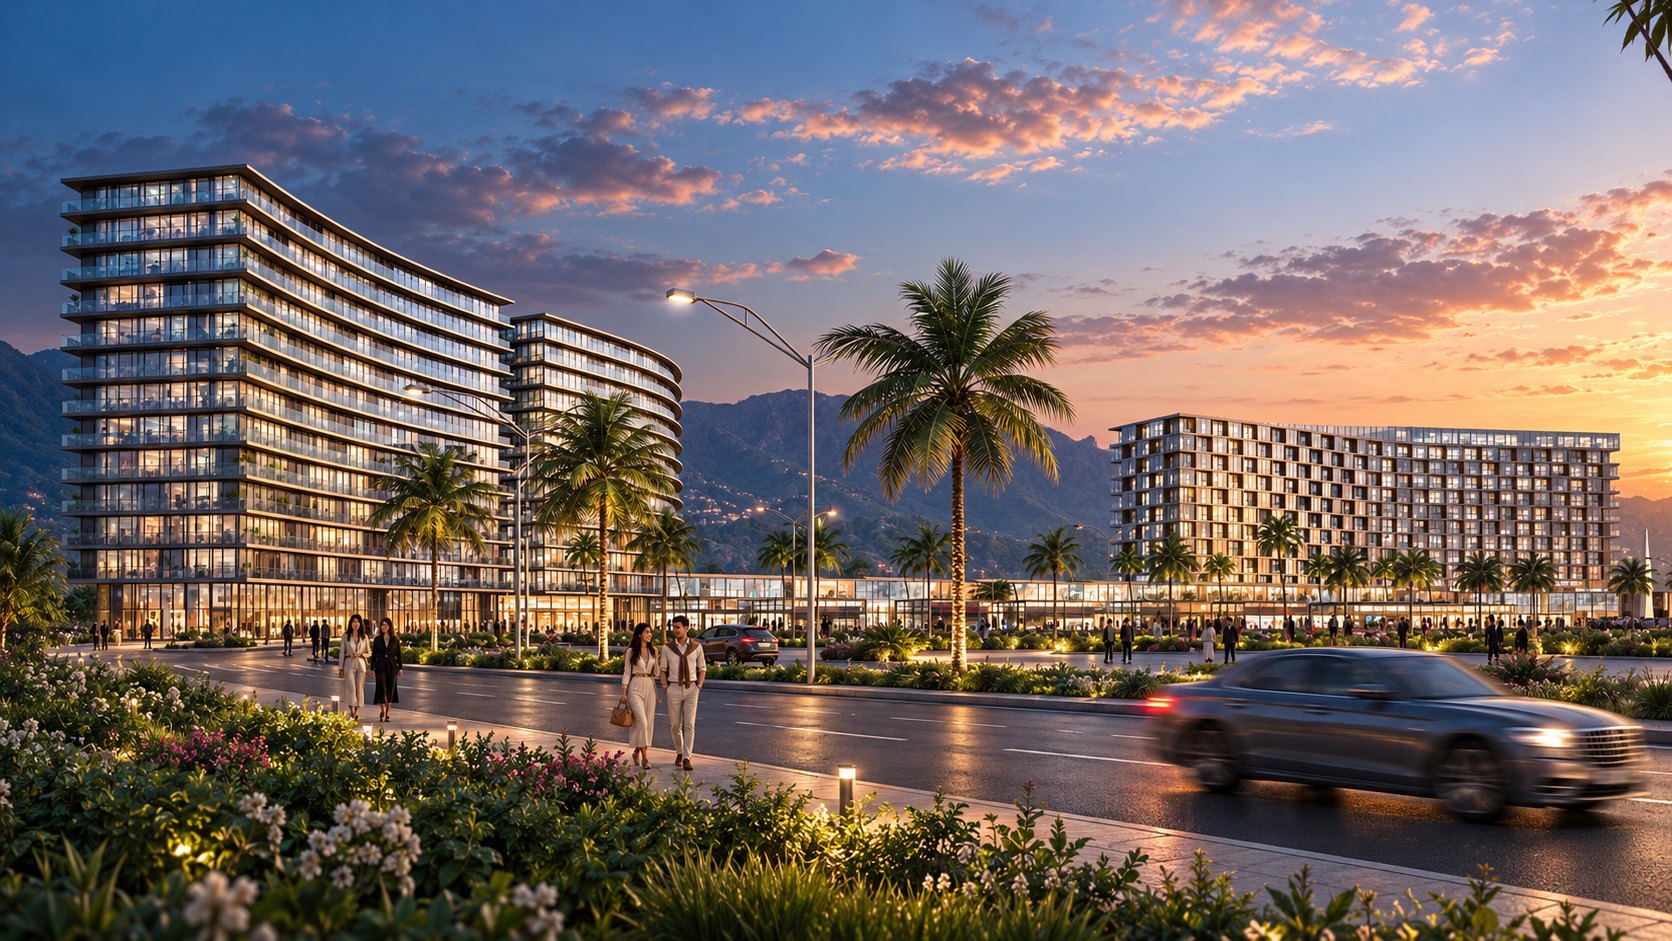
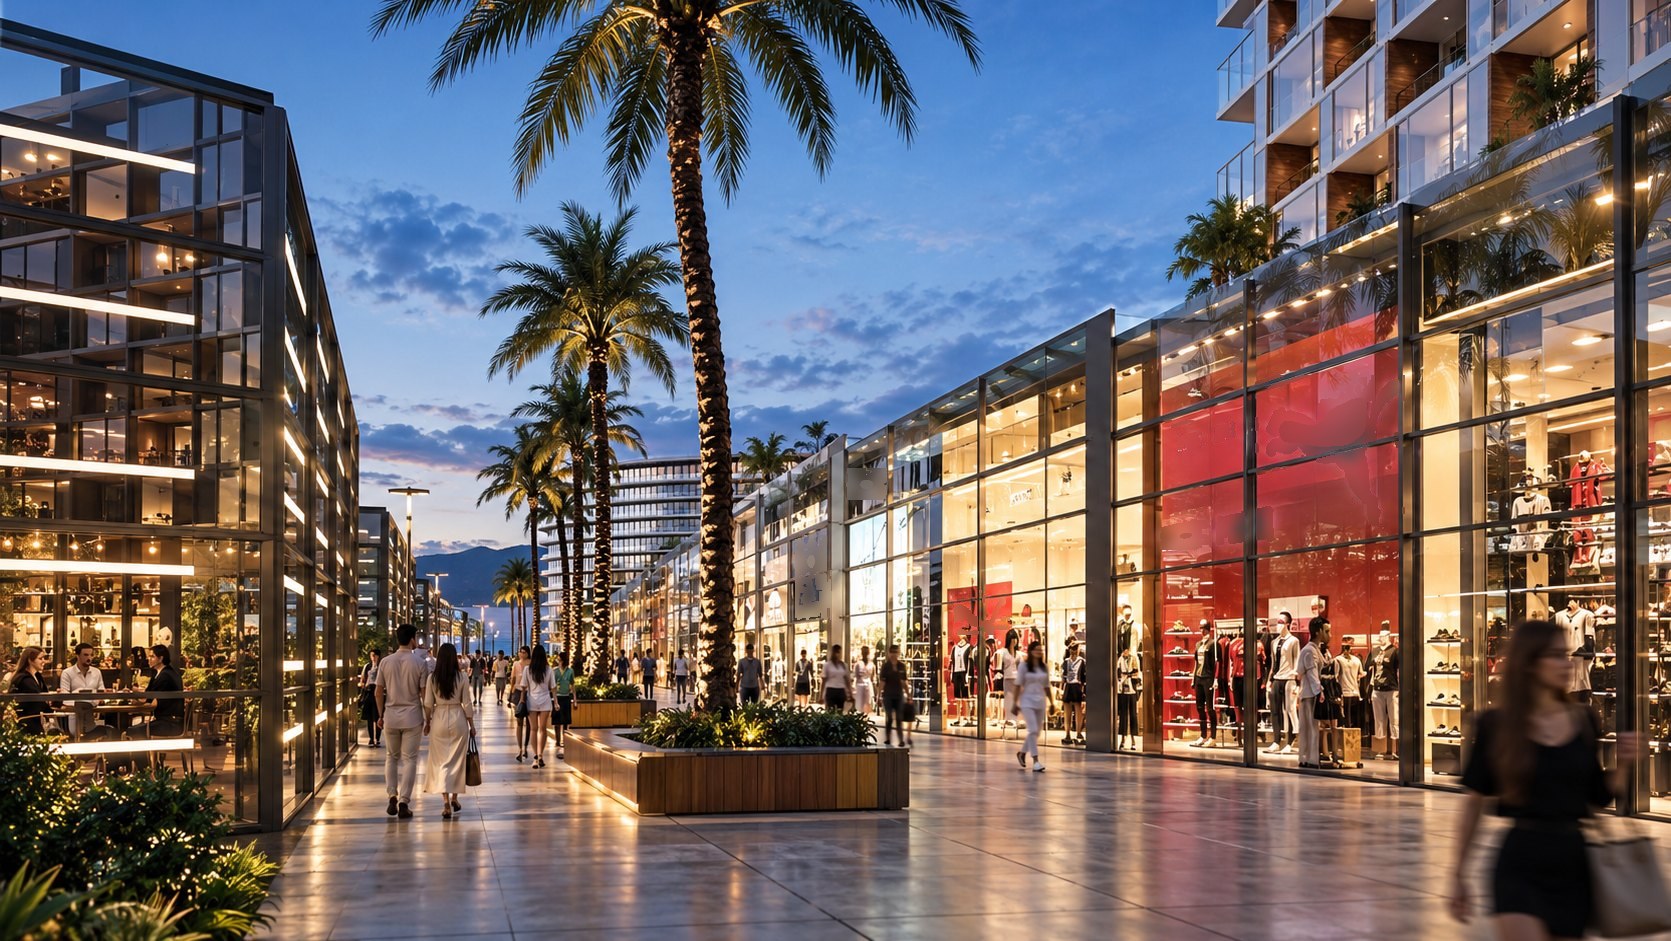
The site lies on the seaside boulevard, facing the park and the beach, where the city, the mountains, the airport and the waterfront meet. The project joins them: a long podium of shops, cafés and restaurants opens to the park, and three towers rise above it, serviced residences to the west and a hotel of 200 keys to the east, with a conference centre, a casino and amenities.
The programme was rebalanced from the original brief toward residences and hotel, about 68,730 m² built in two stages, so the complex lives through the whole year and not only in the season.
Three ideas
- 1.A podium for the cityA continuous retail street runs the length of the site, with shops, cafés and a food promenade opening to the park, so the ground floor belongs to everyone.
- 2.Towers turned to the seaGently curved residential and hotel towers face the Black Sea, every room with a balcony and a view of the water or the mountains.
- 3.One structure, two livesHotel rooms on a 9 m grid sit over 20 m retail modules, so the hotel above and the commercial podium below share one clear structure.
By the sea, between park and city
Four diagrams from the concept design: where the site sits, the development strategy, the programme and how people arrive.