Retail · Commercial building · 2016
Erenköy
Stores
- Location
- Bağdat Caddesi, Erenköy, Istanbul, Türkiye
- Client
- Akgirişim
- Type
- Commercial building
- Programme
- Two flagship stores, a restaurant, a café, a bar and a garden terrace
- Plot
- 2,686 m²
- Total area
- 4,419 m², on five floors
- In collaboration with
- Dilekci Architects, Istanbul
- Year
- 2016
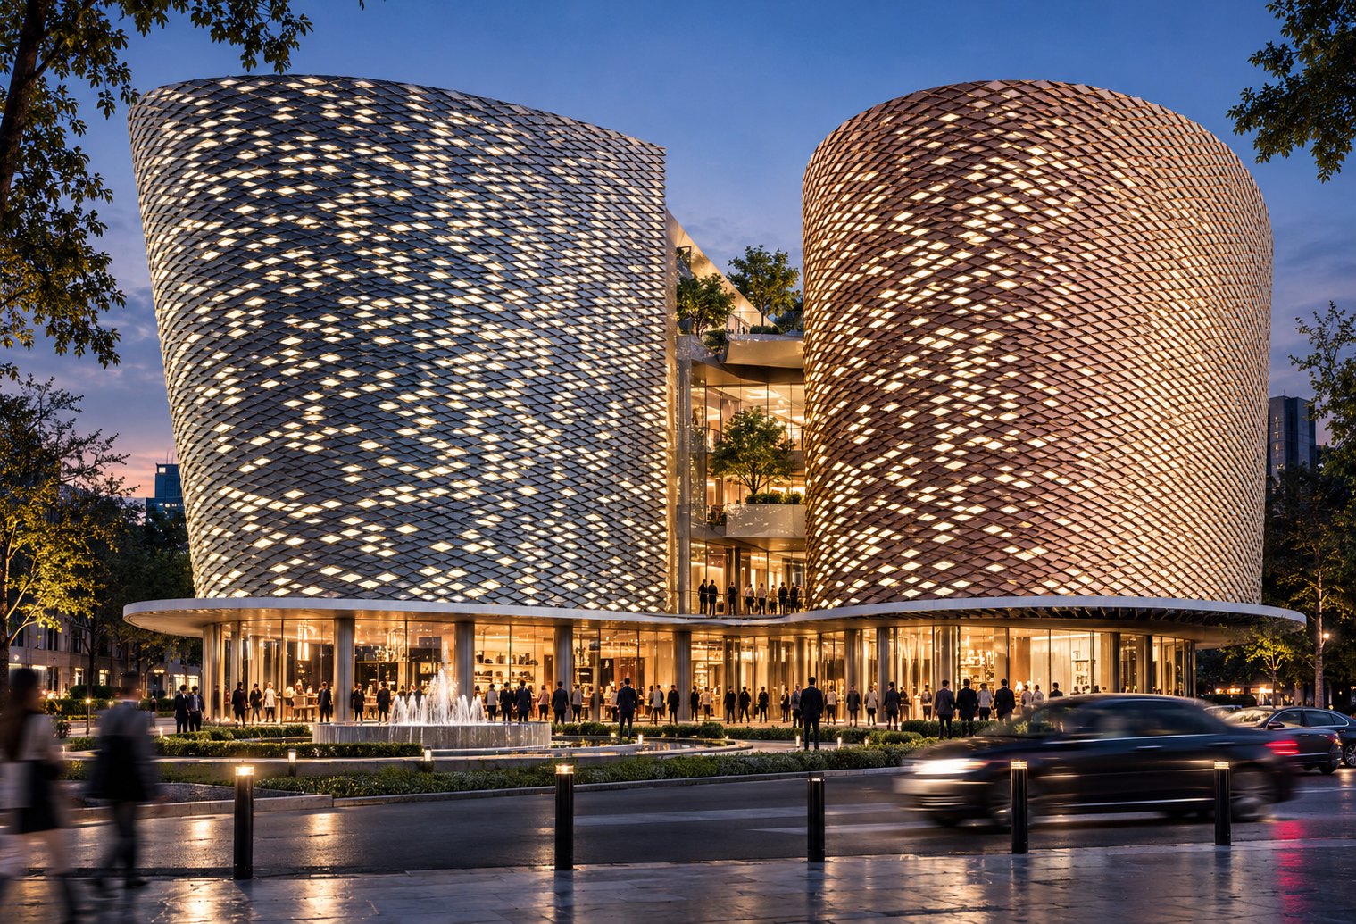
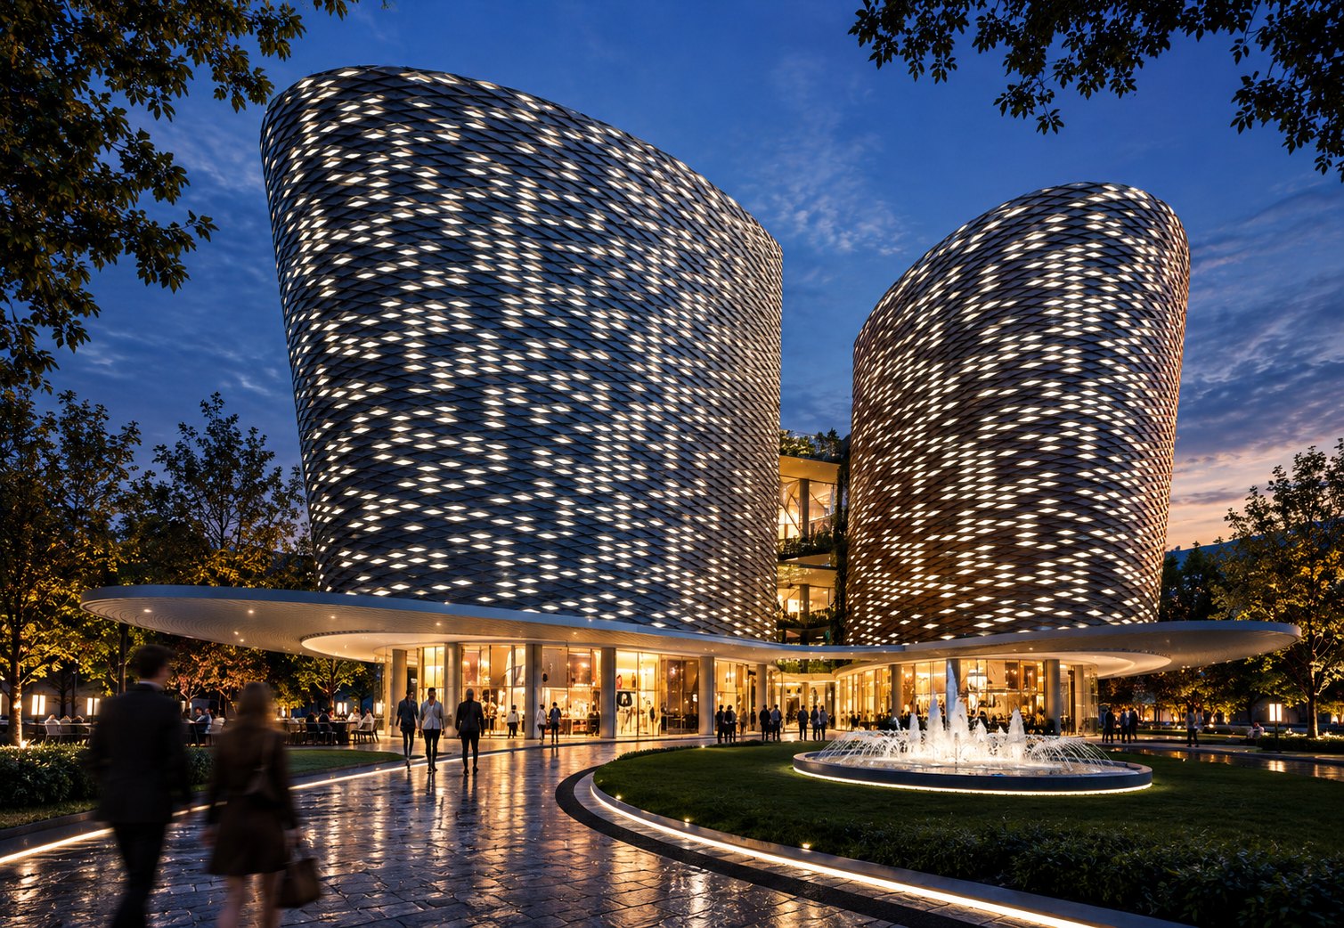
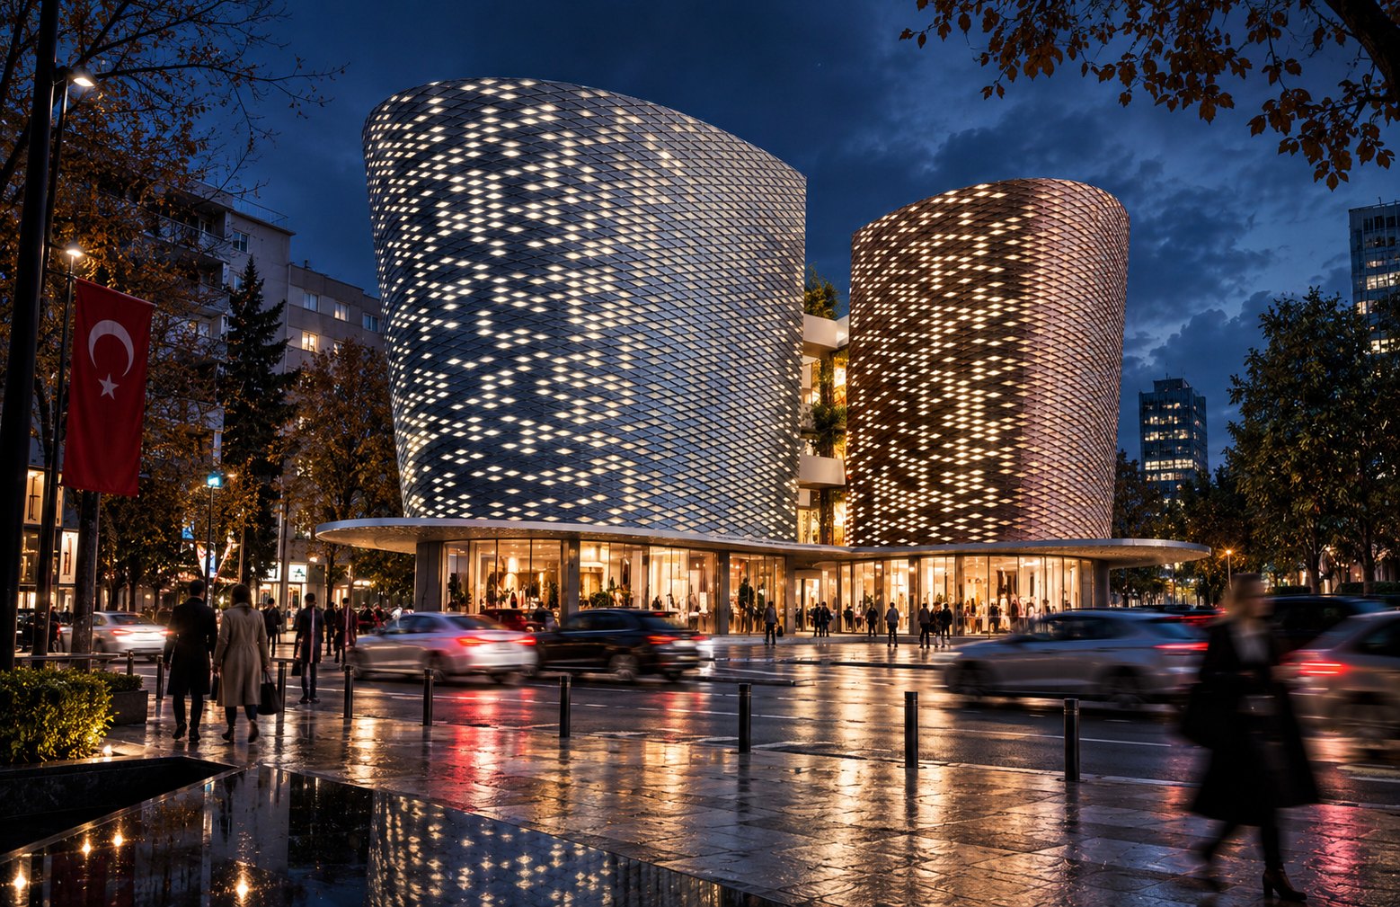
A commercial building on Bağdat Caddesi, wrapped in a skin of glowing metal scales.
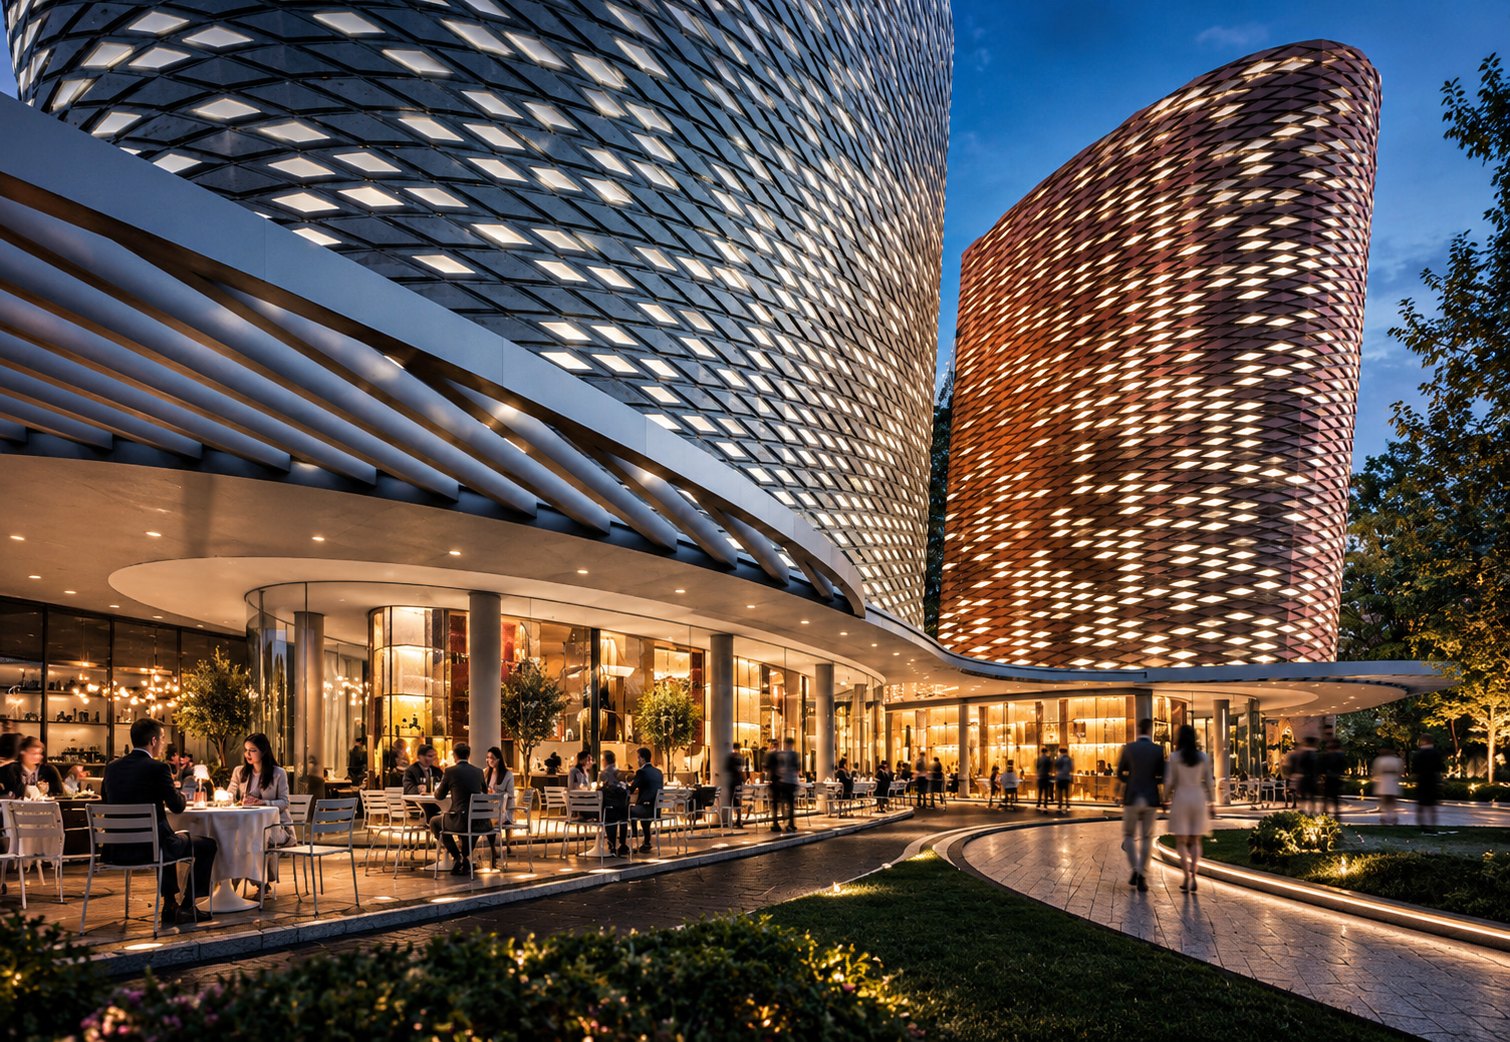
The plot sits on Bağdat Caddesi, one of Istanbul’s great shopping avenues, among boutiques, cafés and banks. Instead of a single box, the building is drawn as two soft volumes, an oval and a round one, each holding a flagship store over five floors. Between them a planted terrace opens to the sky, and a restaurant, a café and a bar sit at their edges at street level, under a floating canopy.
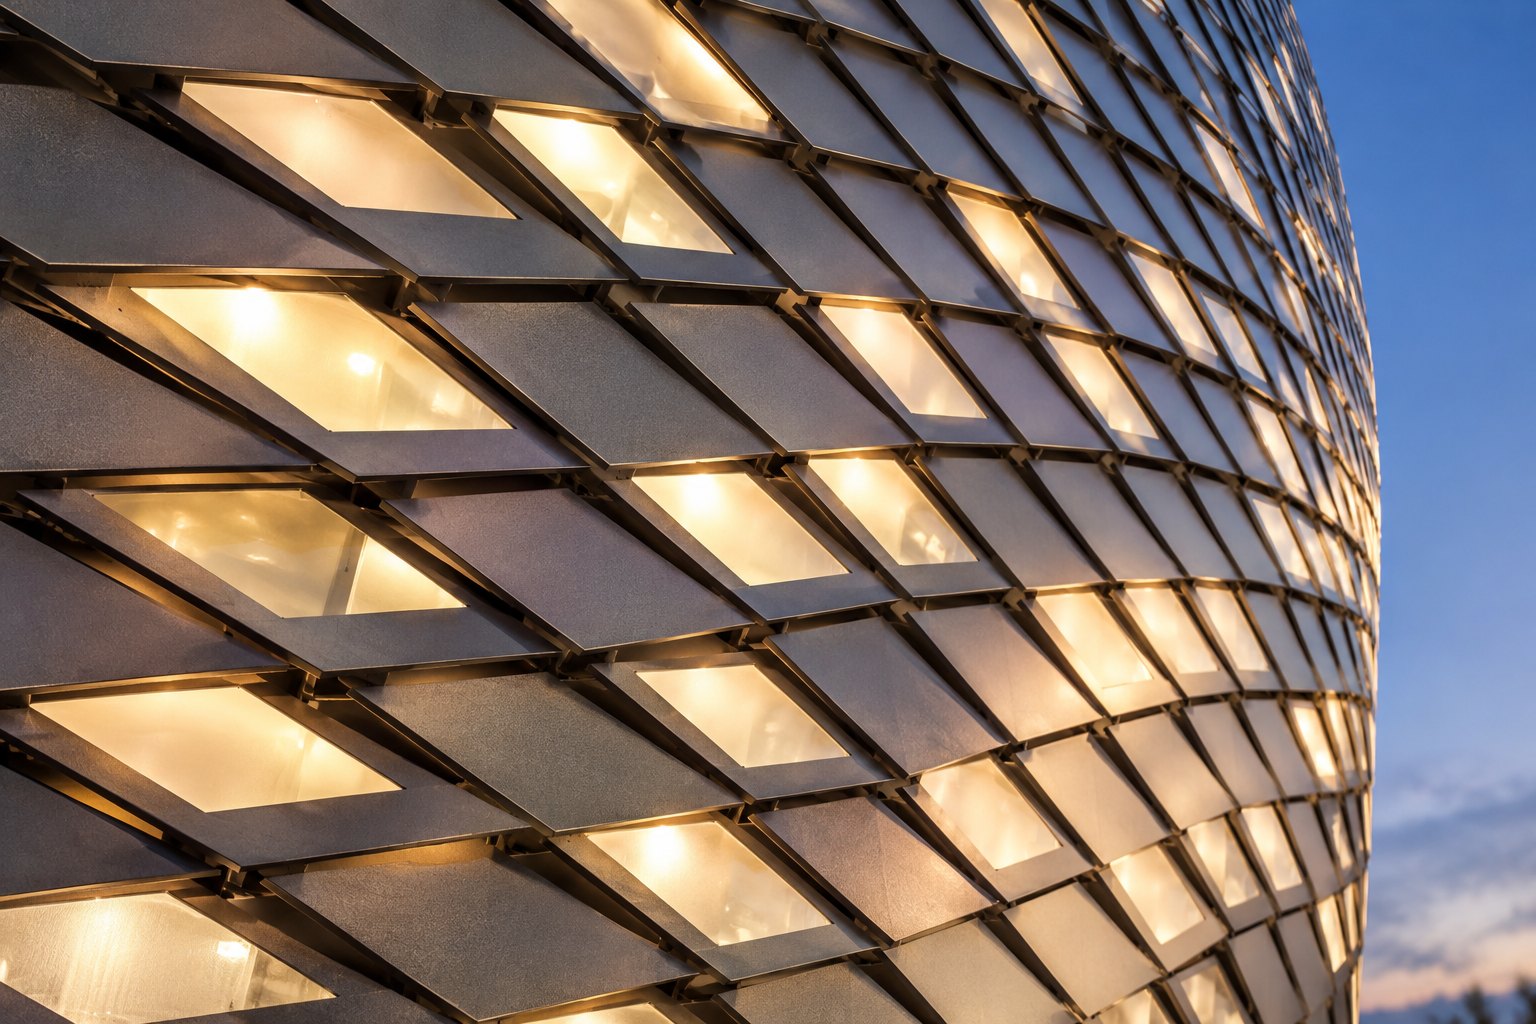
Both volumes are wrapped in overlapping metal scales, one silver and one copper, with diamond openings that let daylight in and turn the building into a lantern at night.
Three ideas
- 1.Two volumes, not a boxTwo rounded volumes replace a single block. They gain area, open the corner to the avenue and leave room for a garden and a terrace between them.
- 2.A skin of scalesDiamond-shaped metal scales, set in silver and copper, wrap each volume. Their openings filter the light by day and glow from within at night.
- 3.Open at street levelA glazed ground floor under a curved canopy brings shops, a restaurant, a café and a bar to the pavement, with a fountain and planting at the entrance.
The concept
Two volumes on the avenue
Four diagrams from the concept design: the setting, the plot, the massing and the ground floor.