NOD-A
All work
Residential · Villa · 2023

Palacio
Qatar
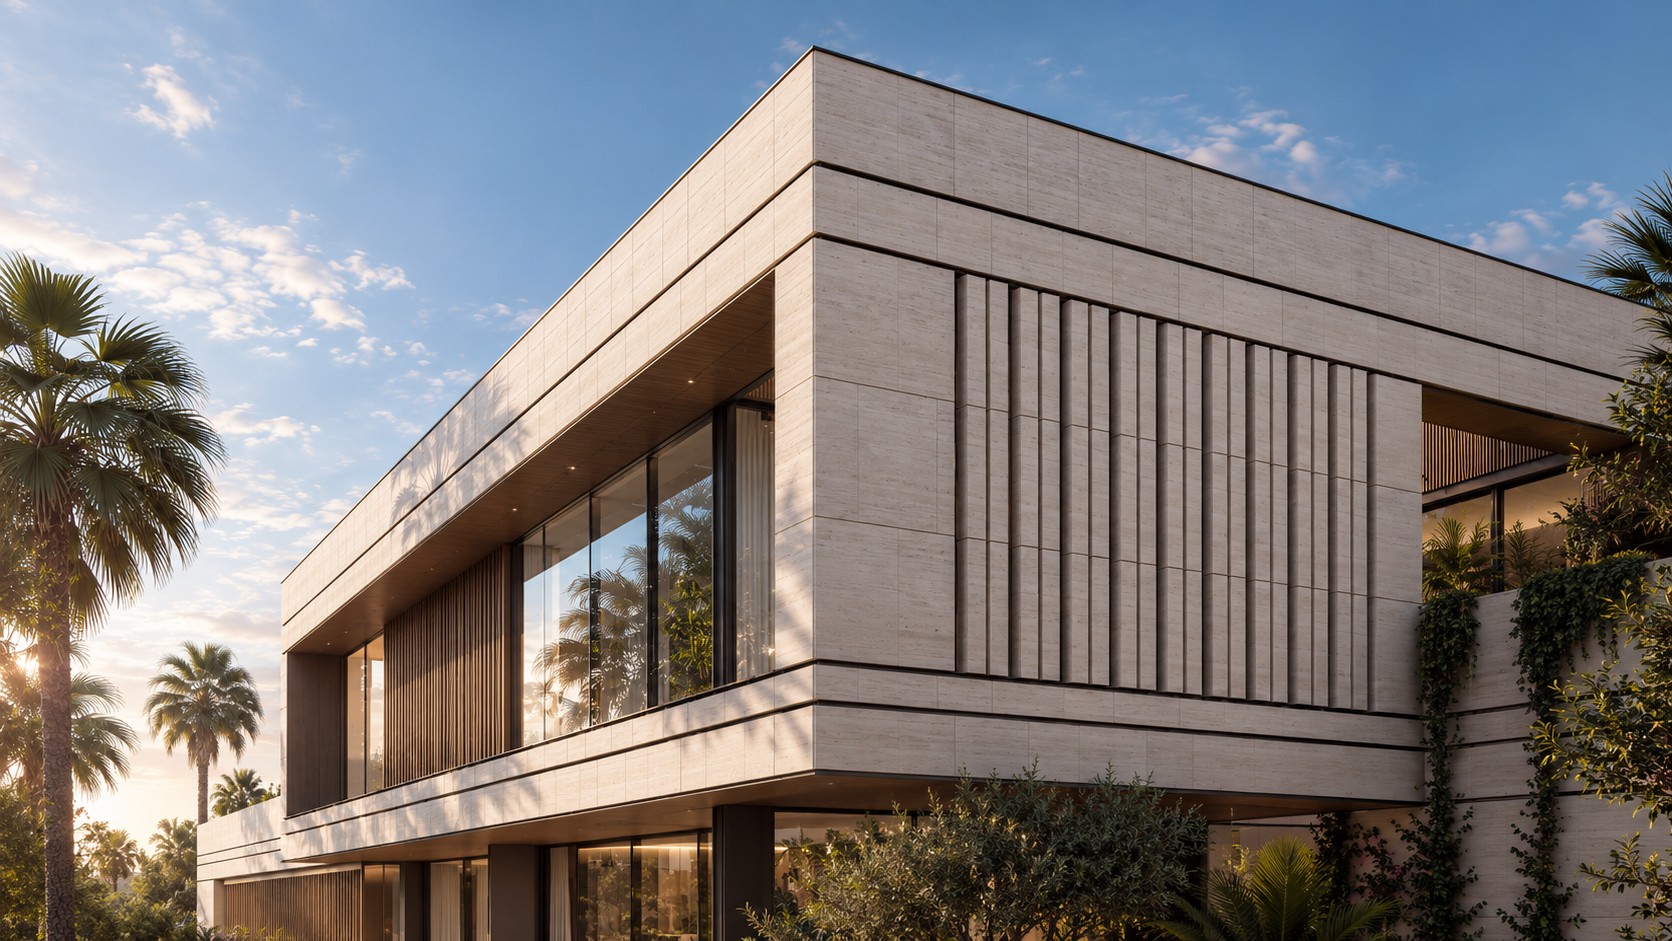
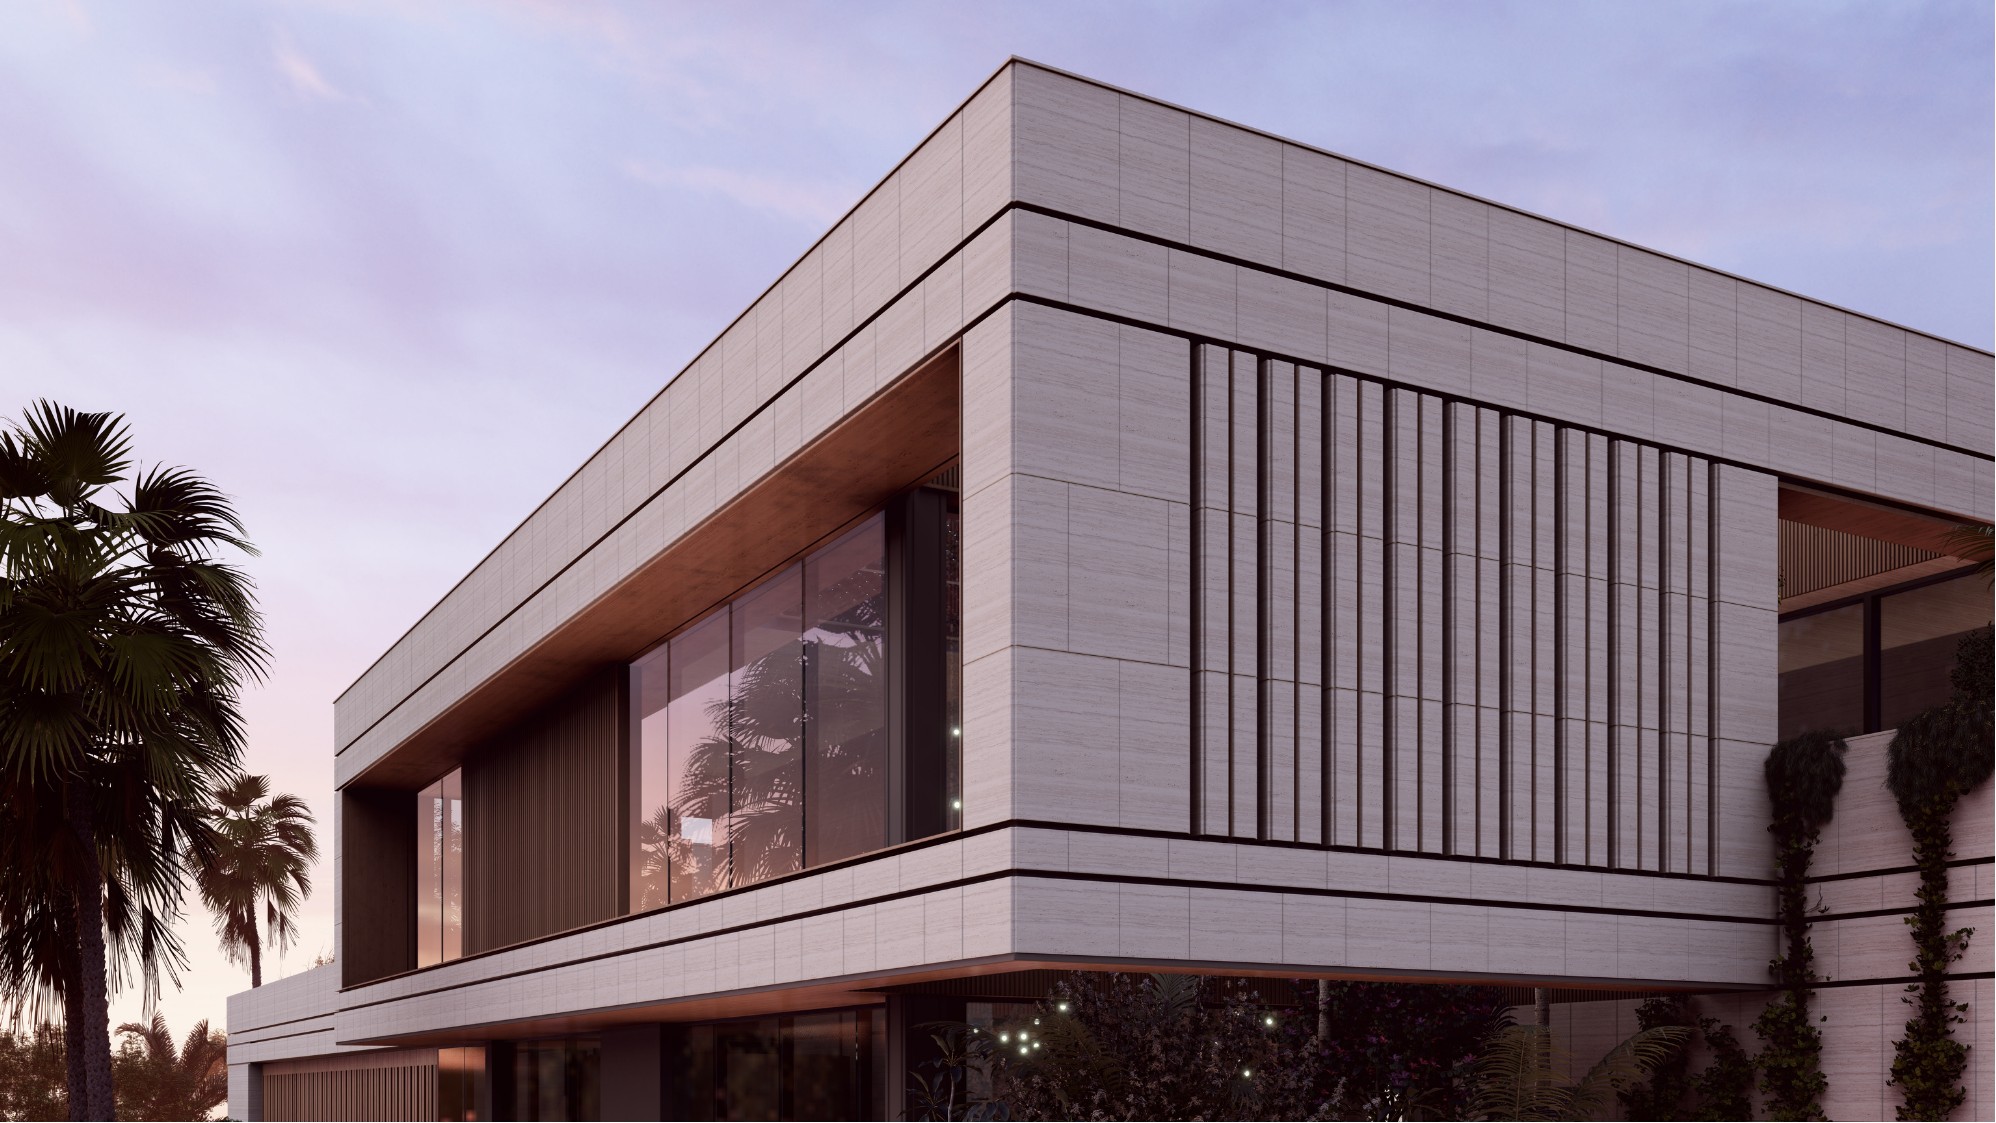
The upper volume in afternoon light: a cantilevered travertine box with vertical fins, a timber soffit and tall glazing among palms
Location
Izghawa, Qatar
Type
Private villa
Client
Private client
Programme
Main villa, majlis and three kids’ villas around a common park
Area
4,500 m²
Scope
Architecture, interiors, landscape
Year
2023

A family compound: one main villa, a majlis and three villas for the children, gathered around a shared park.

The masterplan brings the family’s houses together on one site. Each house has its own garden and privacy, and all of them open onto a common park at the centre. The main villa is built in travertine, timber and bronze, quiet and closed toward the street and open to gardens, terraces and water inside.

Three ideas

  1. 1.The main villa at the centreThe main villa is the focal point of the plan. It organises the site and links to every other house.
  2. 2.Outdoor roomsEach main room extends into the landscape: a family garden and pool, a water feature, formal outdoor dining, the ladies’ majlis terrace and a herb garden.
  3. 3.Shaped by climateThe villa is placed with the sun path and the shamal wind in mind. Trees screen the wind, and deep overhangs and timber screens filter the sun.
The concept

Five houses, one garden

Six diagrams from the masterplan: how the houses share the site, the park that joins them, the main villa at the centre, the climate, the four levels and the outdoor rooms.

KIDSVILLAKIDSVILLAKIDSVILLAMAIN VILLAMAJLISLANDSCAPE BINDS THE FIVE HOUSES
01One family, five housesA main villa, a majlis and three villas for the children share one site.
COMMON PARKEVERY HOUSE OPENS ONTO THE SHARED GARDEN
02The common parkA large garden at the centre connects every house.
MAIN VILLATHE CENTRAL HUB ORGANISES THE LAYOUT
03The main villa as the hubThe main villa sits at the centre and organises the whole layout.
MAIN VILLAPOOLSHAMAL WINDTREE SCREENSUN PATHN
04Sun and windTrees screen the shamal wind, and the house shades the pool and garden from the southern sun.
PENTHOUSEFAMILY · TERRACEFIRST FLOORFAMILY SUITESGROUND FLOORGUESTS · FAMILYSERVICEBASEMENTPARKING · SERVICESECRET GARDENFOUR LEVELS, FROM GARDEN TO TERRACE
05Four levelsService and parking below, guests and family on the ground, private floors above.
MAIN VILLA · GROUND FLOORFAMILYOUTDOORFAMILYPOOLWATERFEATUREFORMALDININGLADIESMAJLISHERBEACH MAIN ROOM HAS ITS OWNOUTDOOR EXTENSION
06Outdoor roomsEach main room on the ground floor extends into its own garden space.

Materials

TravertineWalls and floors
TimberScreens and soffits
BronzeFrames and details
Dark metalWindow profiles
Drawings

The main villa, level by level

Plans, sections and elevations of the main villa. The plans are coloured by use: family, guests and service, each with its own access.
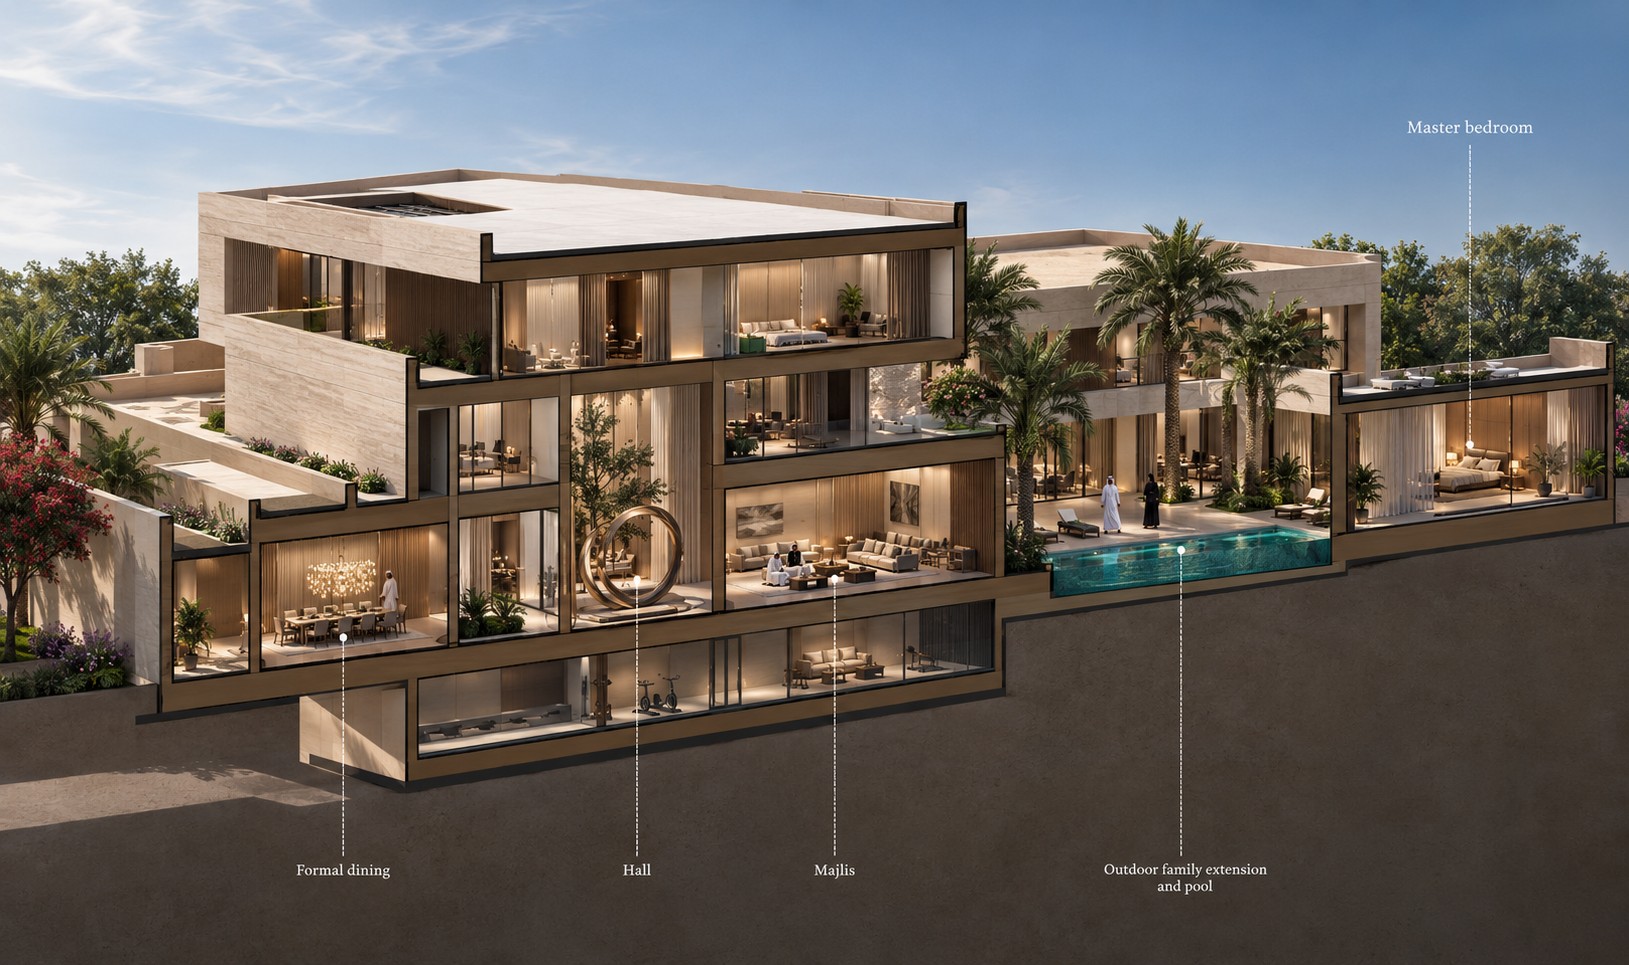
Section perspective through the main villa: the formal dining room, the double-height hall with a sculpture, the majlis, the gym in the basement, and the family pool and master bedroom beyond
Section perspective: formal dining, hall, majlis, family pool and master bedroom

Plans

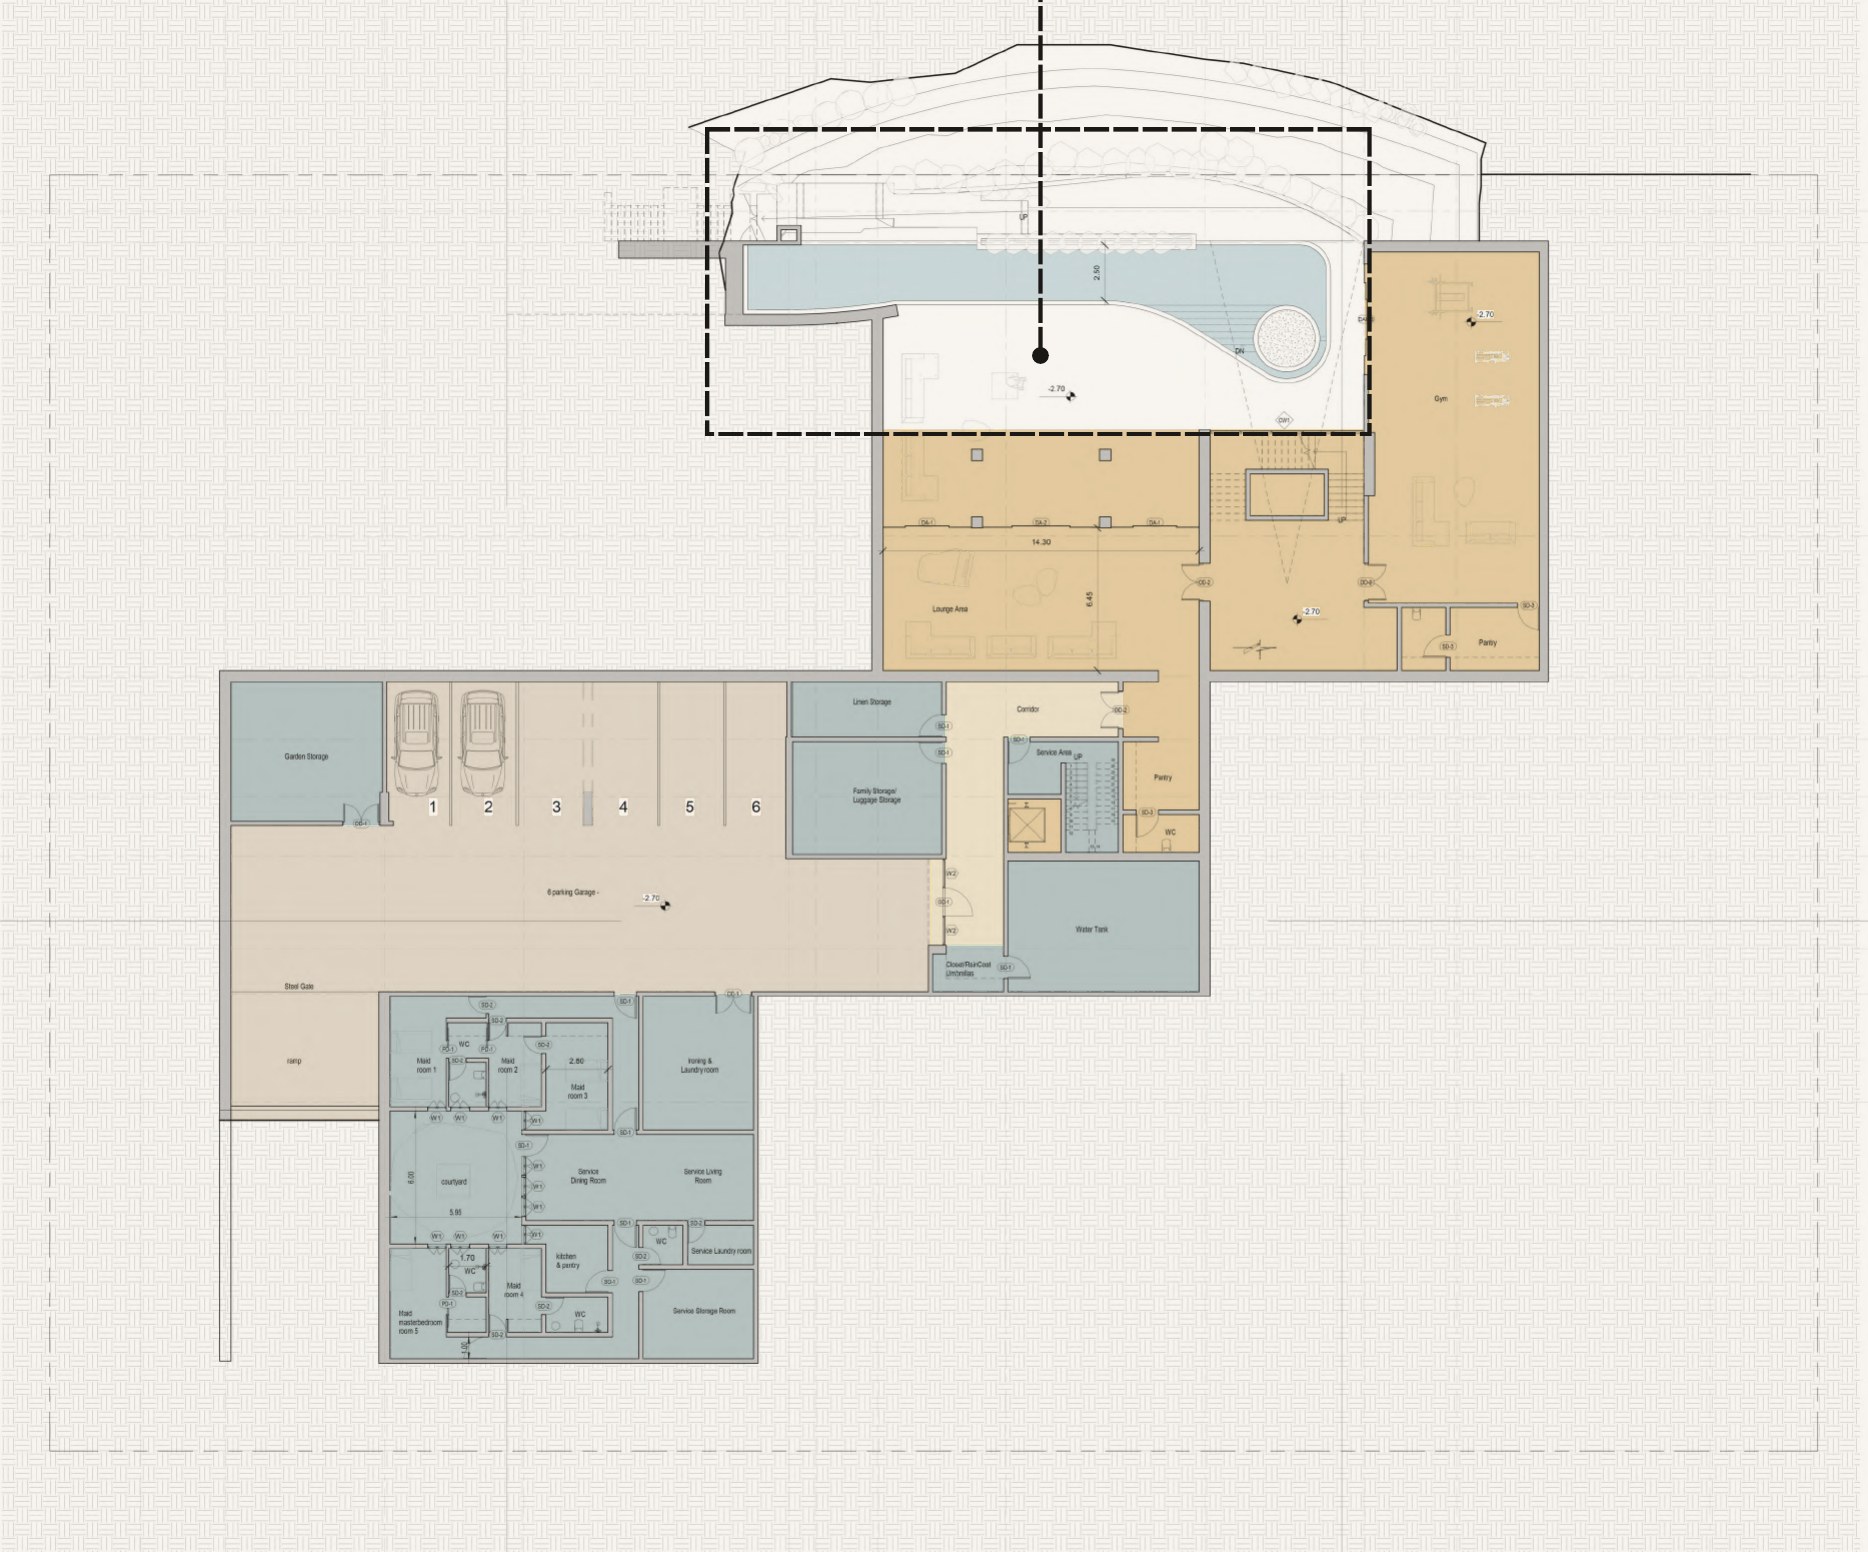
Basement plan: parking, service quarters, family rooms and the secret garden
Basement · parking, service and the secret garden
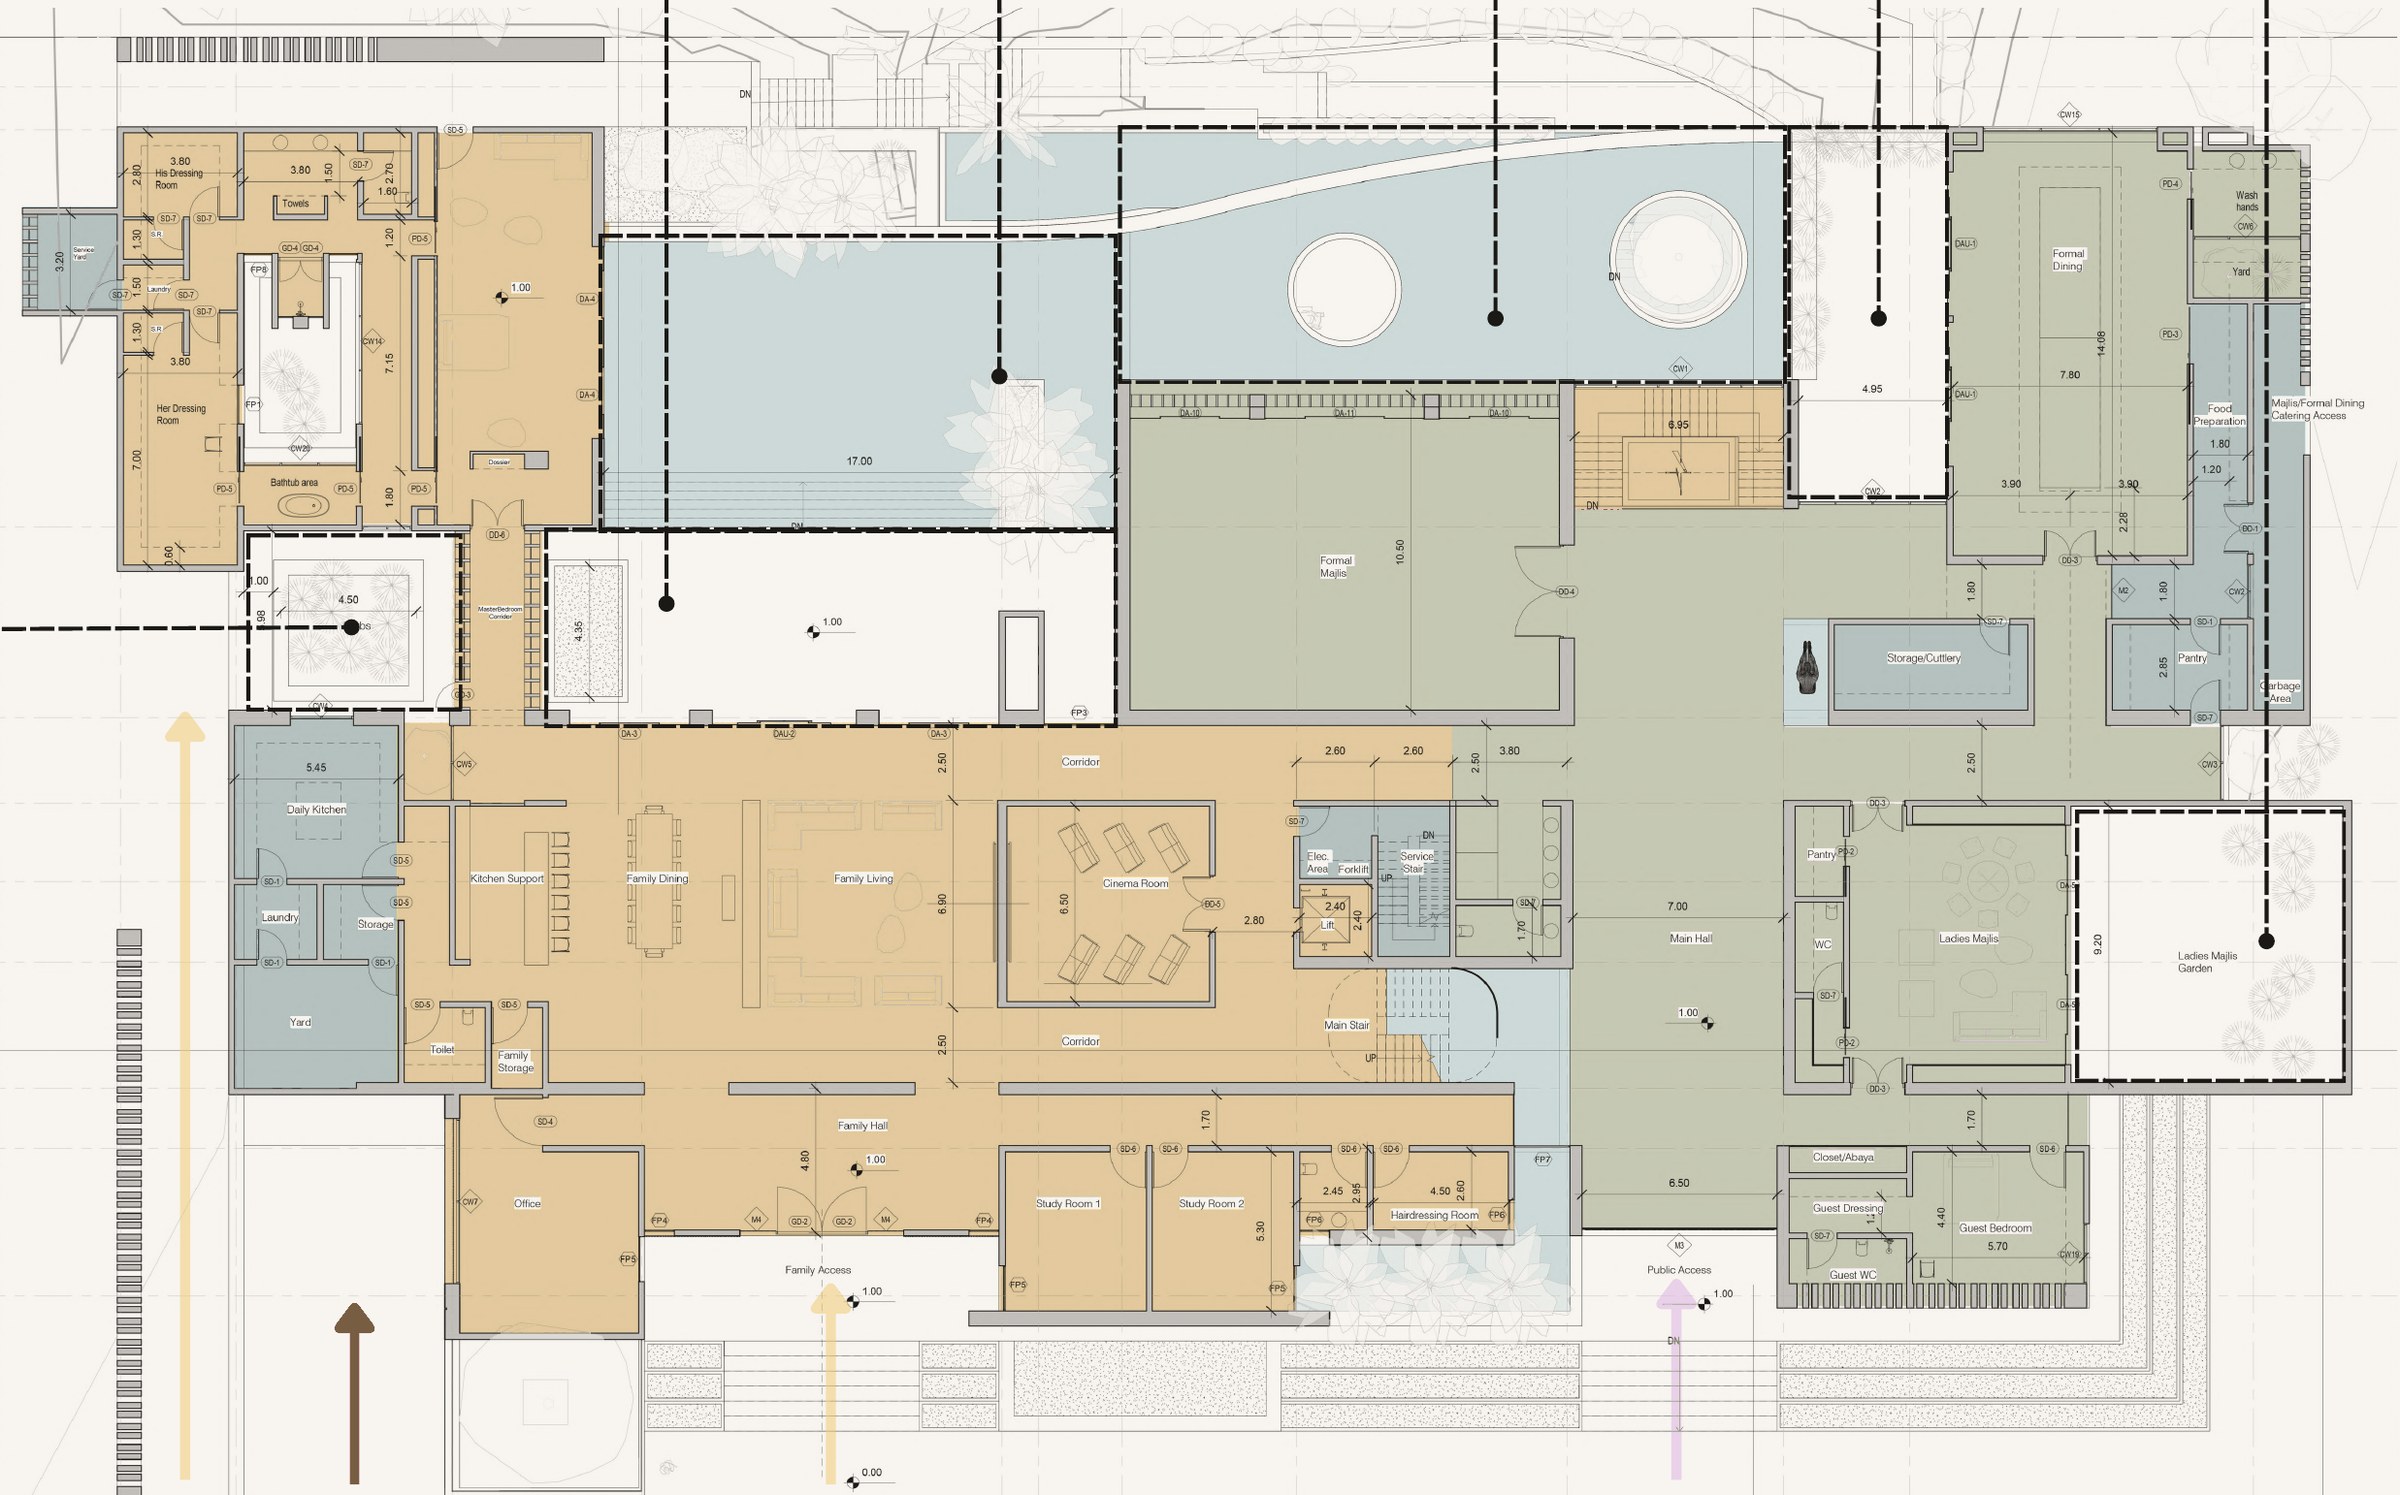
Ground floor plan: family rooms, the guest majlis and formal dining, service, and the outdoor extensions
Ground floor · family, guests and service
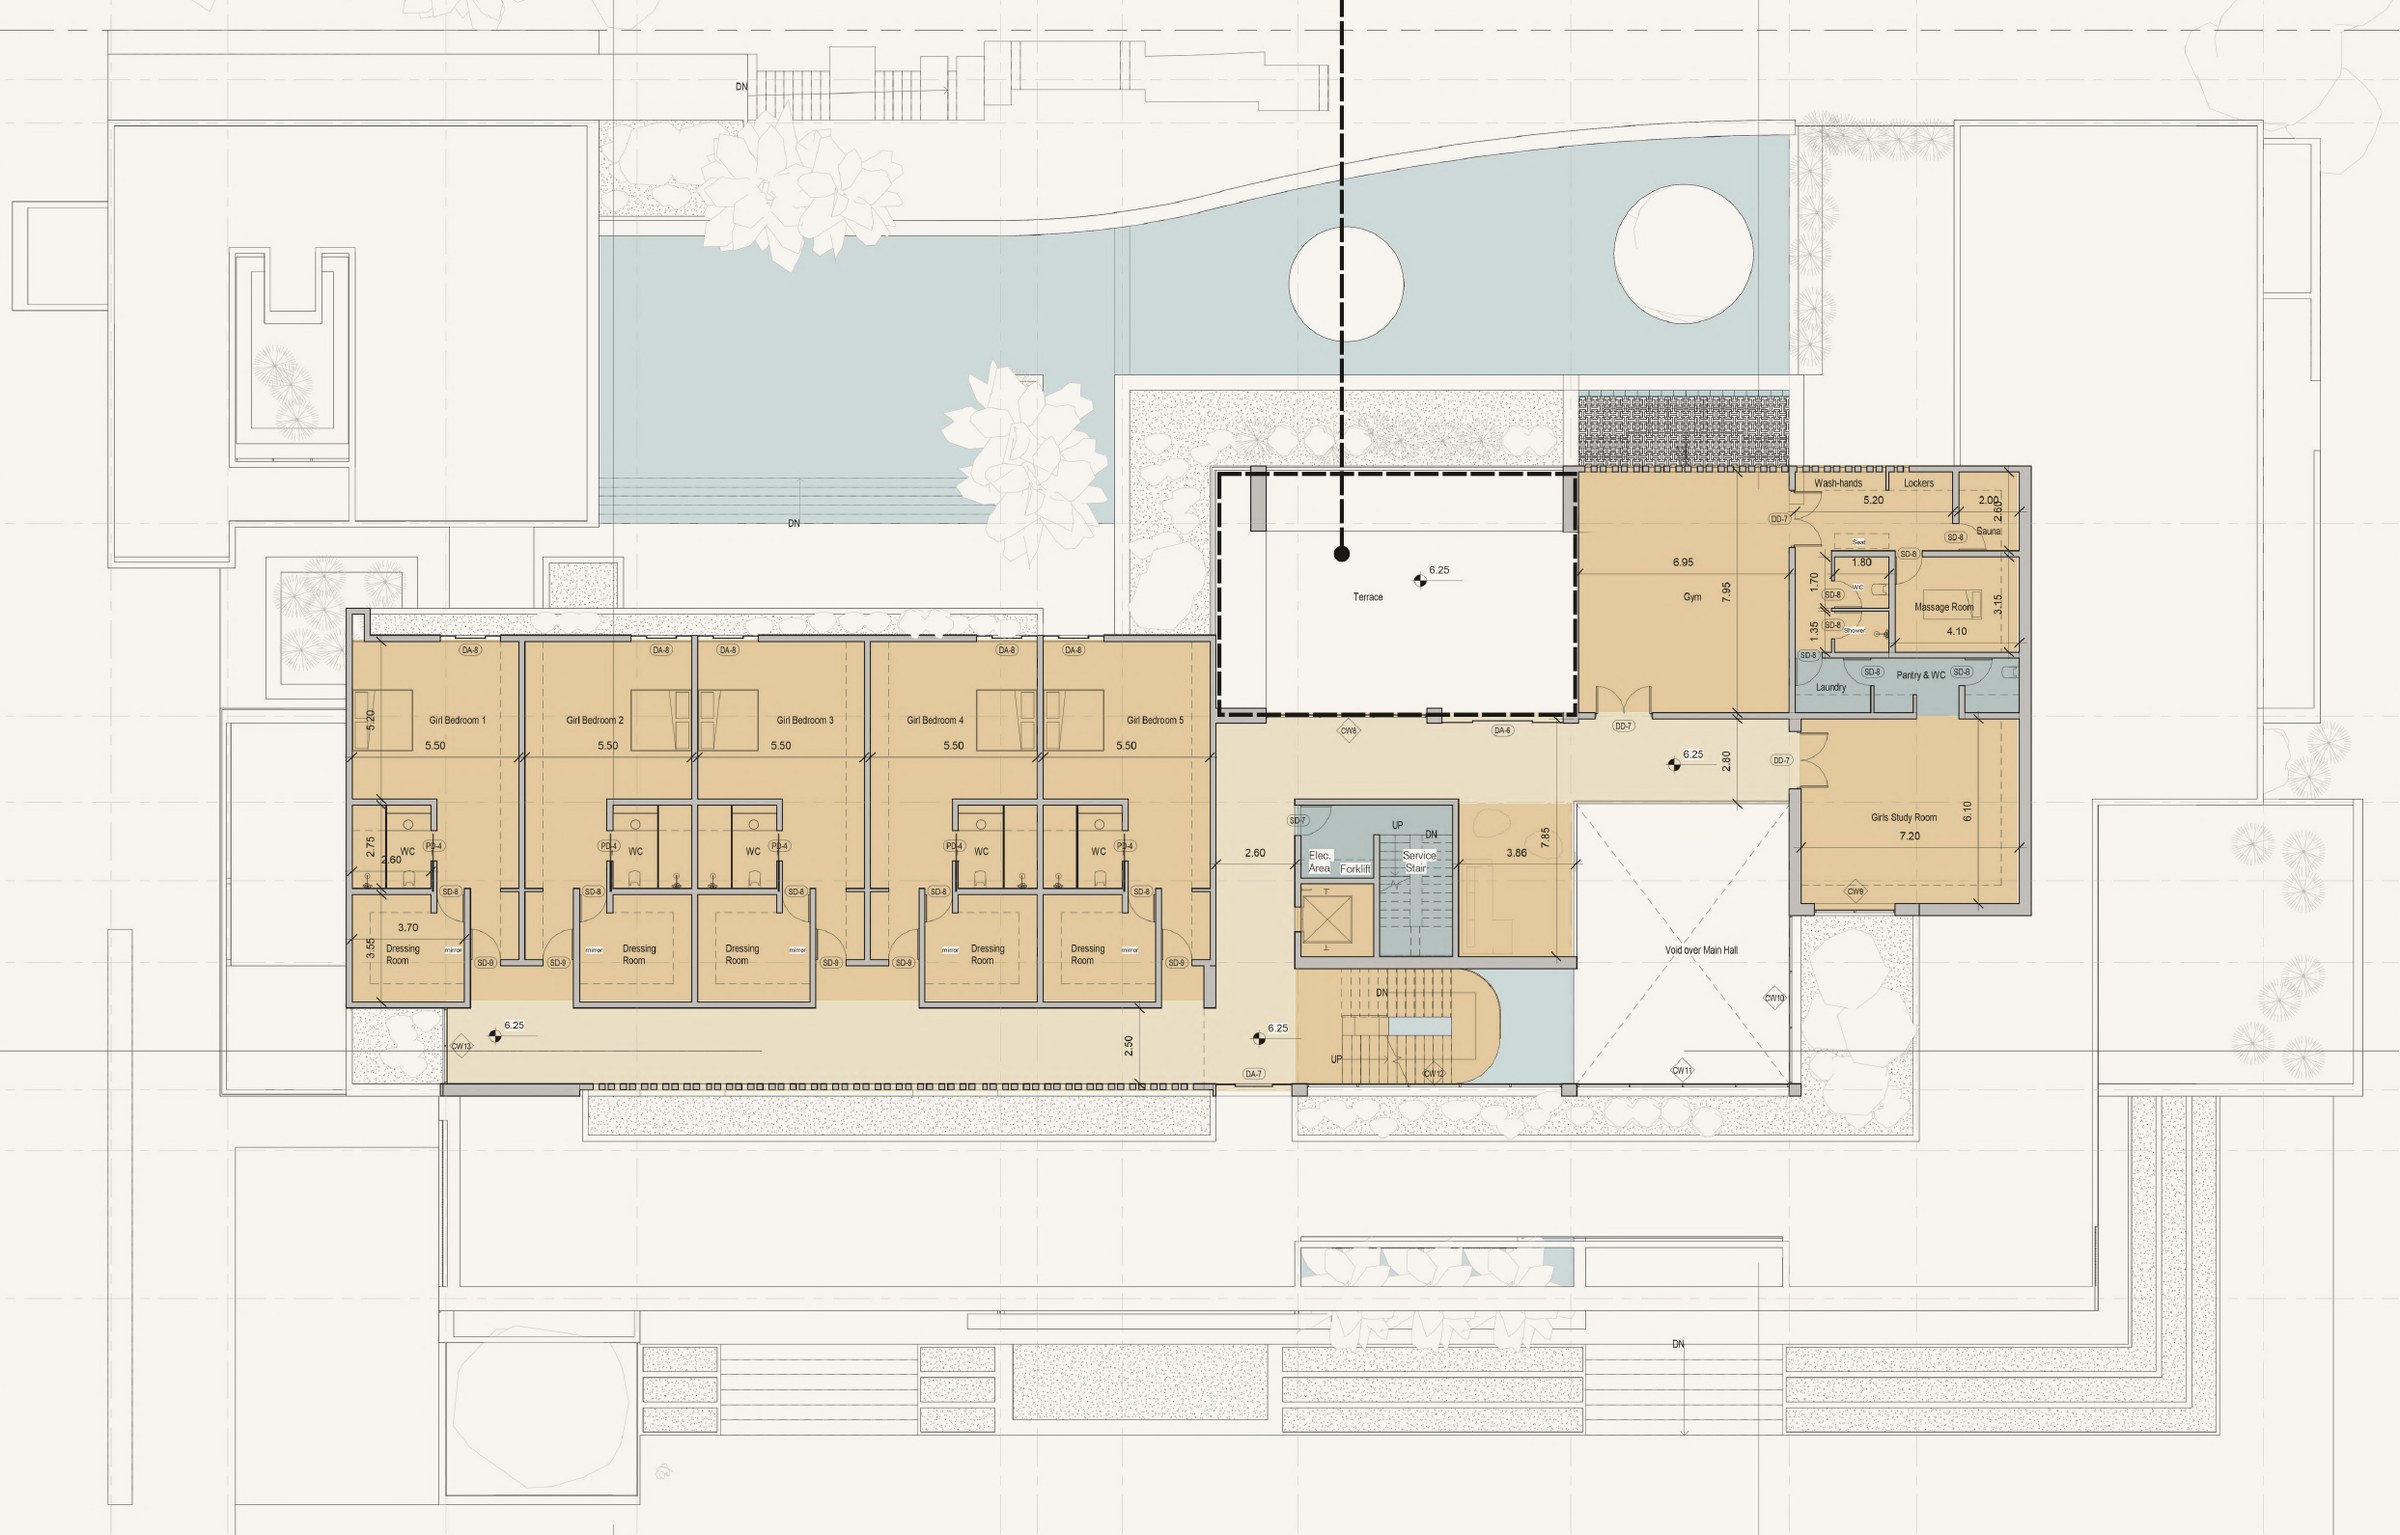
First floor plan: family bedroom suites around a terrace
First floor · family suites and terrace
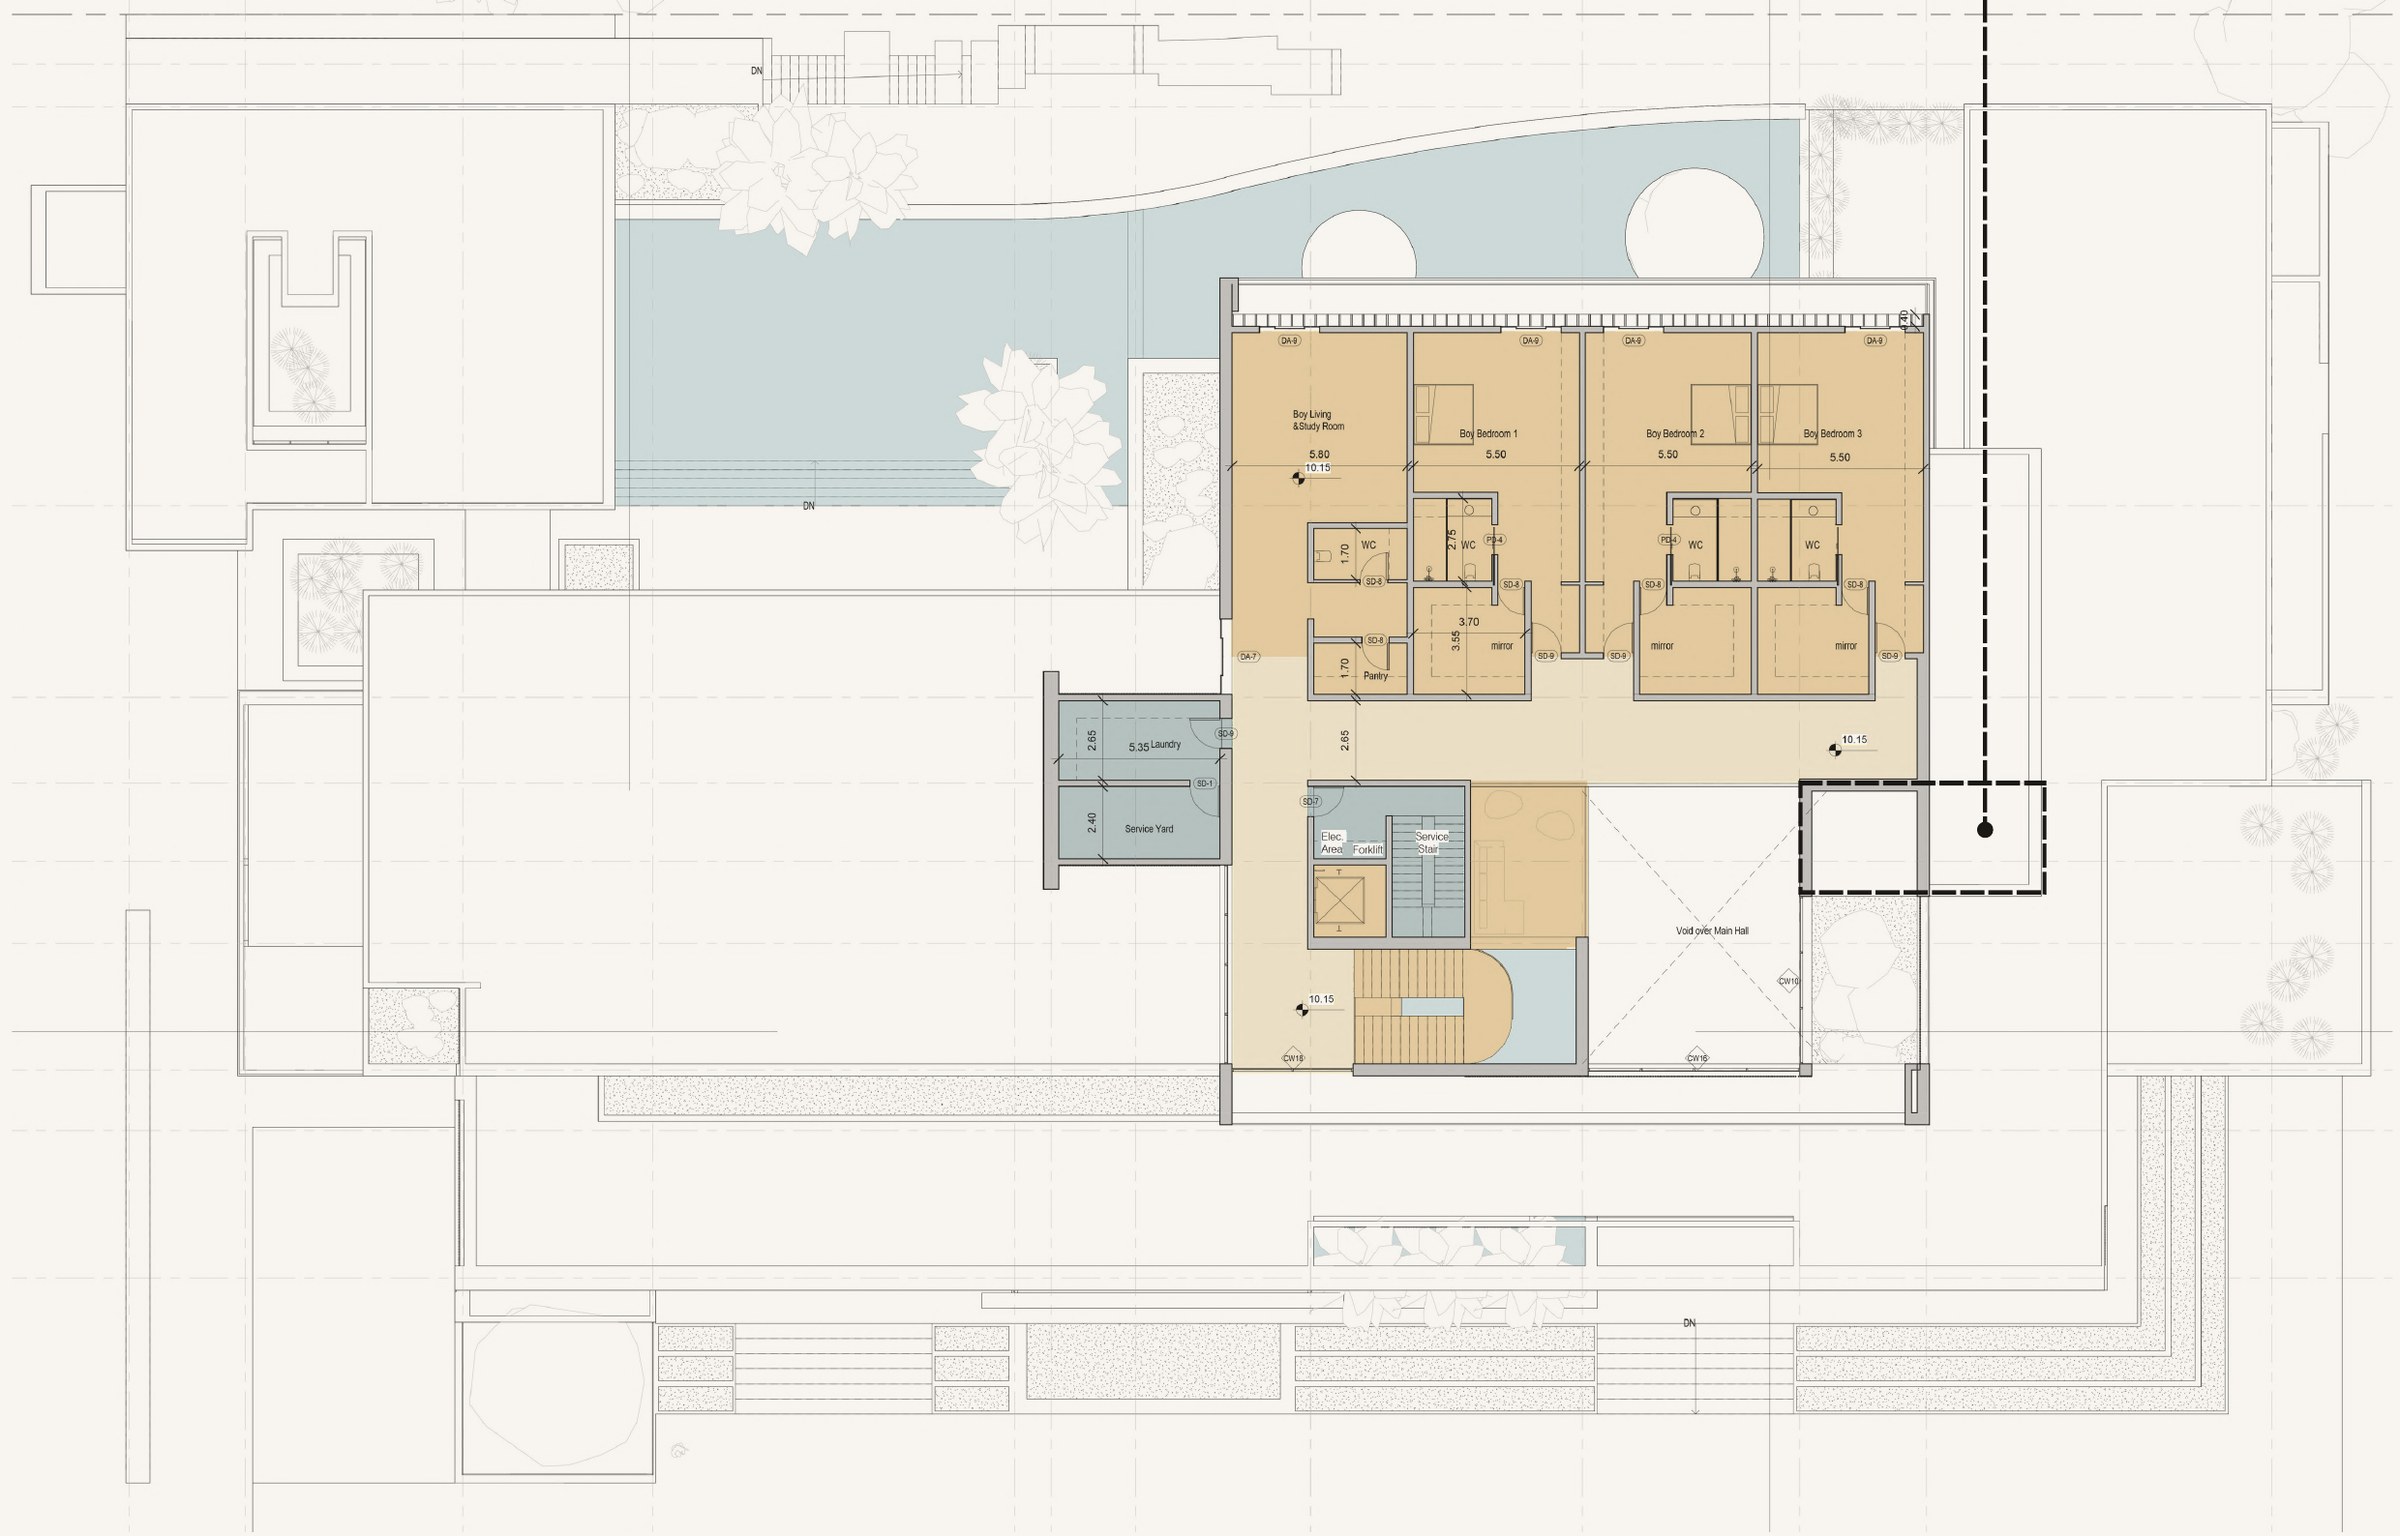
Penthouse plan: master suite and terrace
Penthouse · master suite and terrace
FamilyGuestsServiceCirculationParking

Sections
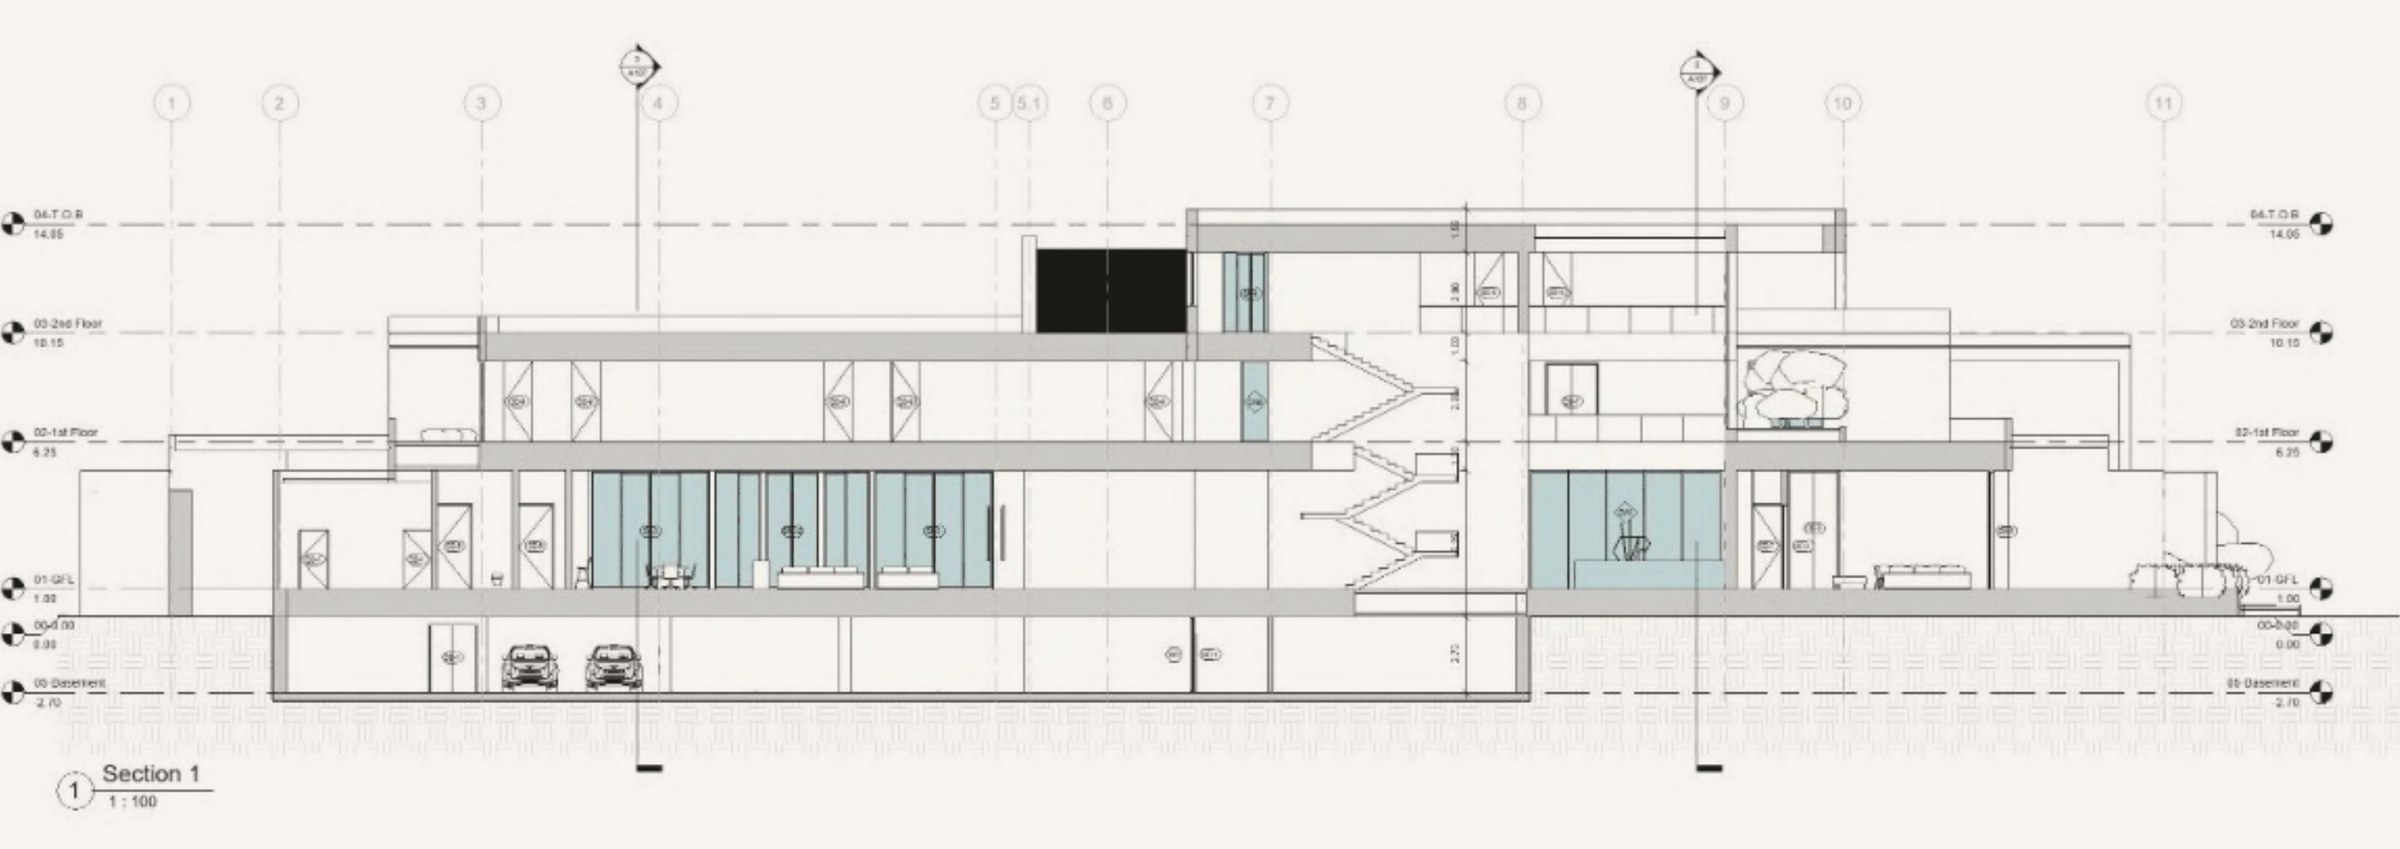
Section 1 through the main villa
Section 1
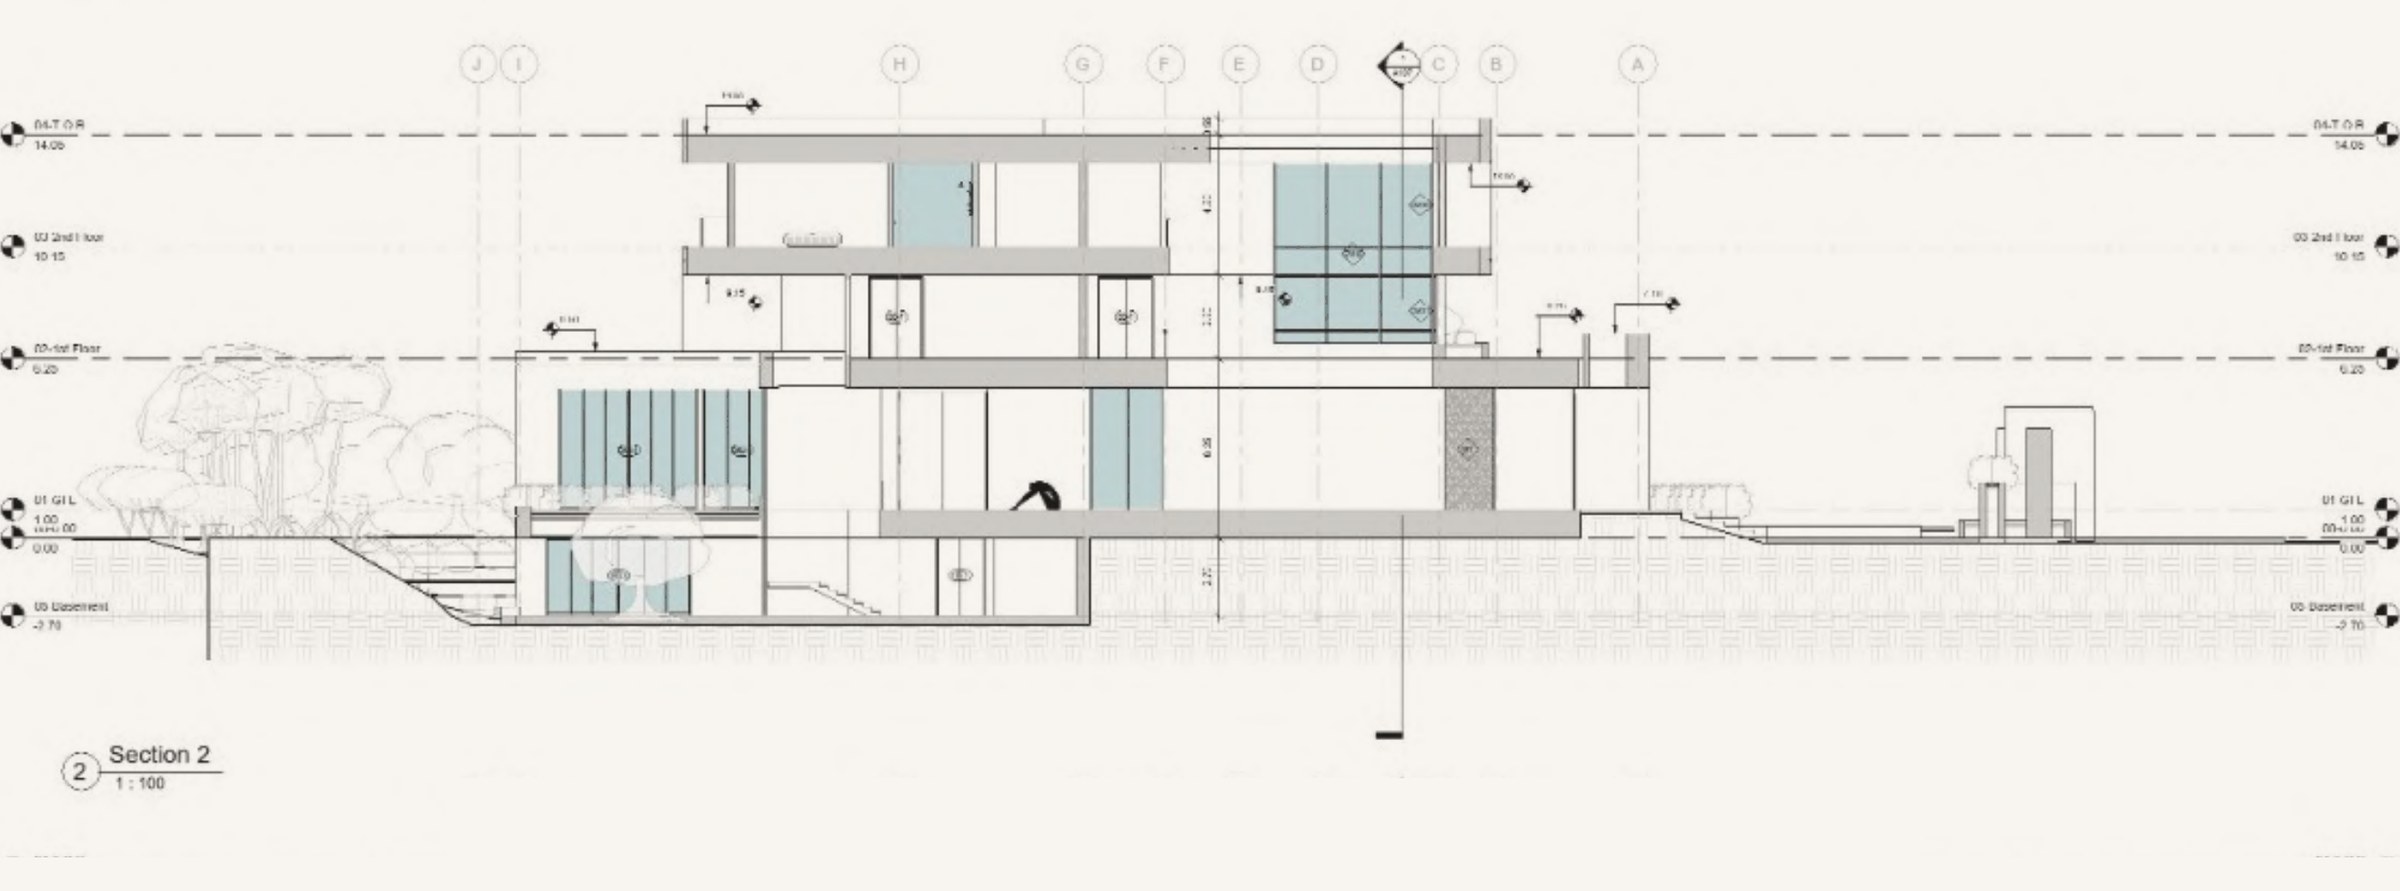
Section 2 through the main villa
Section 2
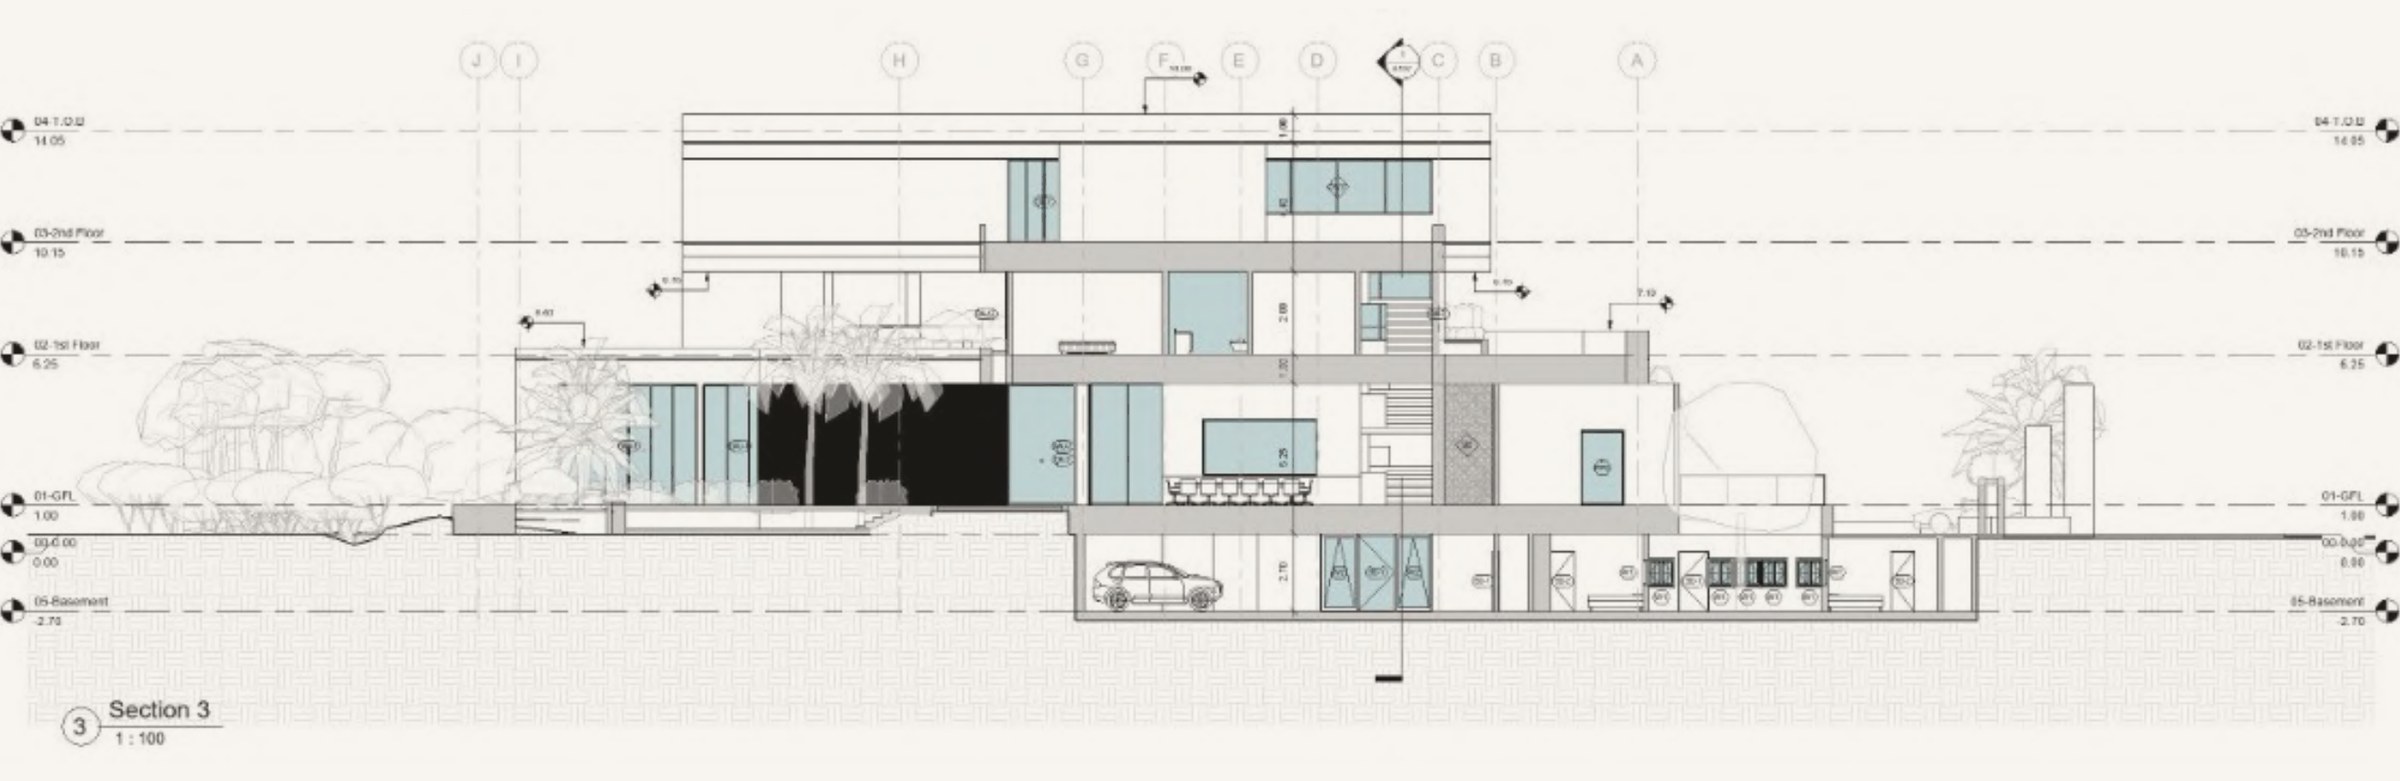
Section 3 through the main villa
Section 3

Elevations

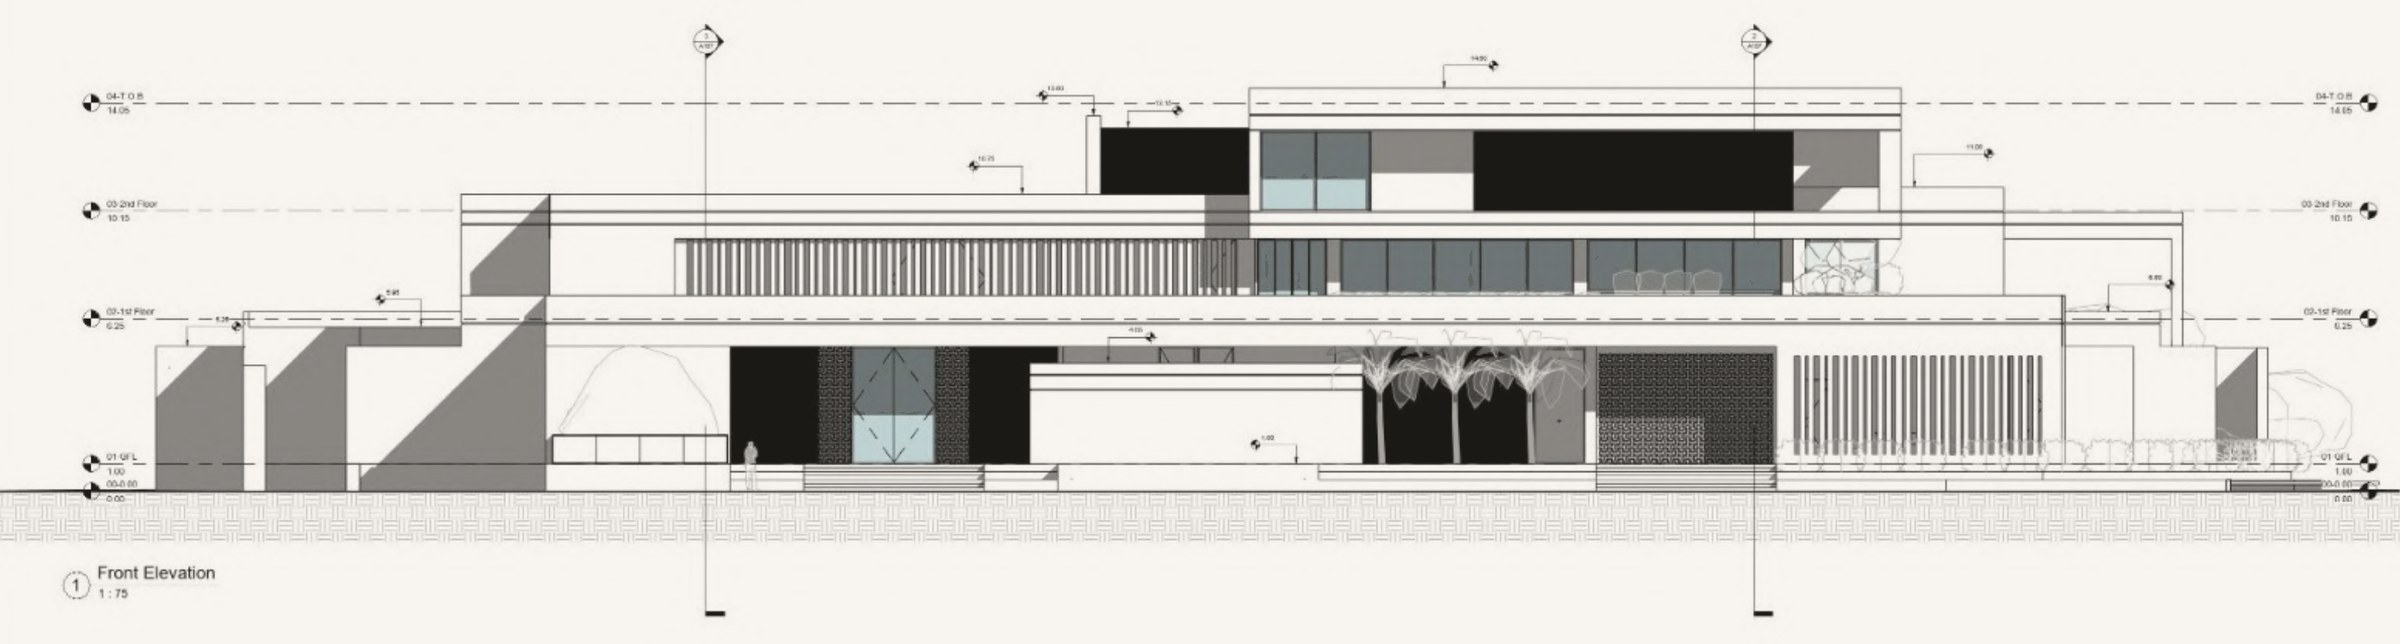
Front elevation
Front elevation
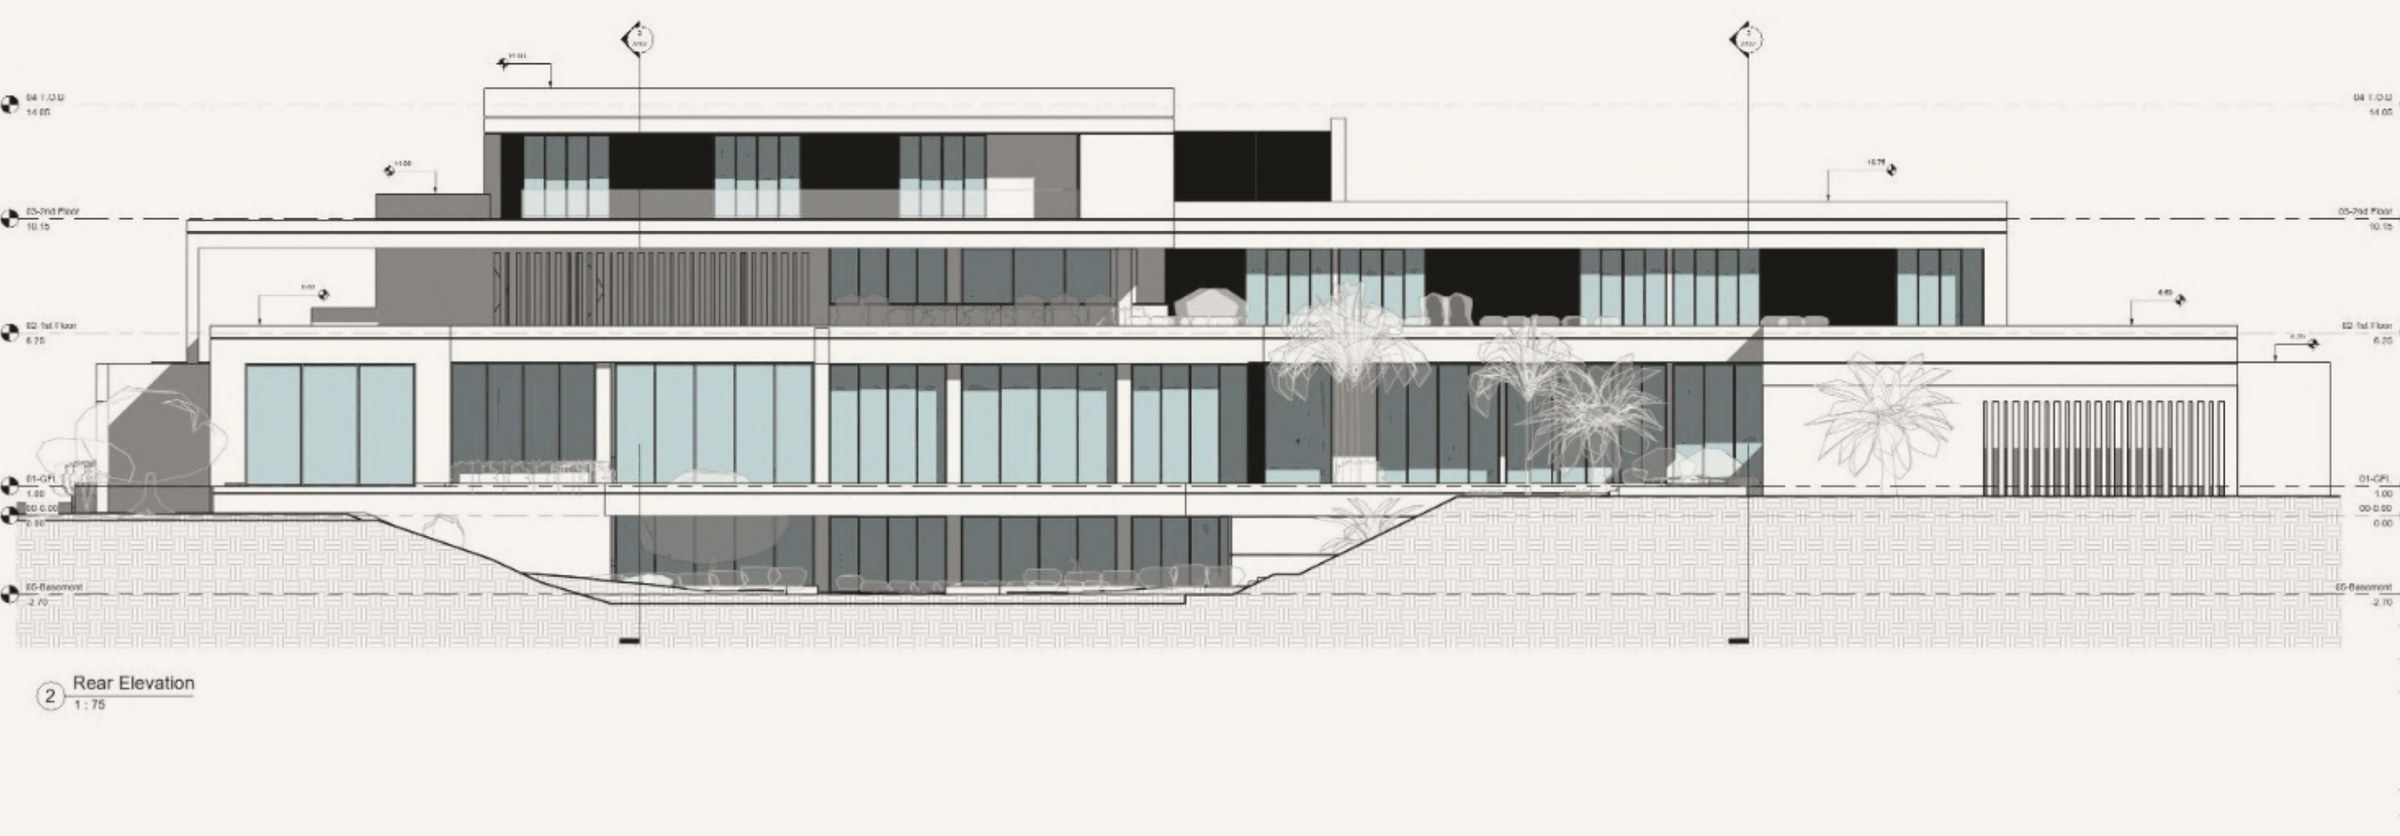
Rear elevation
Rear elevation
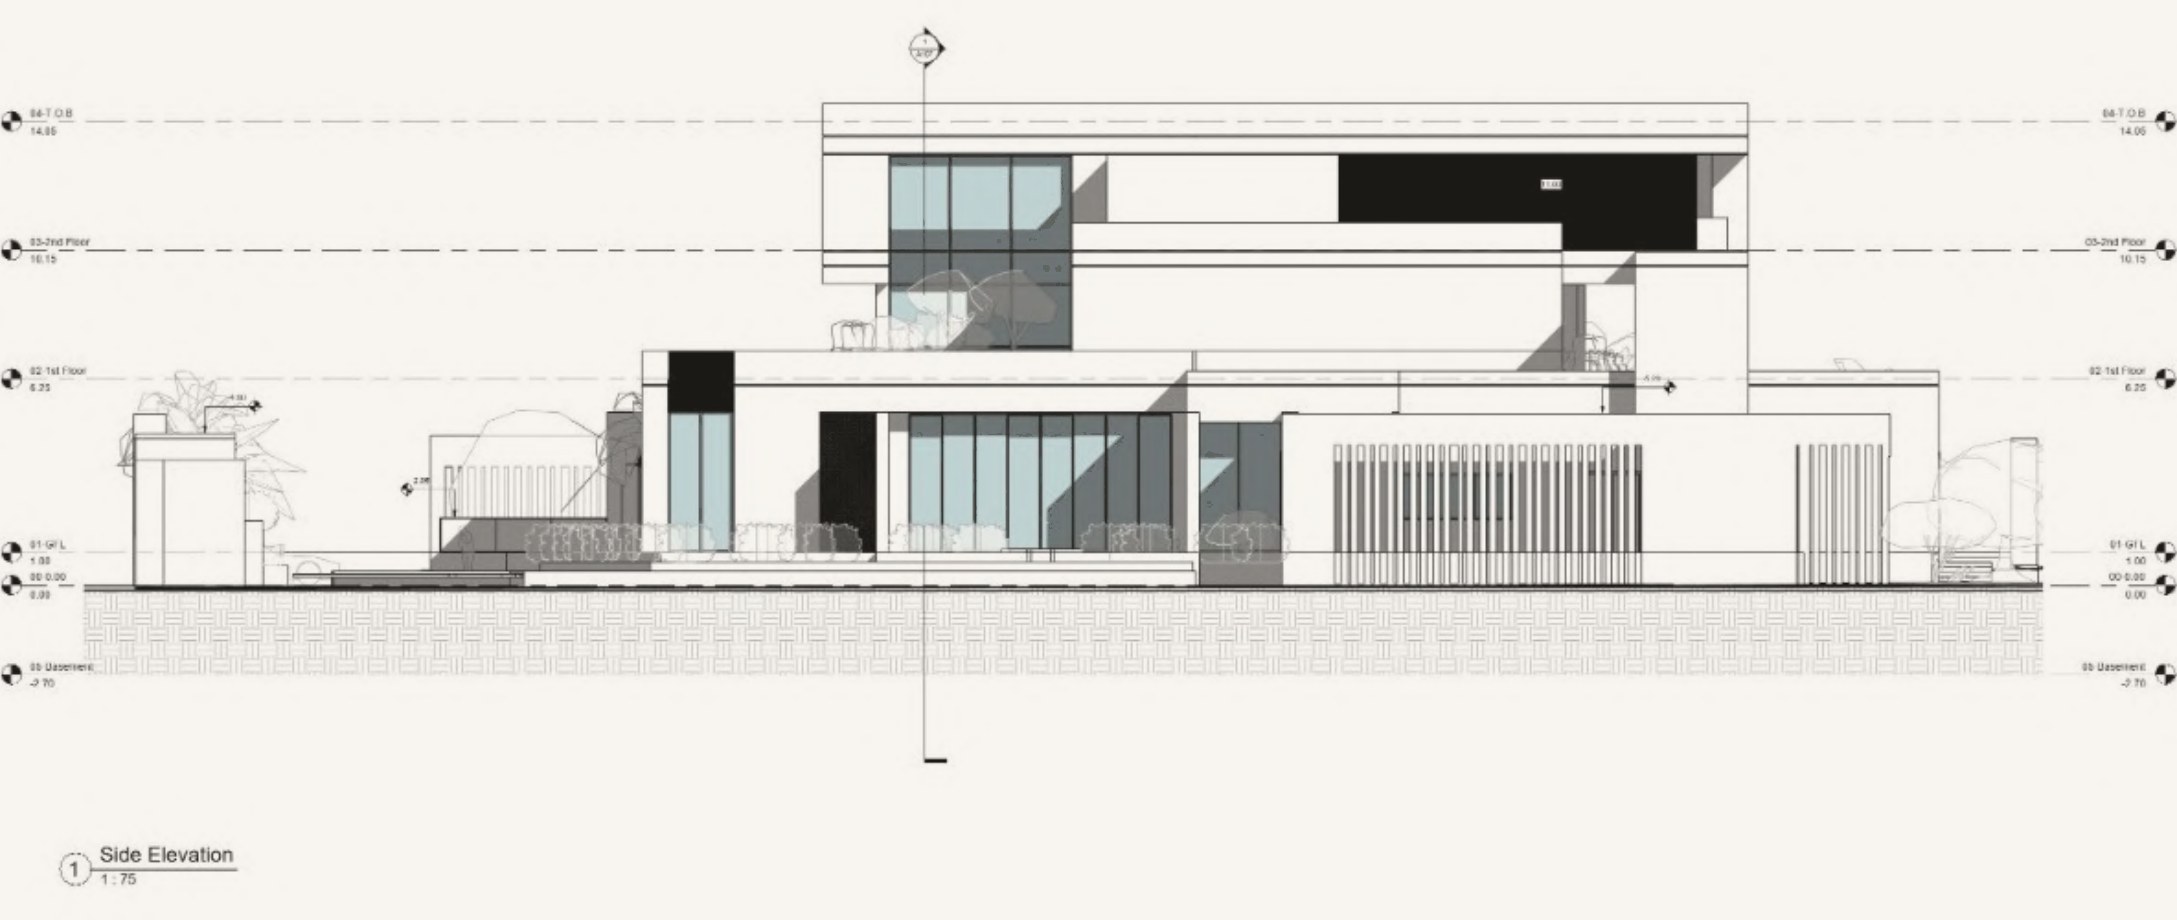
Side elevation
Side elevation
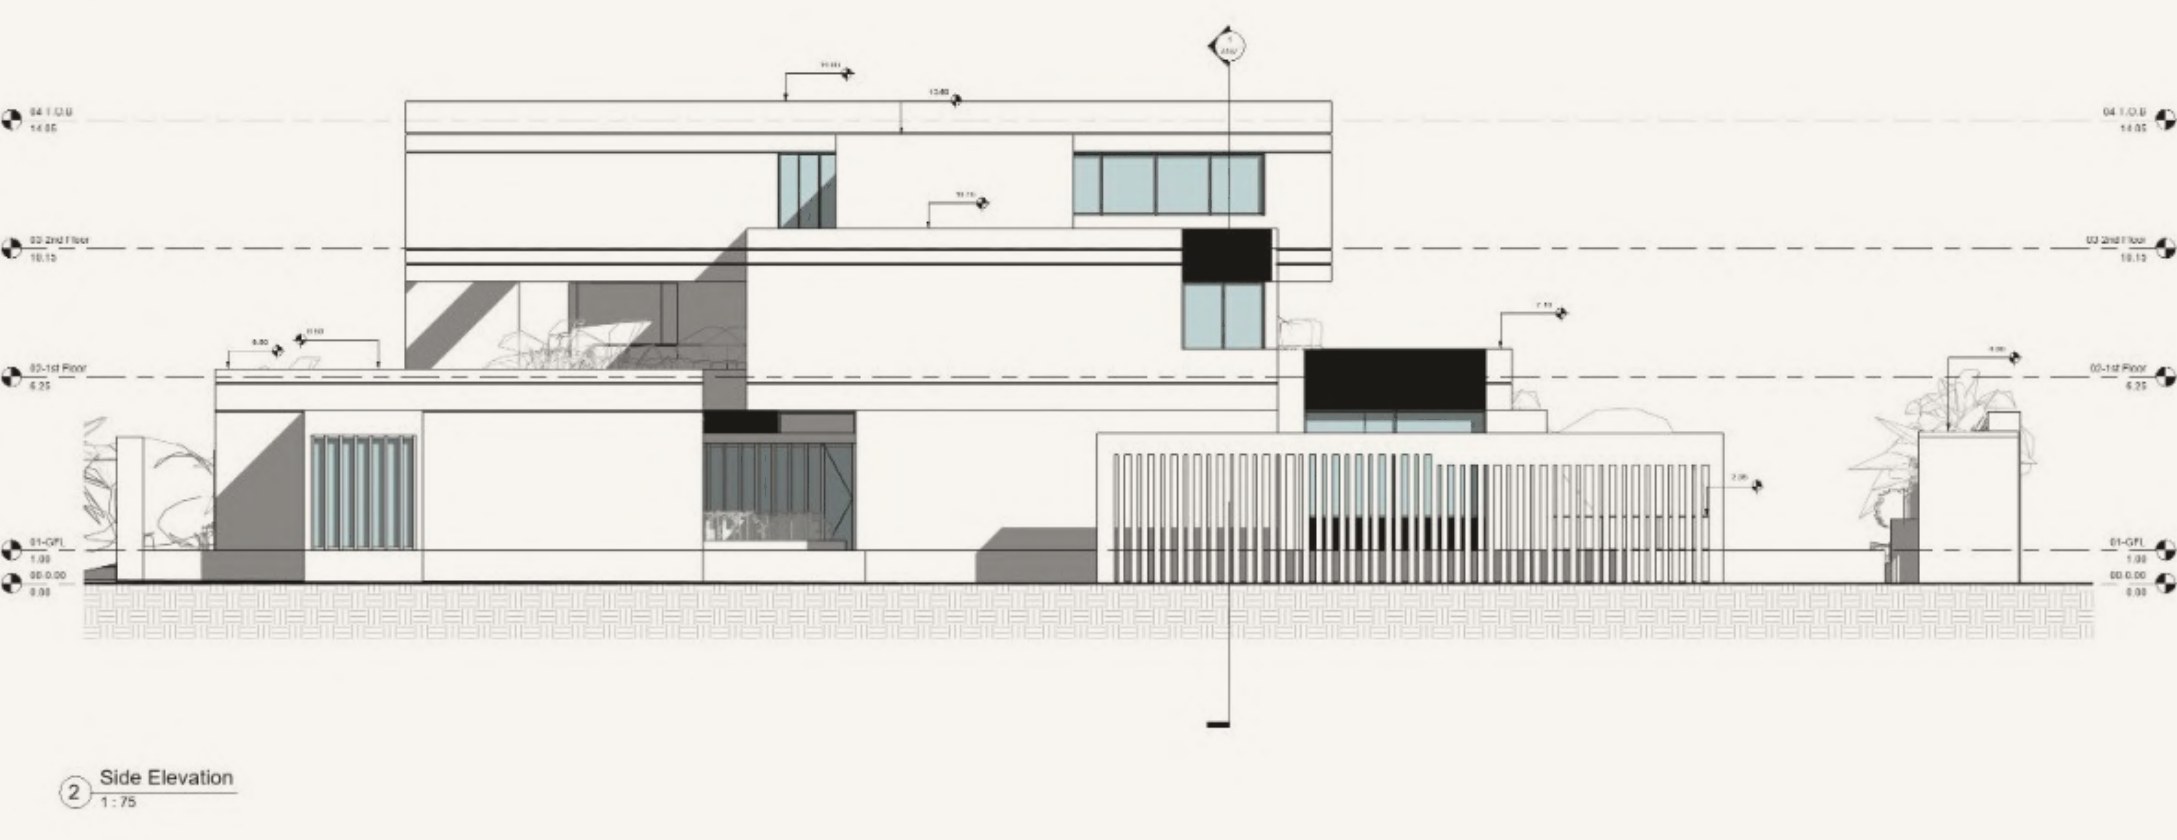
Side elevation, opposite side
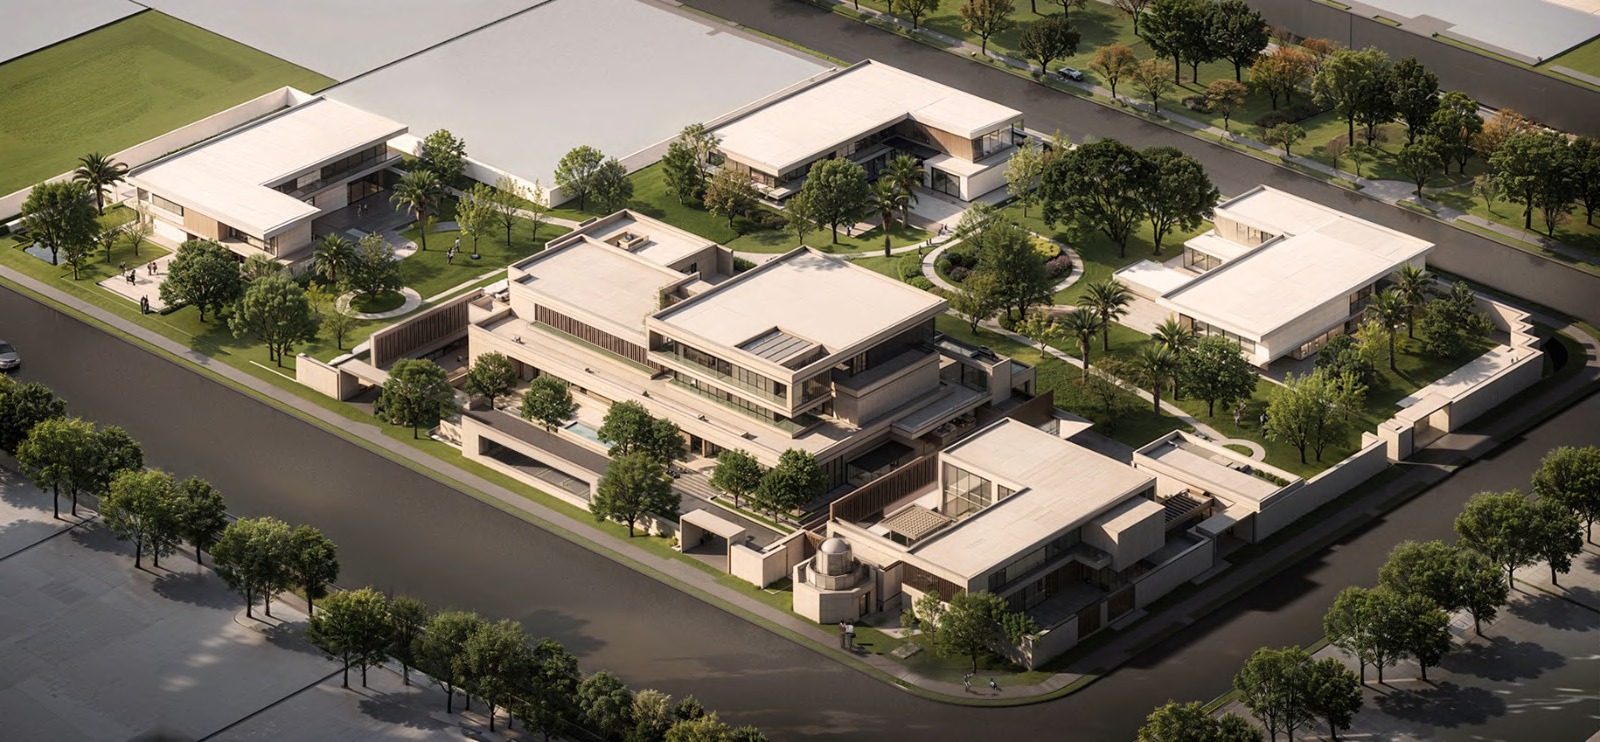
Aerial view of the masterplan: the main villa at the front, three kids’ villas and the majlis around a wooded common park
The masterplan from above
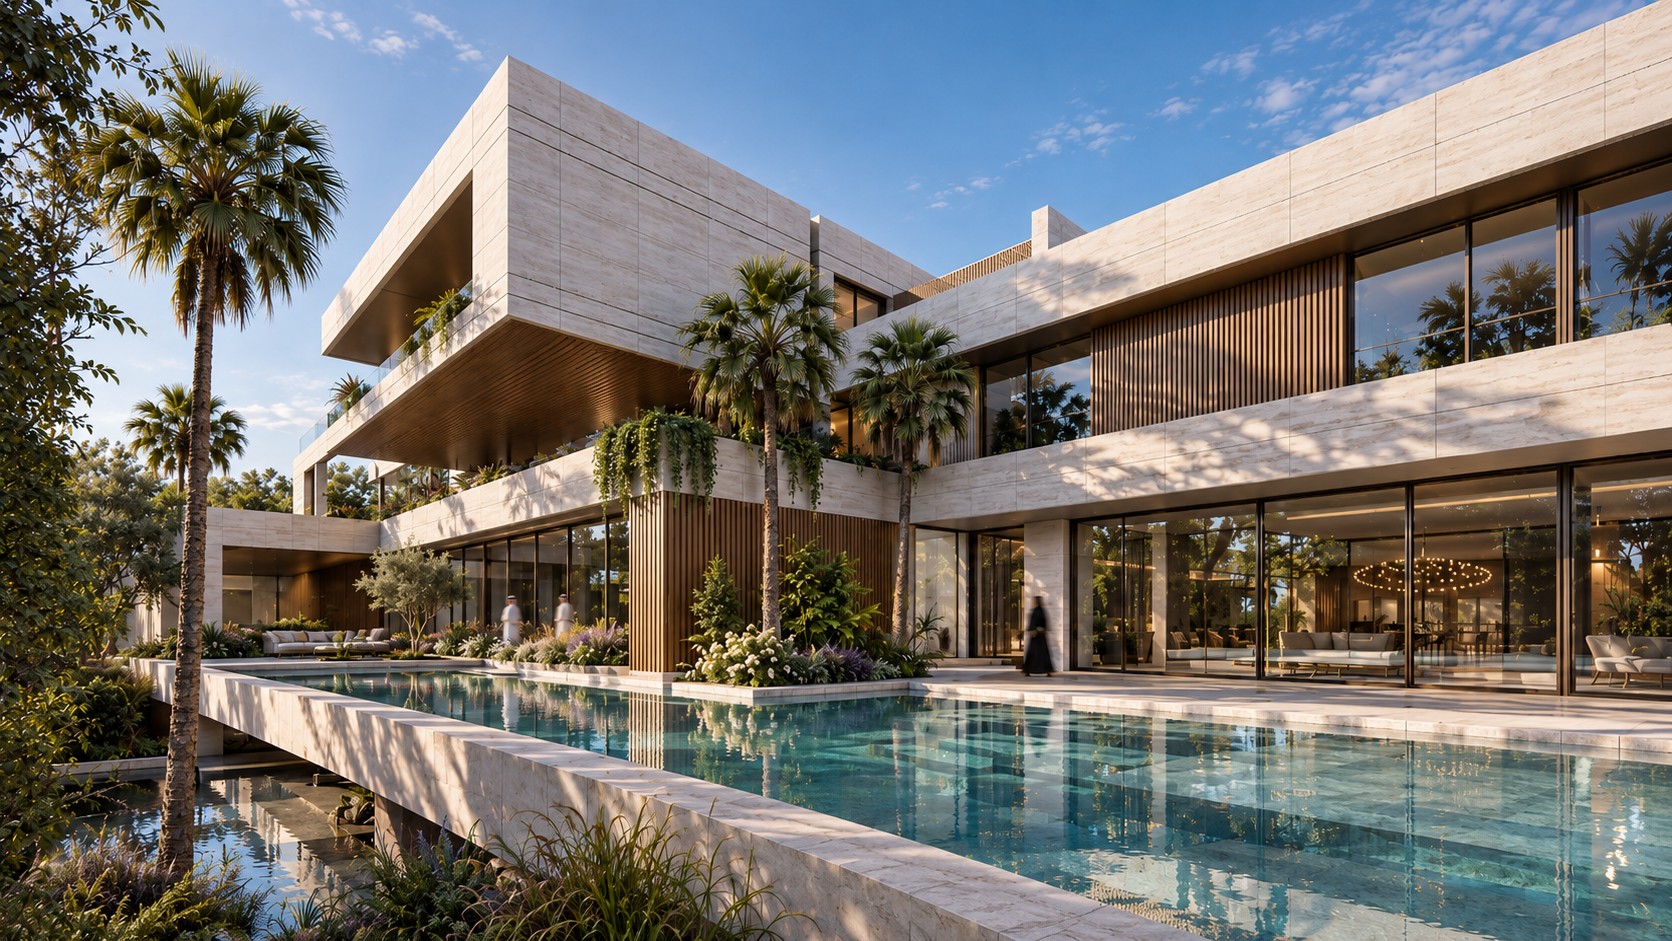
The garden side: travertine volumes and floor-to-ceiling glass along a long pool, framed by palms and planting
The pool and the living rooms
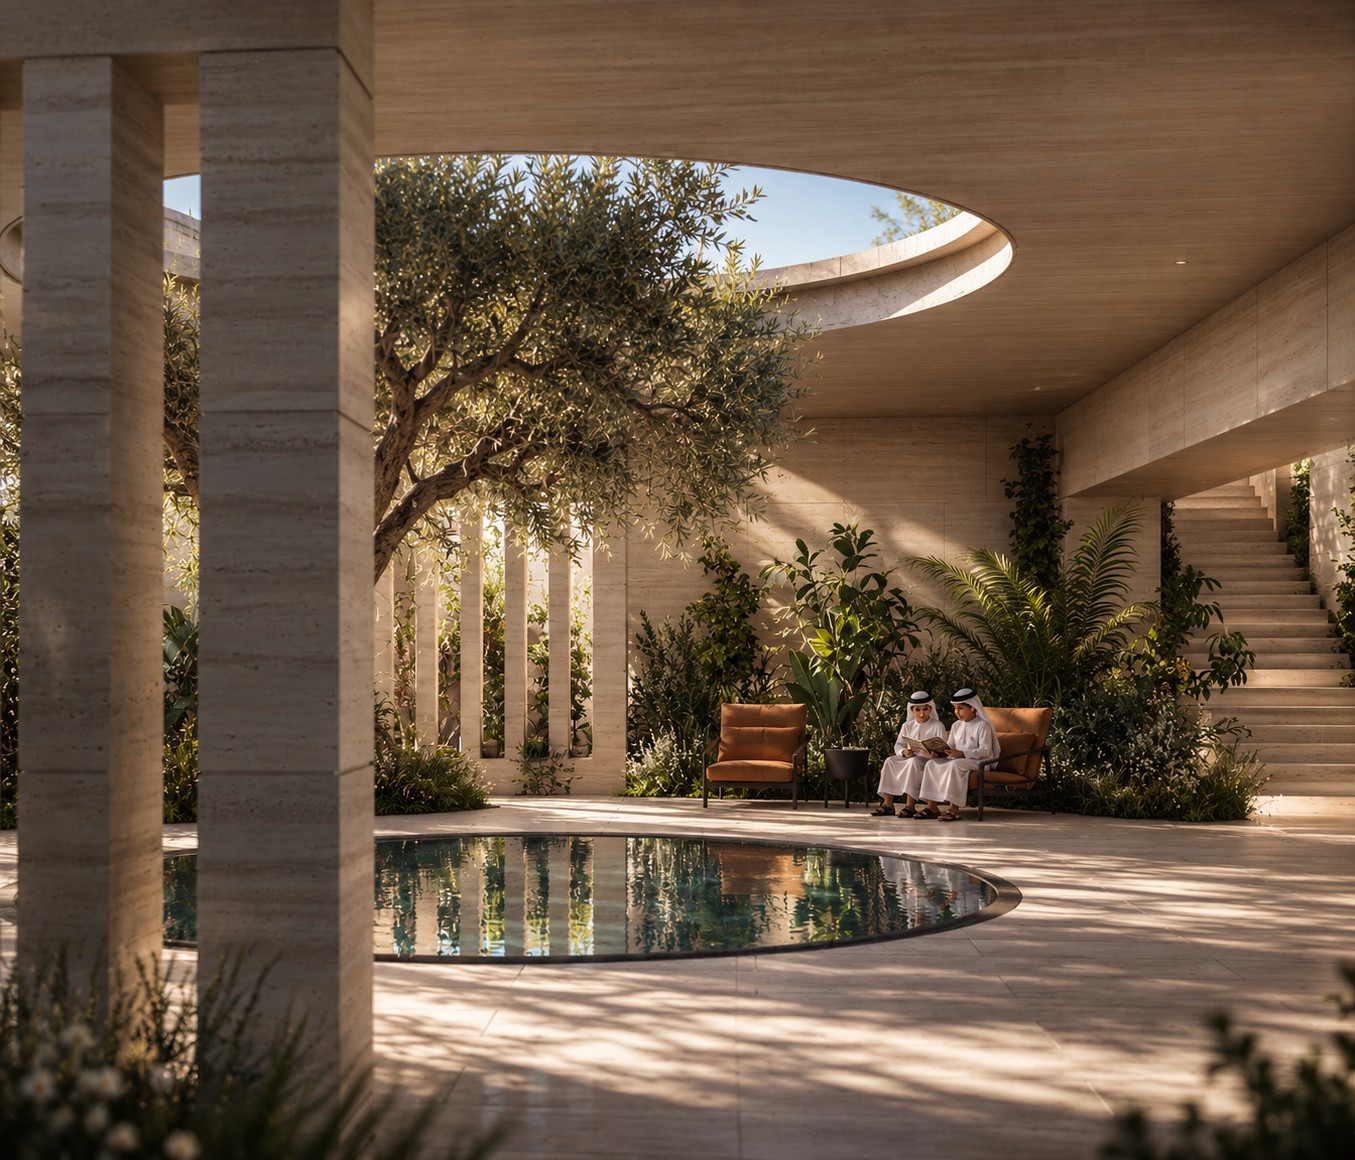
A covered court with travertine columns, a round opening to the sky above an olive tree, a round pool and two children reading
The court and the oculus
A travertine corner at dusk: a cantilevered upper volume with vertical fins and a timber soffit
The upper volume at dusk
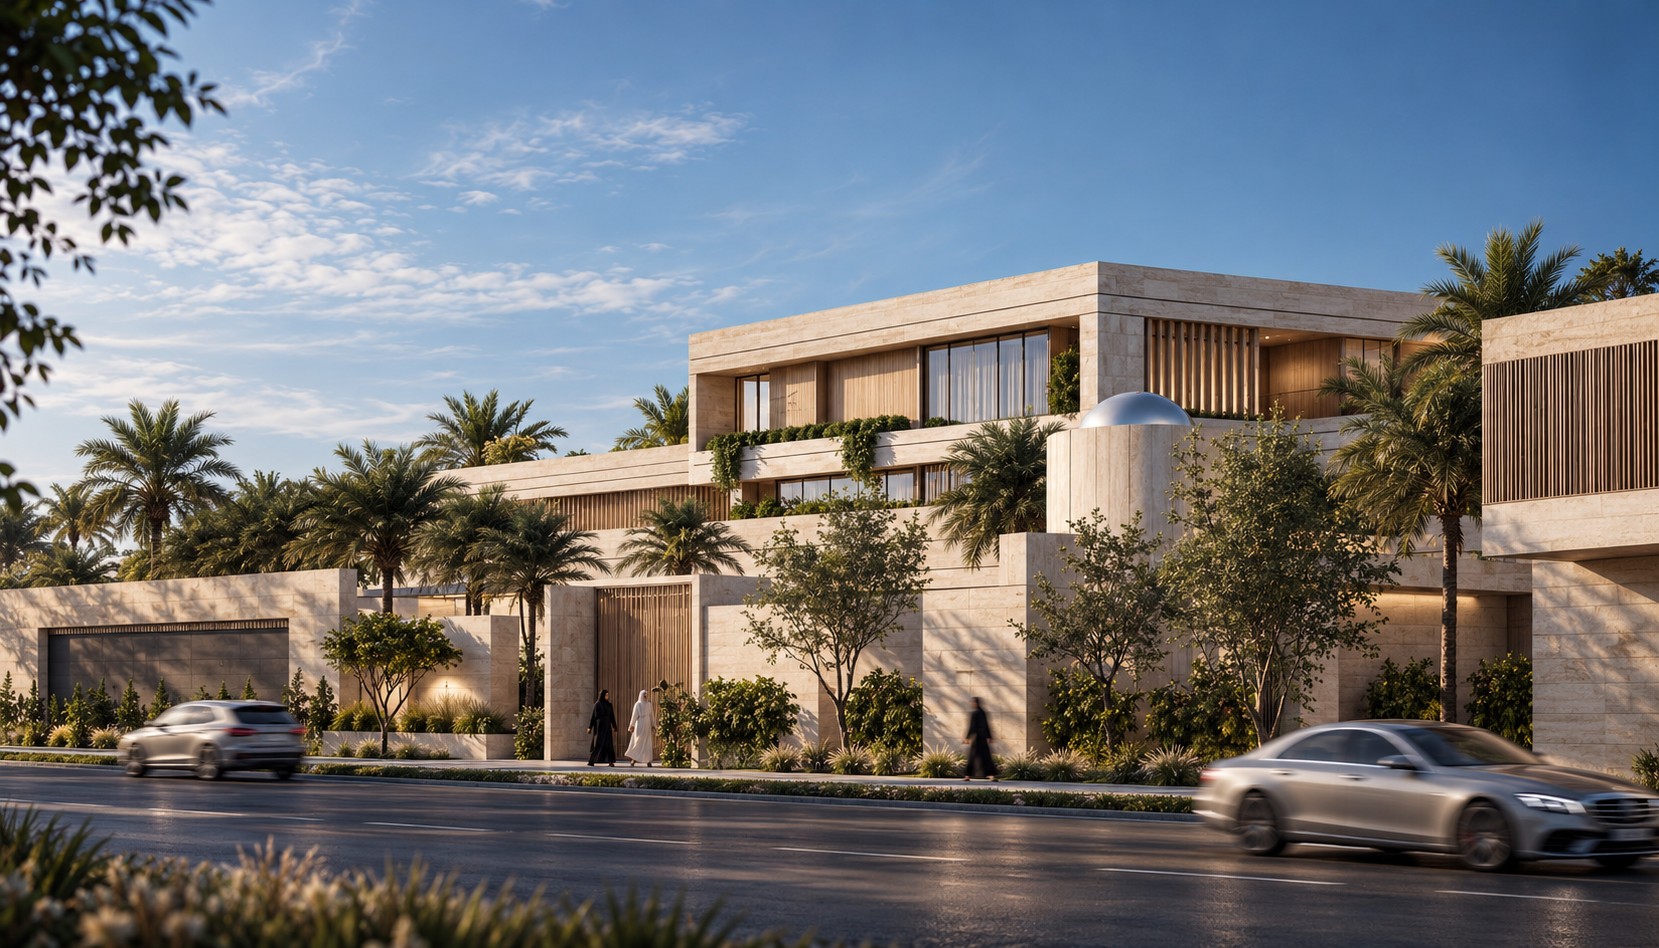
The entrance front: stone walls, a timber gate and a domed volume behind planted terraces
The entrance front
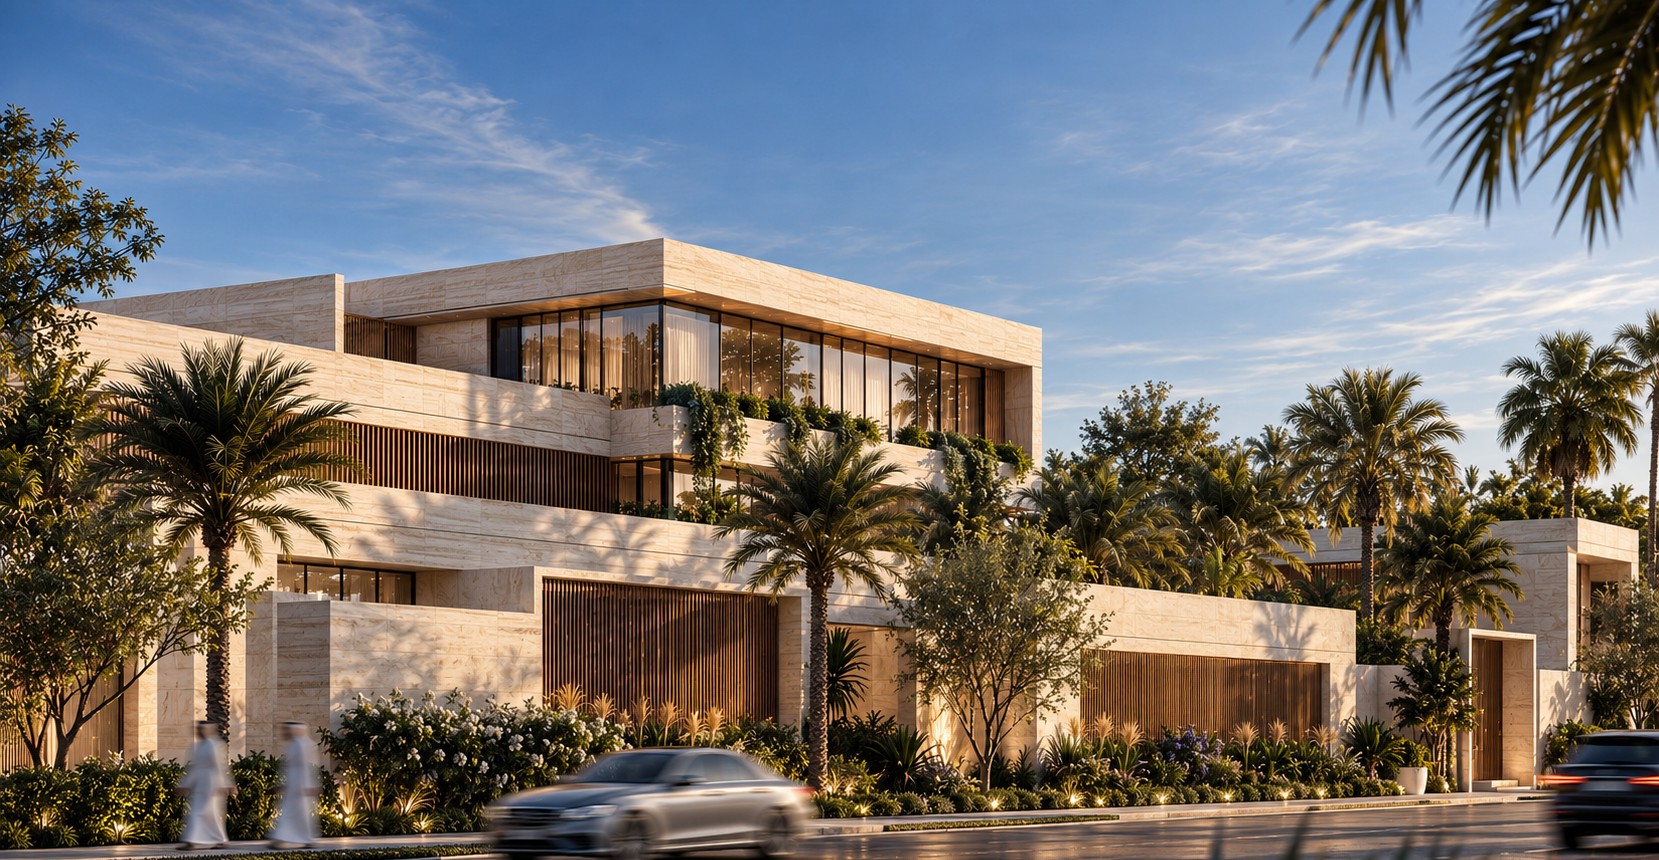
The street side: stepped travertine volumes, timber screens and planted terraces among date palms
The street side
Next project Hamad Medical Care Pharmacy