NOD-A
All work
Residential · Country house · 2019

Farm
Villa
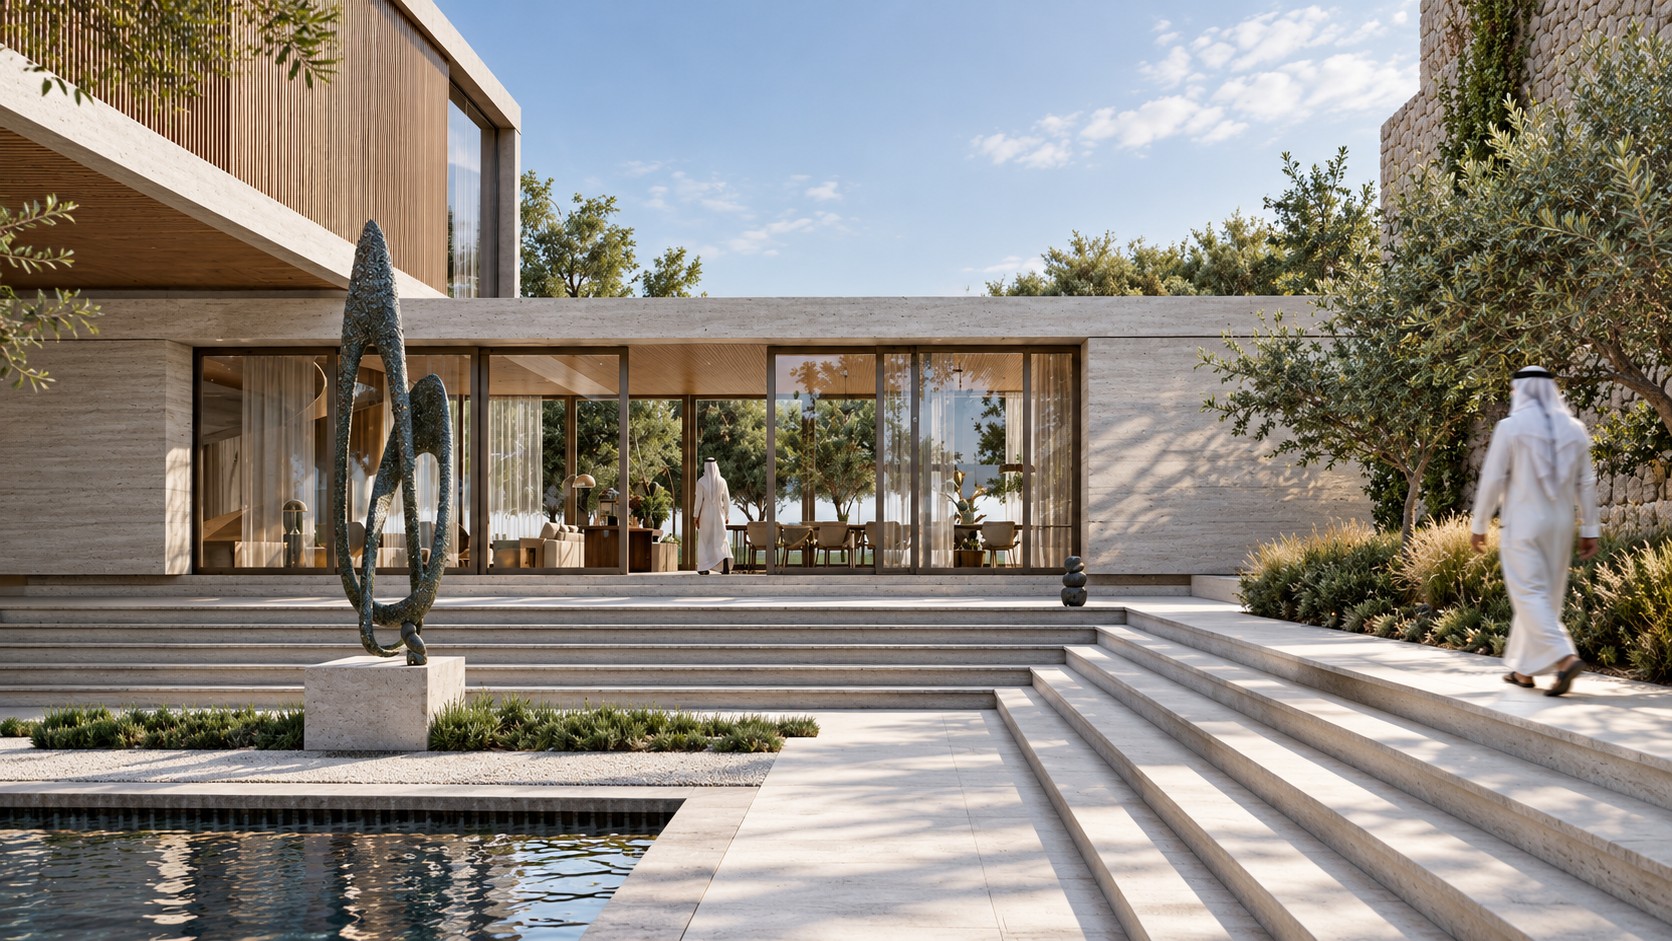
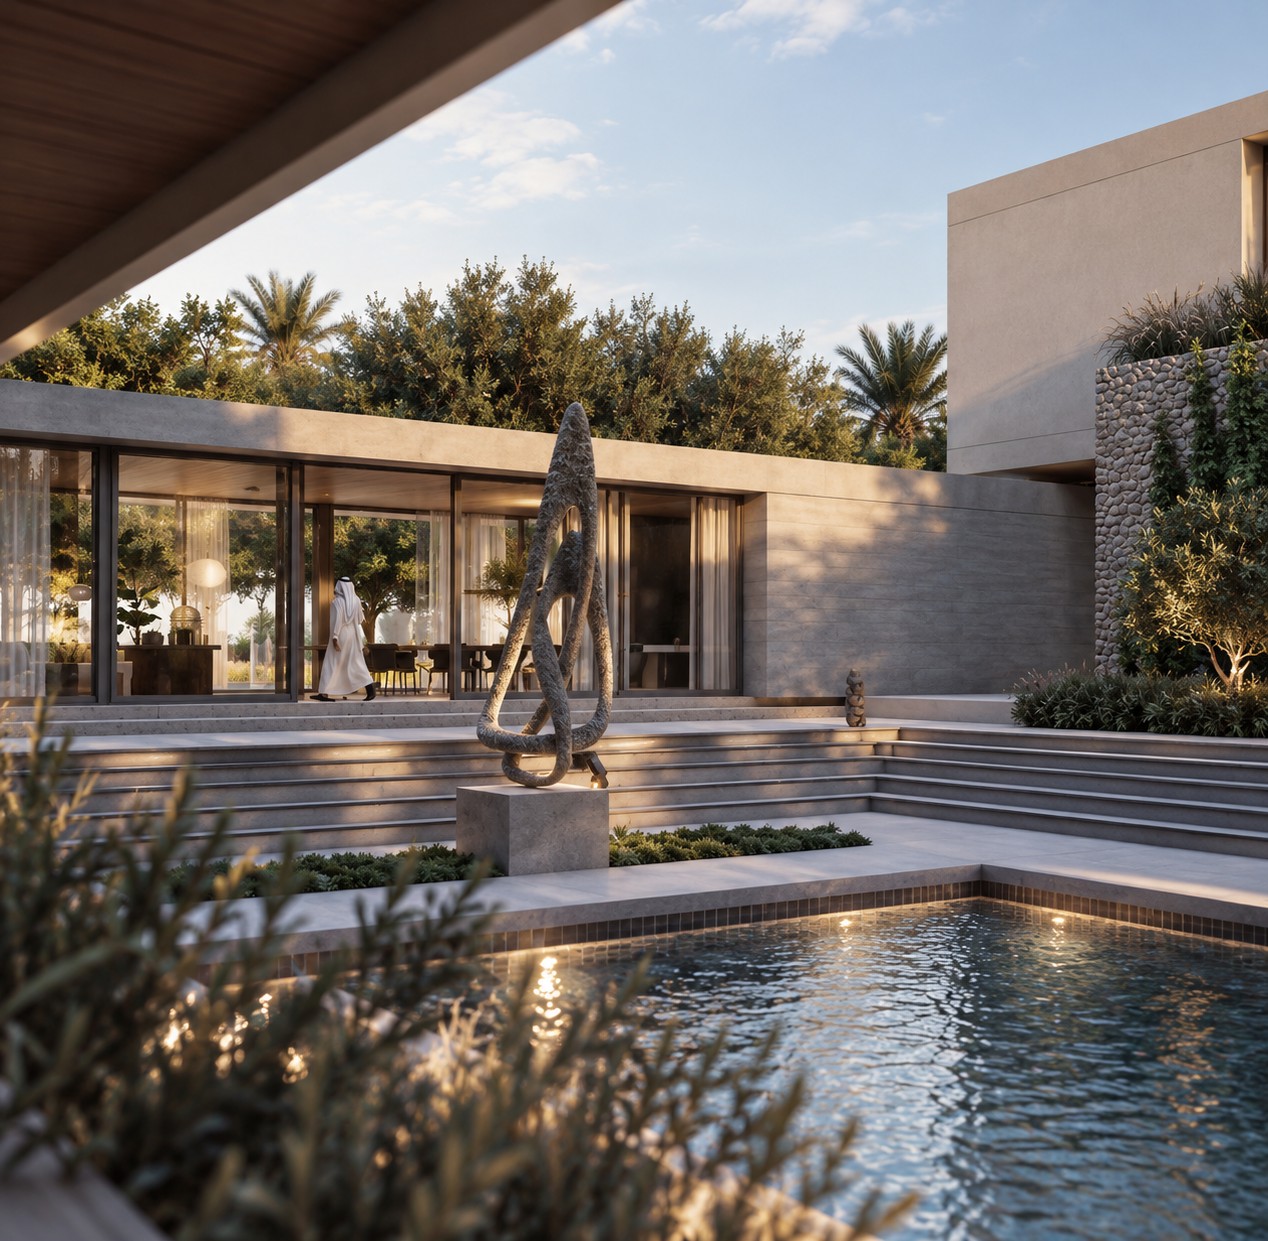
The court by day: wide travertine steps, a sculpture and a pool, the glazed living room beyond
Location
Al Khor, Qatar
Client
Private client
Type
Private villa on a farm
Scope
Architecture and landscape
Year
2019

A family villa on a desert farm in Al Khor, turned to the morning sun.

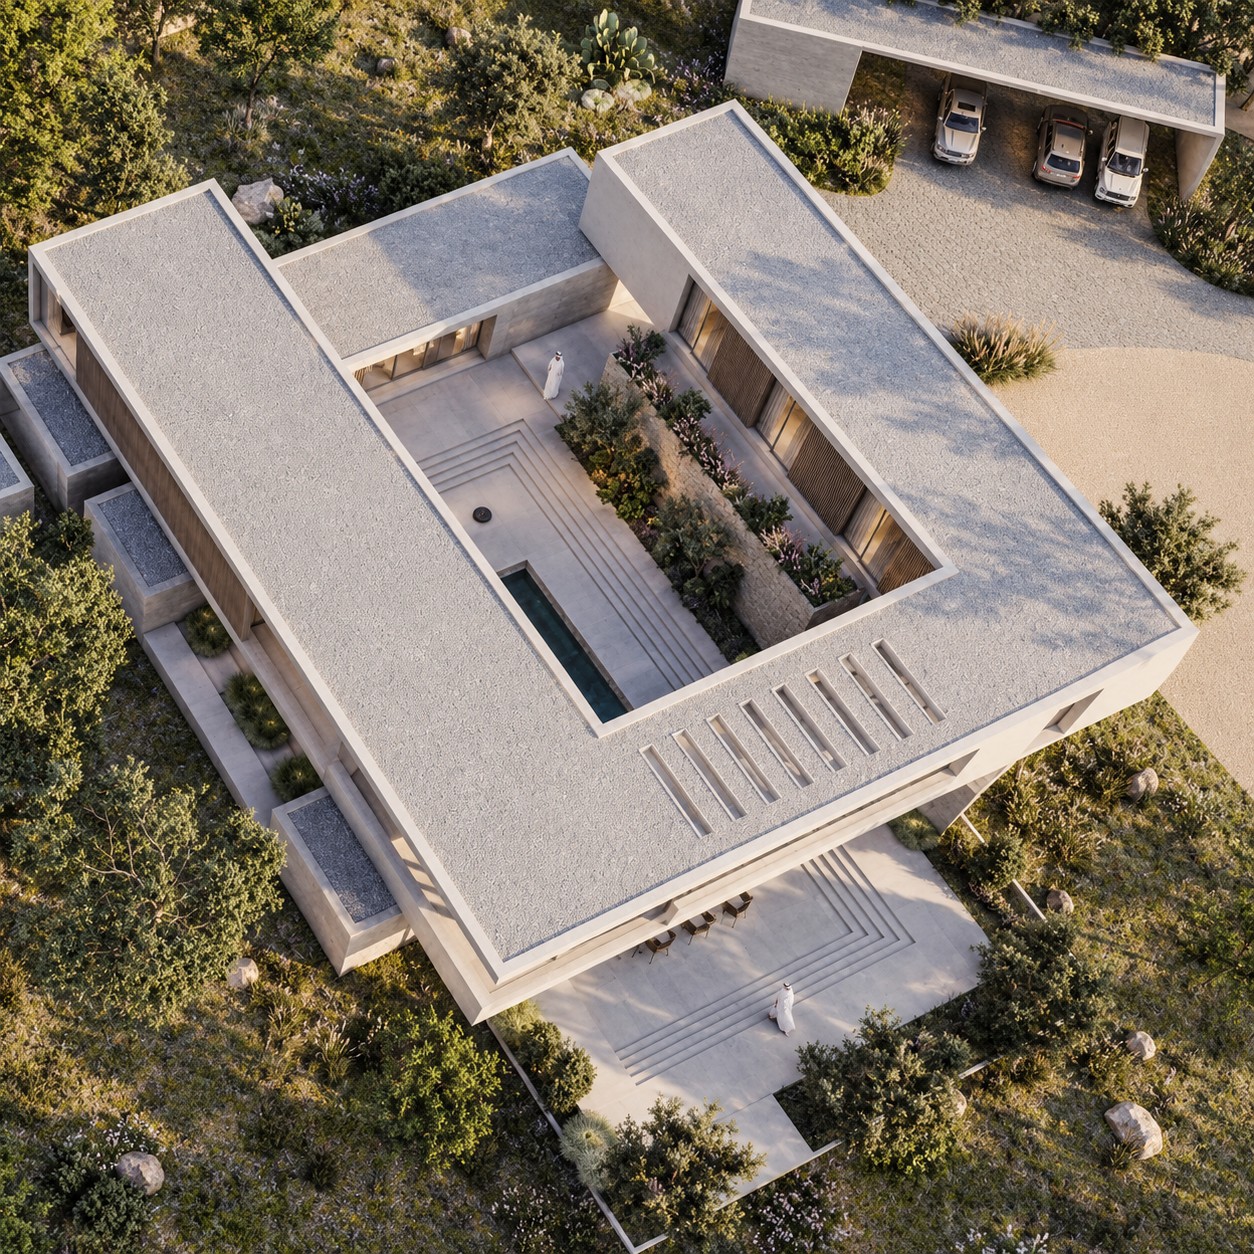
The house is organised around a central yard that faces east. In the early morning, when the desert is still cool, the low sun comes straight into the yard and reaches every living space. In the afternoon the house turns its back to the hot western light.

Three ideas

  1. 1.A yard facing eastThe house wraps a long yard that opens toward the sunrise. Steps, a reflecting pool and planting fill it, and every main room looks onto it.
  2. 2.The ground floor as a soukThe shared spaces sit as separate volumes, each set at its own angle: majlis, guests, dining, family living, kitchen and daily kitchen. Between them run lanes, small courts and covered passages, so moving through the house feels like walking through a traditional souk.
  3. 3.A ring that closes the topAbove, the private rooms join into one continuous ring. It holds the house together, shades the lanes below and frames the open view to the east from the ground floor.
The concept

Morning light, a souk below

Four steps, from a single block on the site to the finished plan.
NMORNINGSUNTURN THE HOUSE TO THE EAST
01Turn to the eastThe block turns so its long side faces east and the rising sun.
NYARDTHE YARD OPENS TO THE EAST
02A yard for the morningThe house wraps a yard that opens east, so the first light reaches every living space.
UPPER RING · PRIVATEGROUND · THE SOUK · SHAREDVIEW EASTA RING ABOVE, OPEN BELOW
03A ring above, open belowThe private rooms close into a ring on top, while the ground floor stays open to the view east.
NMAJLISGUESTSDININGFAMILYKITCHENDAILY KITCHENRING ABOVEEASTGROUND FLOOR AS A SOUK
04The ground floor as a soukShared rooms sit as separate volumes at different angles, with lanes to walk between them.
Aerial view of the villa: flat stone roofs wrapping a court with steps, a long pool and planting, the carport beyond
From above
The court at dusk: a sculpture on a stone plinth, stepped terraces and a lit pool before glazed rooms
The court at dusk
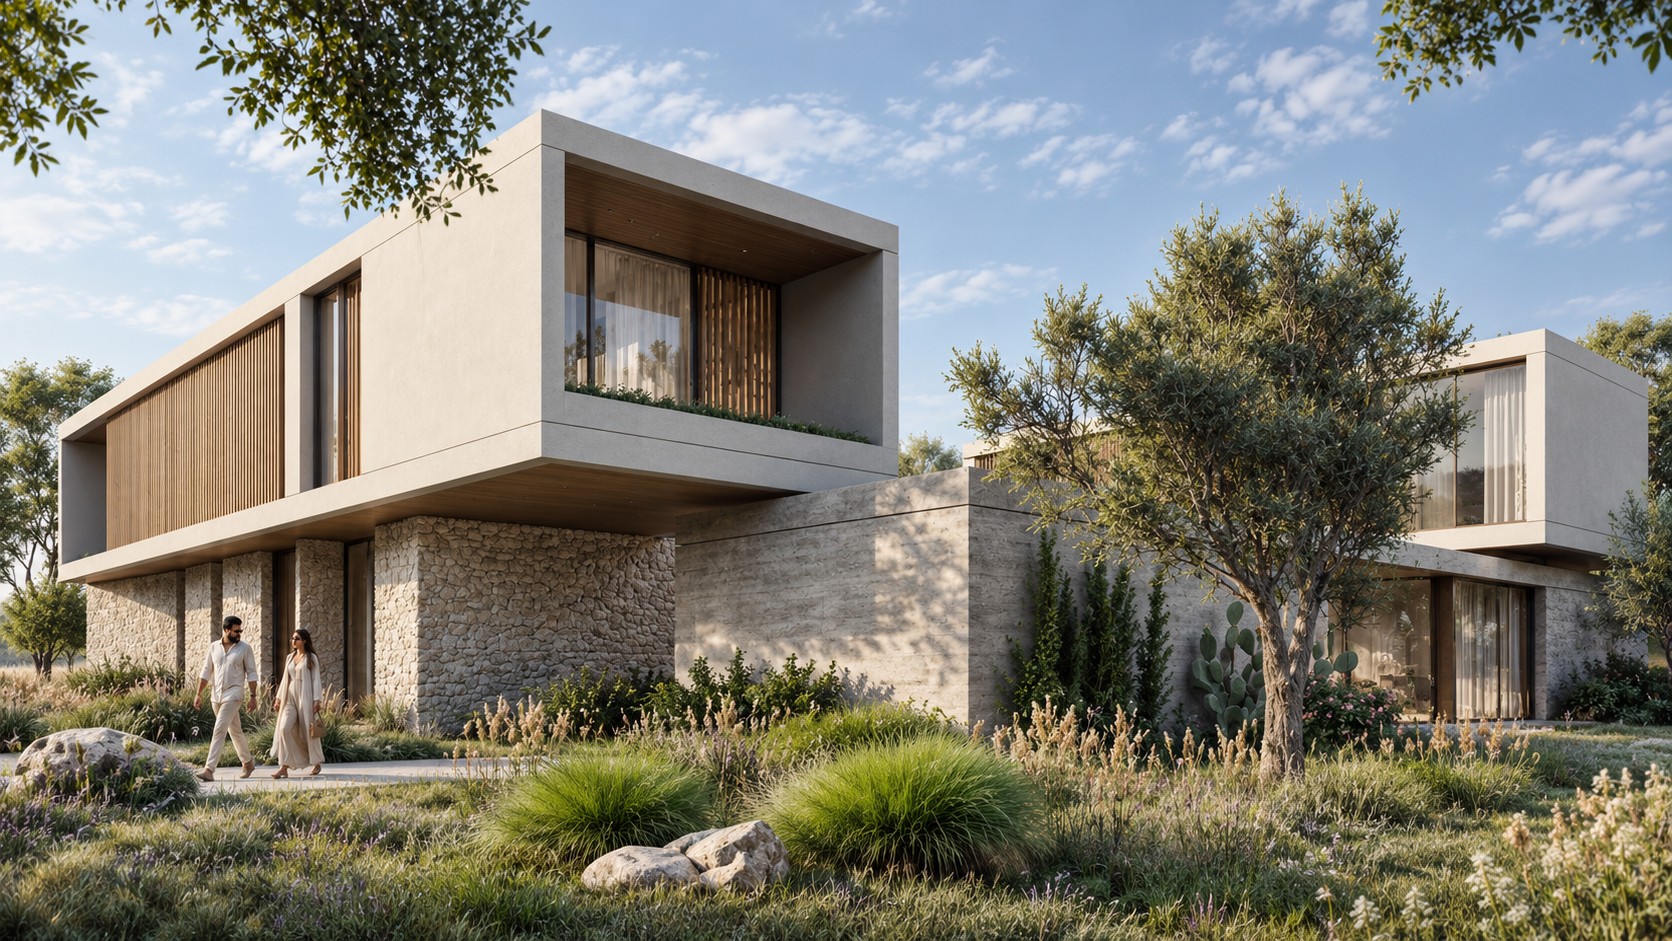
Farm Villa among olive trees and wild grasses: a floating white volume with timber screens above a rough stone base
Among the olive trees
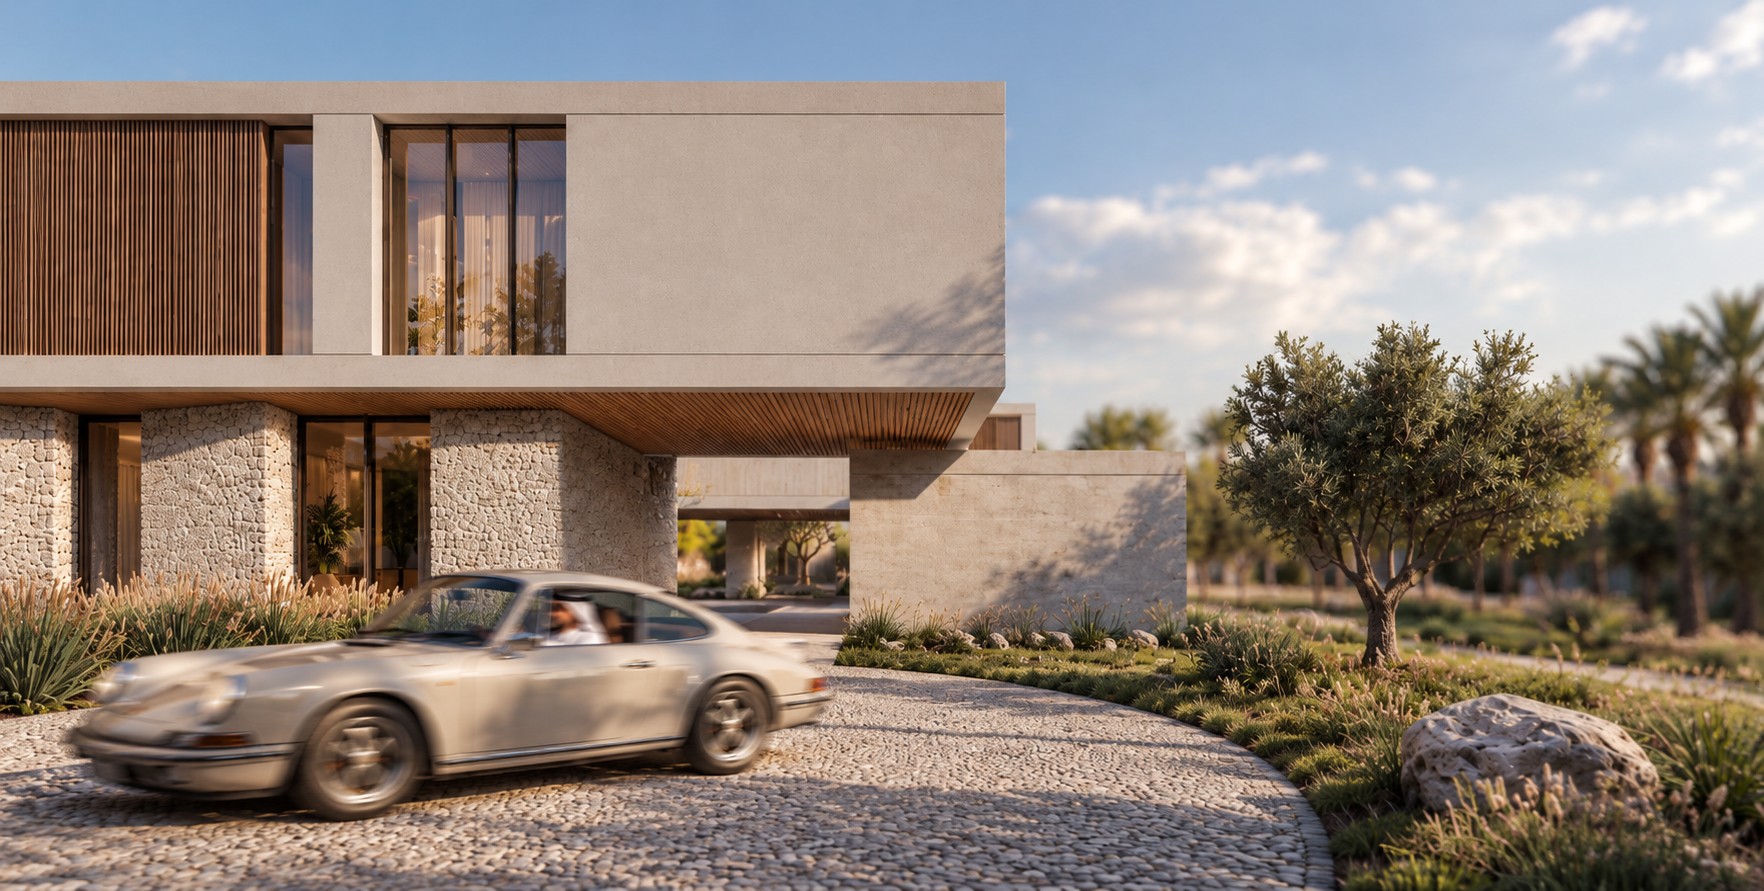
The pebble driveway under the cantilevered upper volume, an olive tree beside it
The arrival
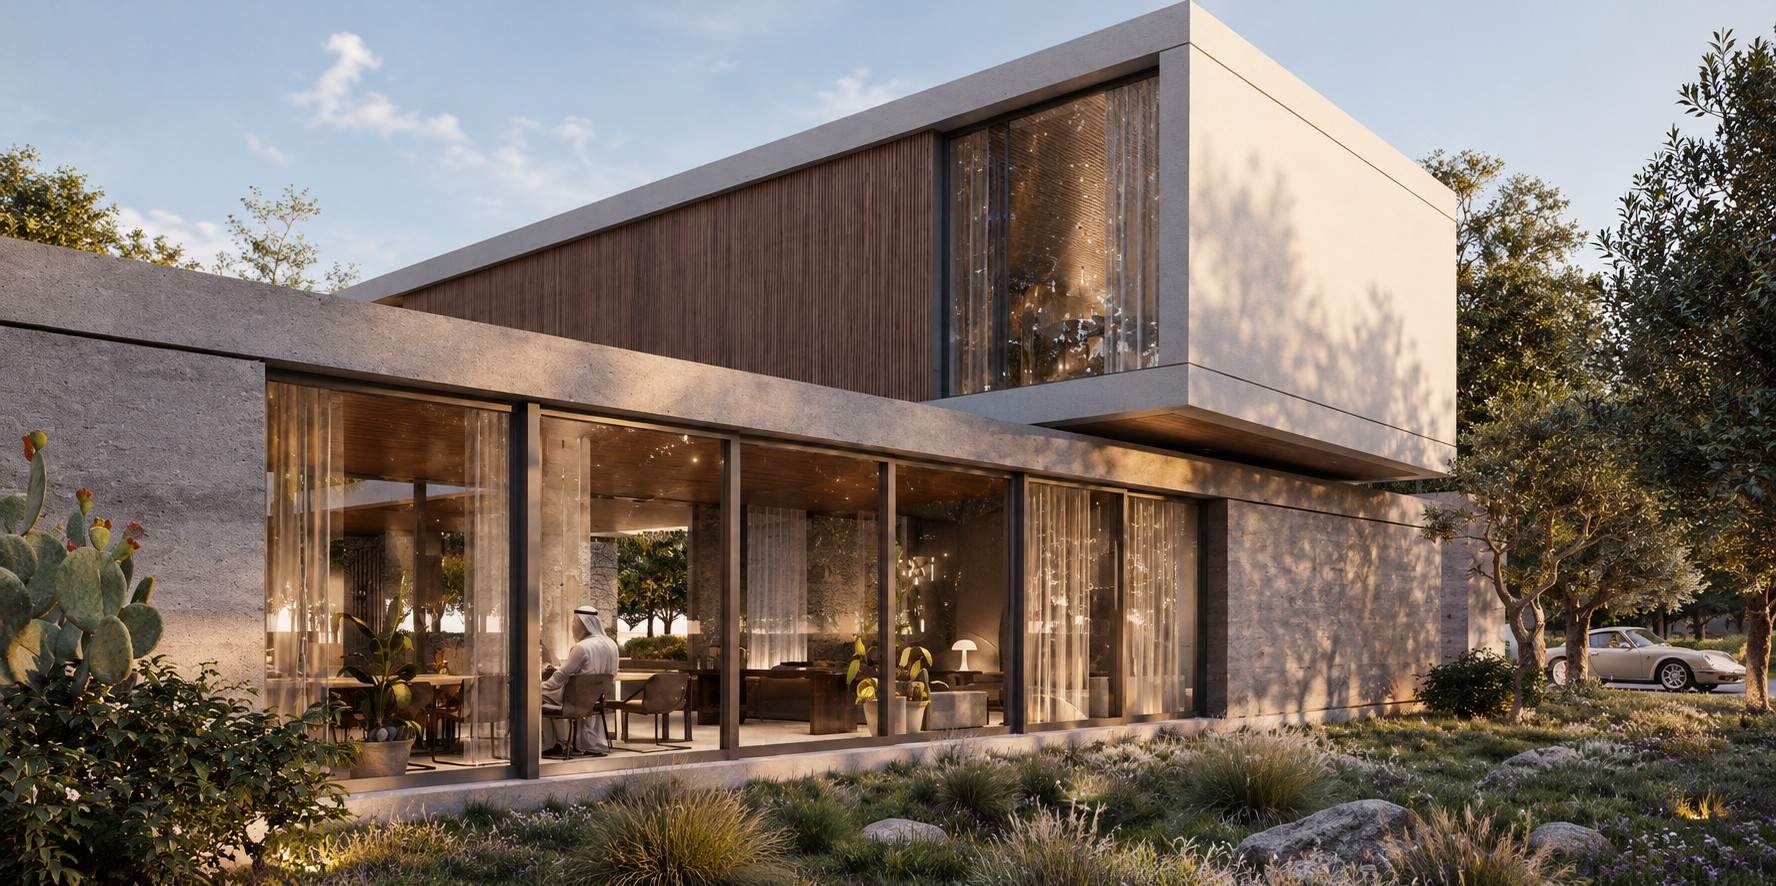
The garden façade: full-height glass to the living room under the timber-screened upper volume
The garden façade
Next project Interior Villa AK