Residential · Architecture & interiors
Al Waab
Villa
- Location
- Al Waab, Doha, Qatar
- Client
- Private client
- Type
- Private family villa
- Area
- 1,700 m²
- Scope
- Exterior and interior design
- Status
- Built
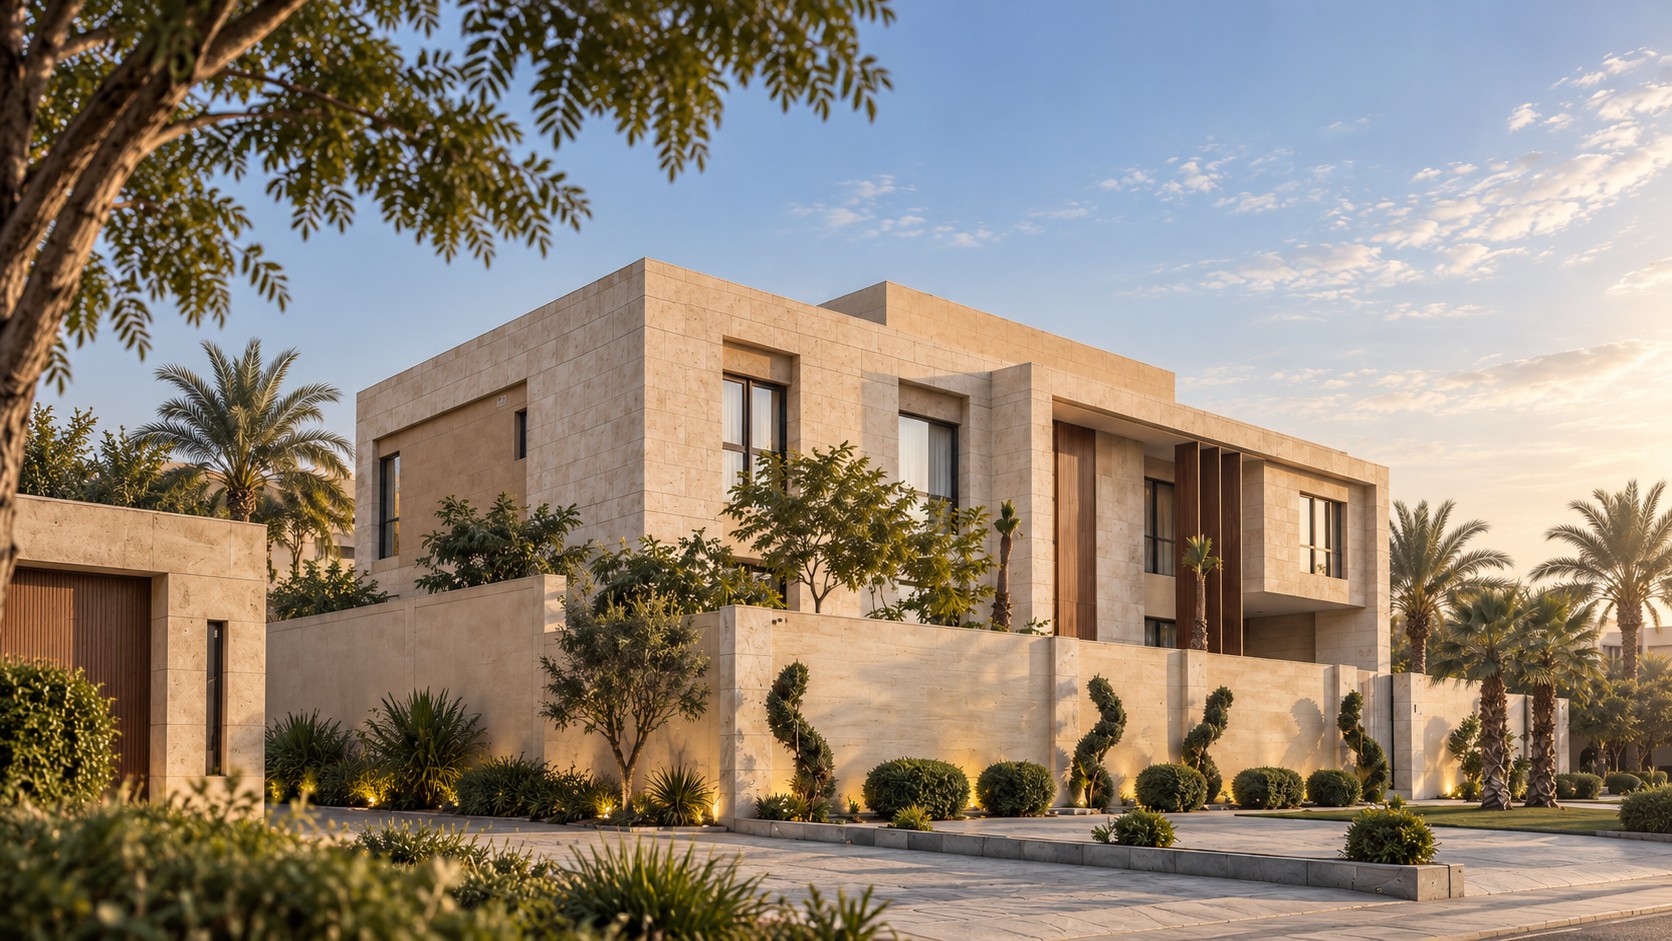
A family villa in Al Waab, built from one warm stone, inside and out.
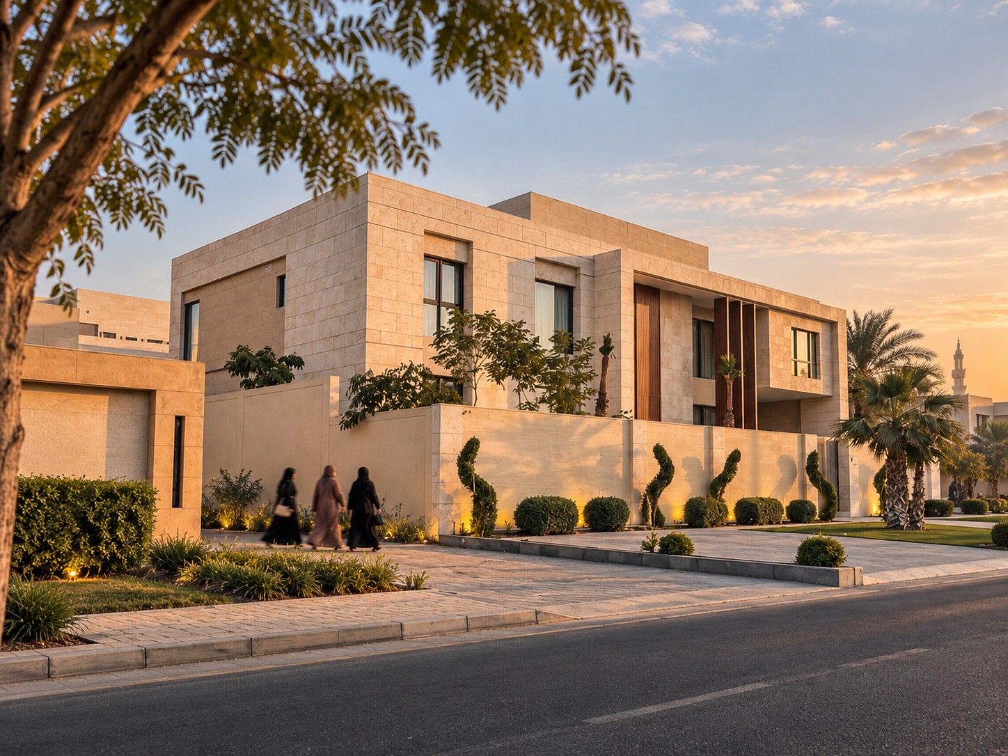
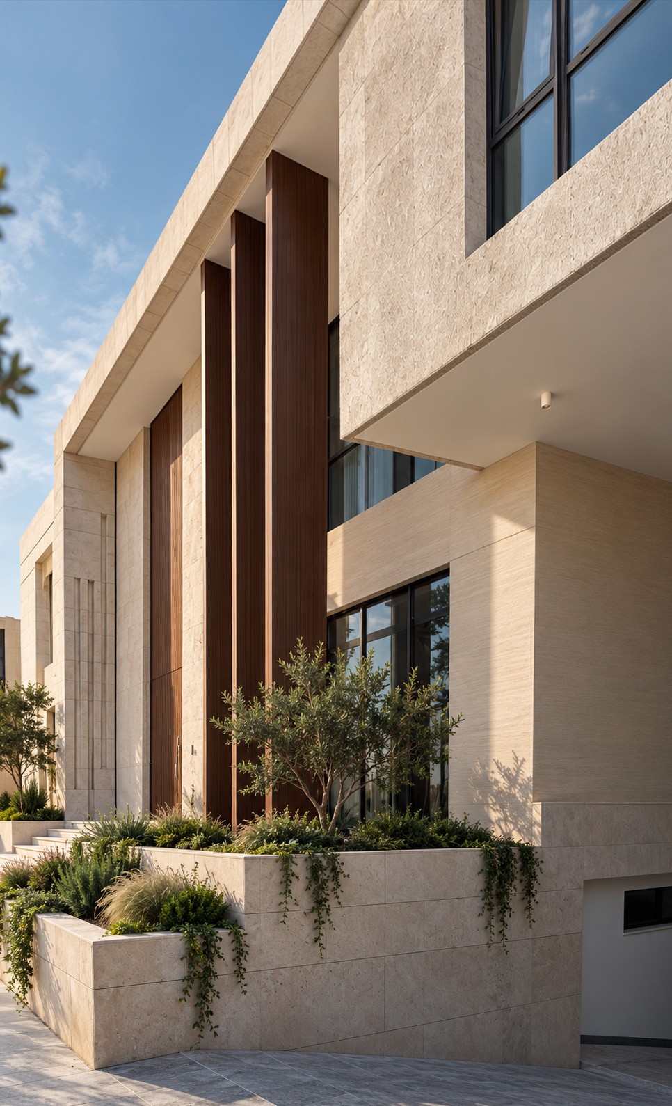
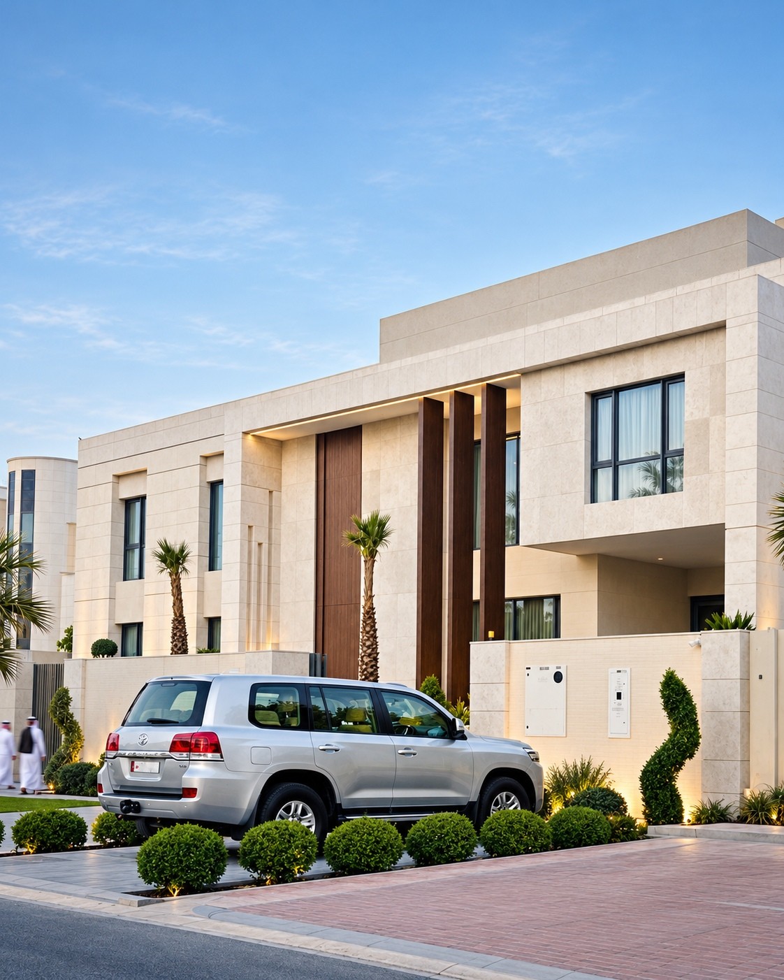
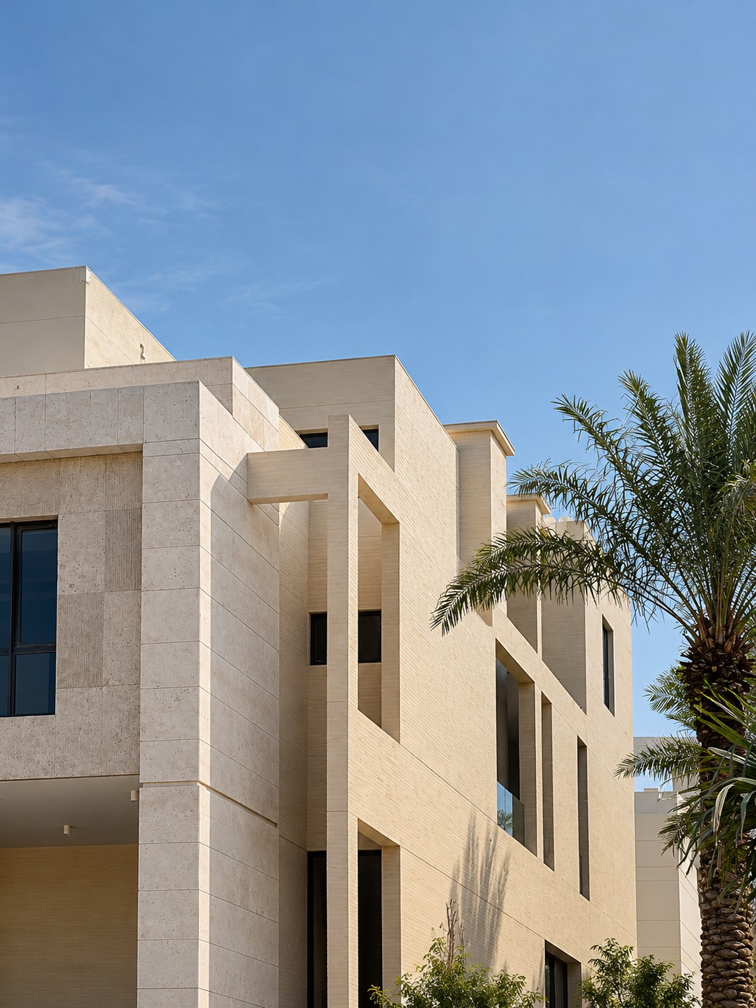
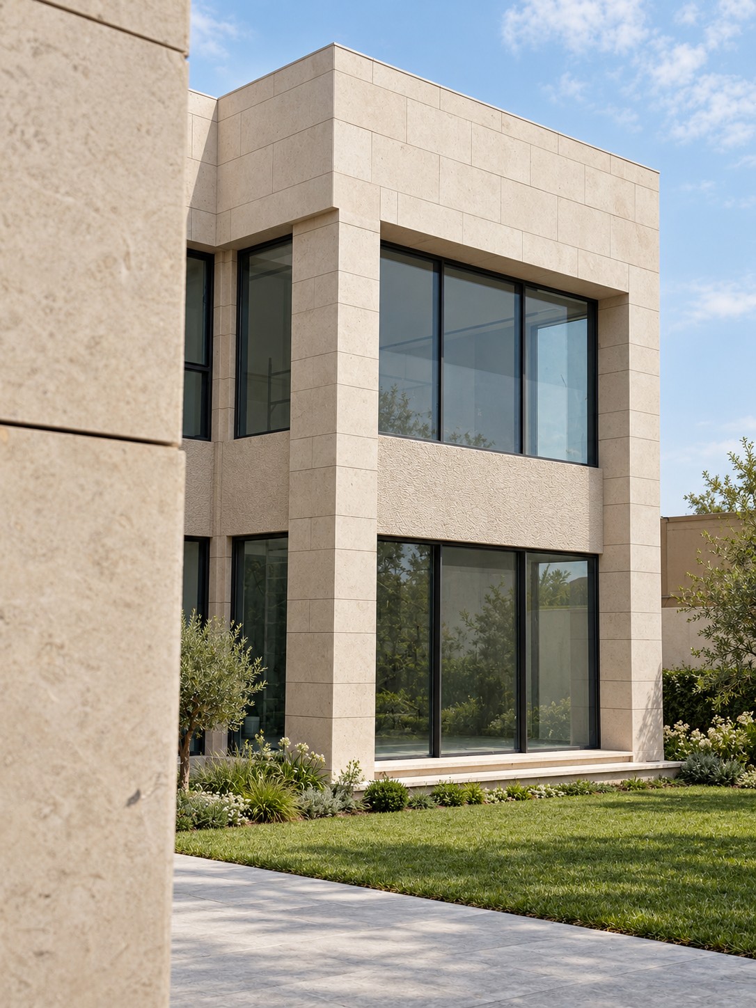
The house is made of simple travertine volumes that step back and forward along the street. Deep frames shade the windows, timber fins mark the entrance, and a low stone wall with planting keeps the family's privacy while giving something calm back to the street.
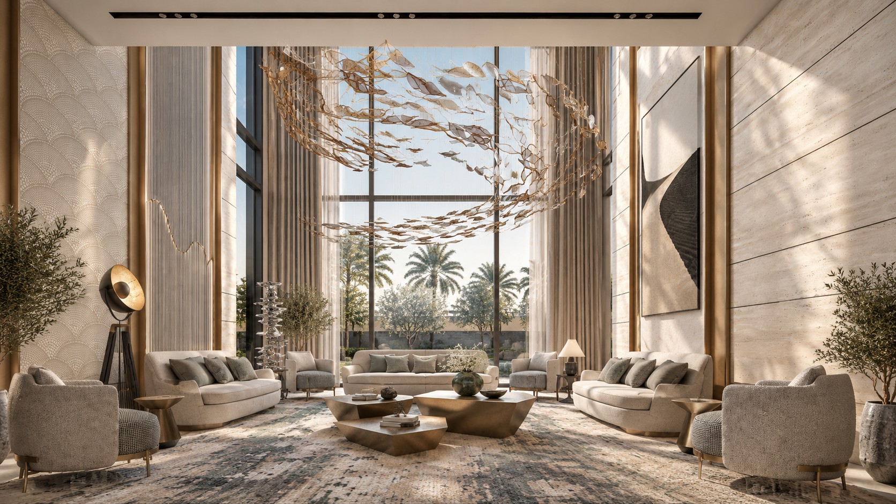
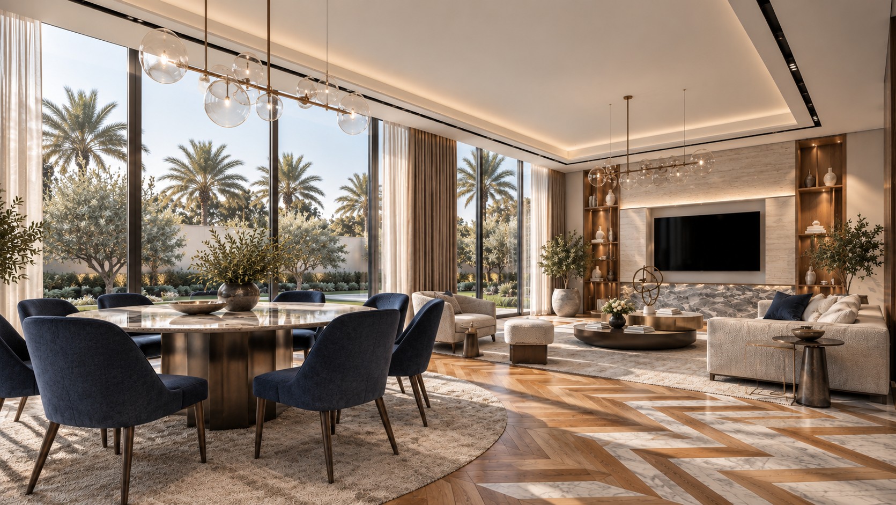
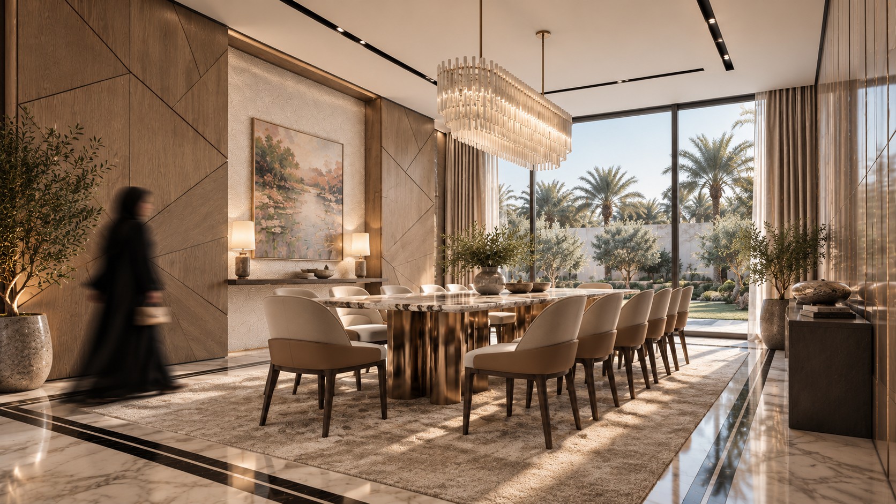
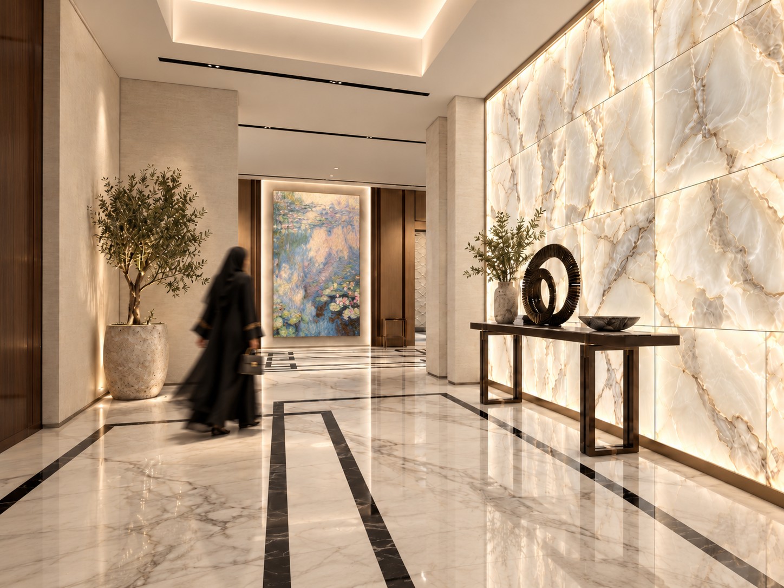
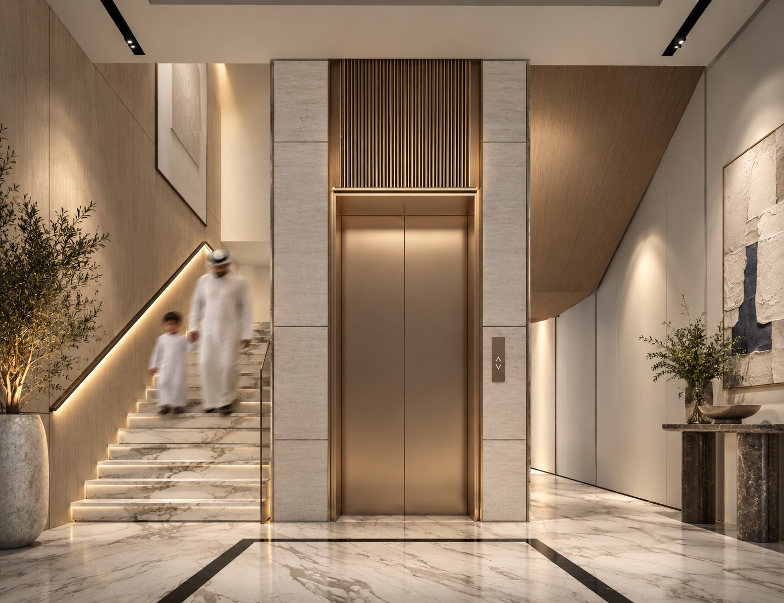
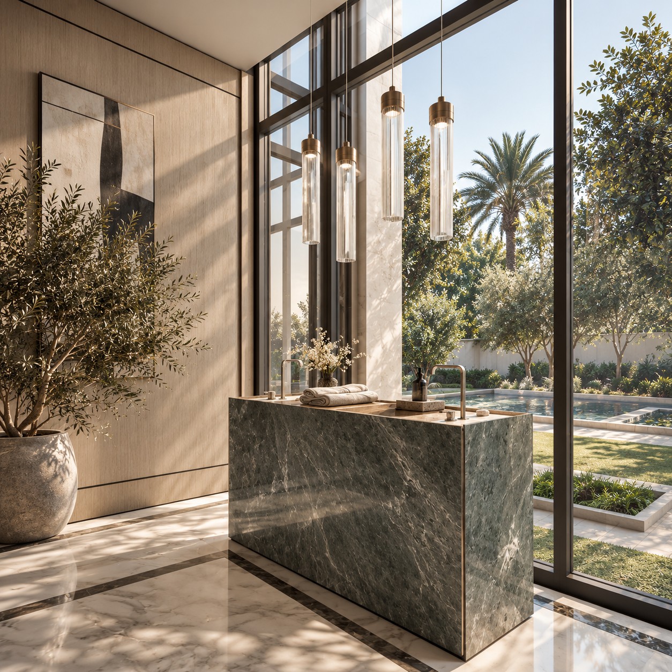
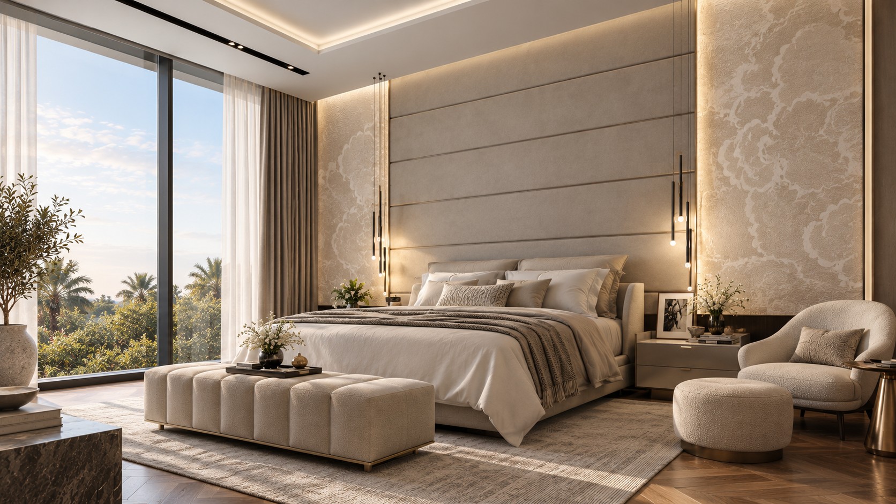
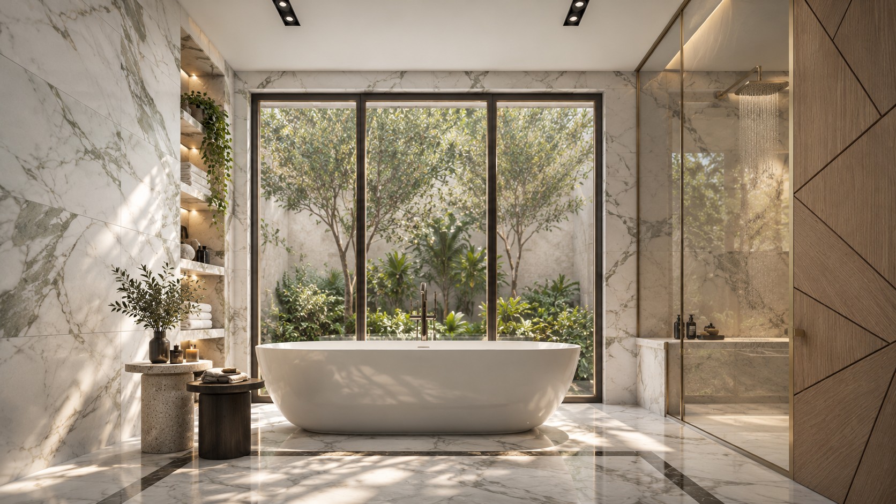
Inside, the same palette continues: pale stone and marble, oak and bronze, soft fabrics and olive trees. Large windows open every main room to the garden, so daylight and green are part of daily life.
Three ideas
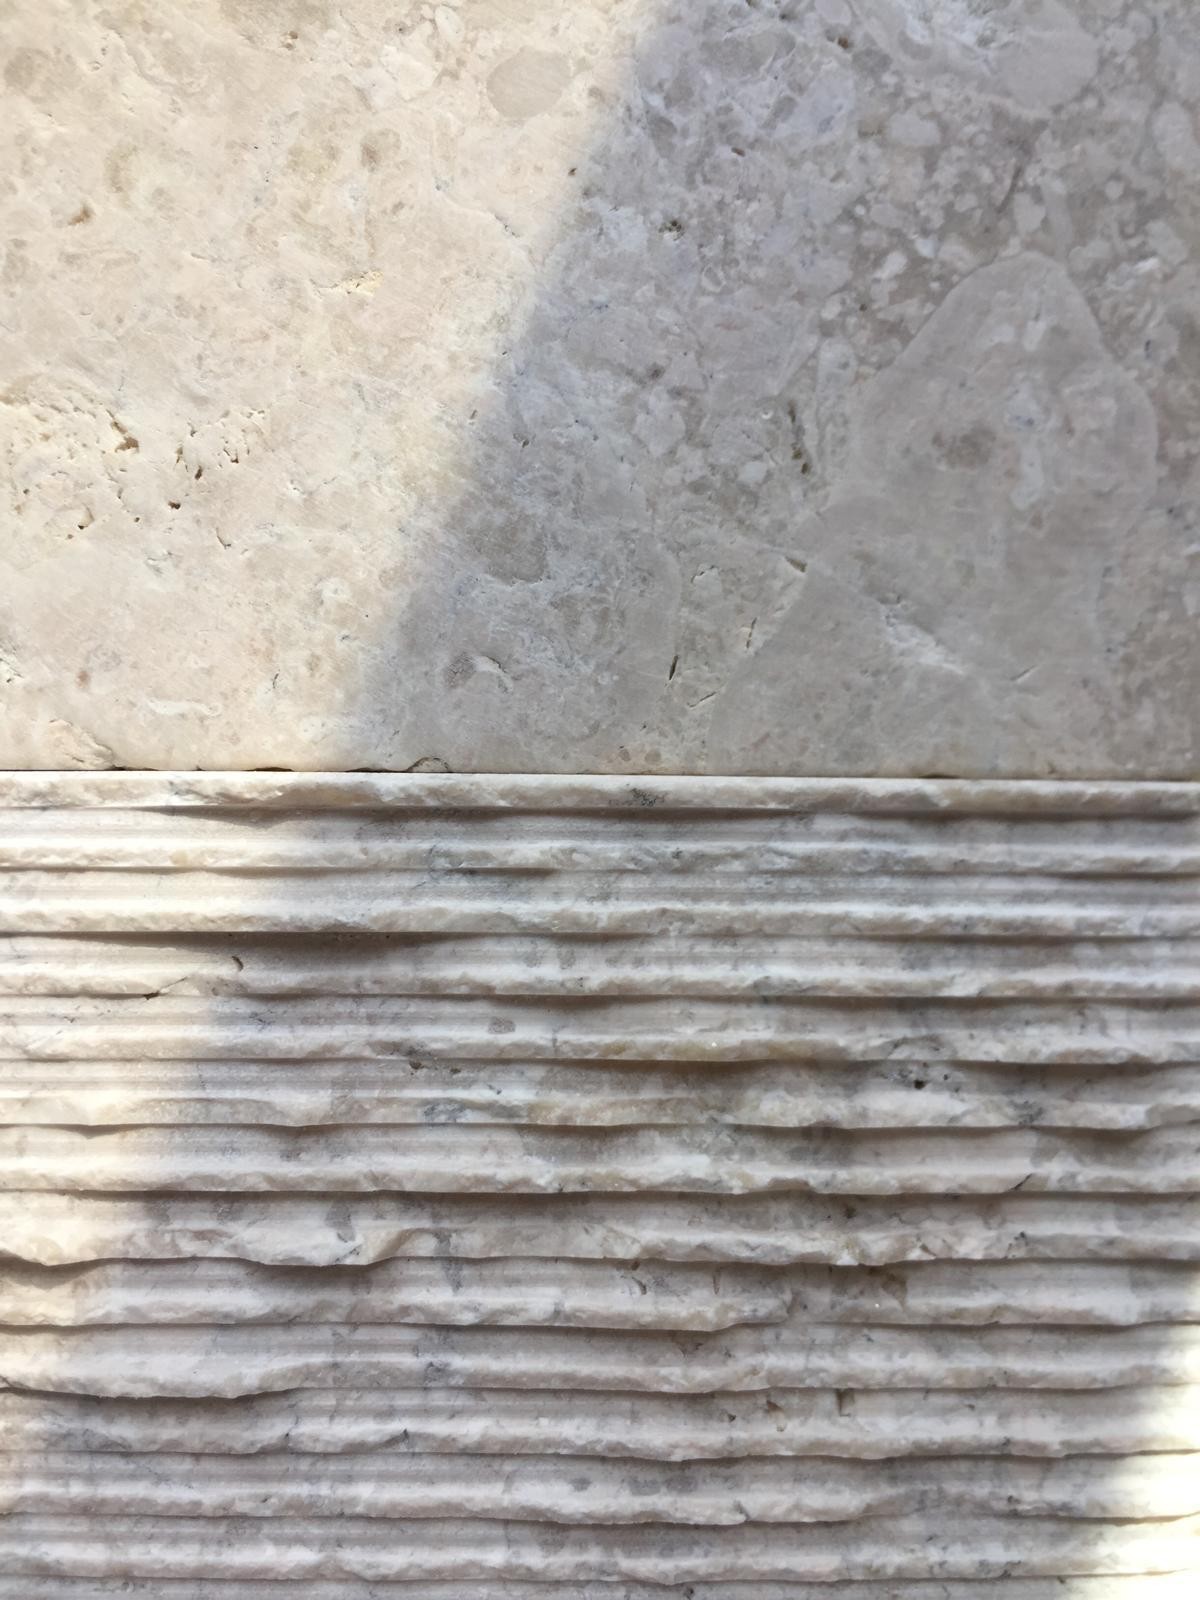
- 1.One stone, two finishesThe façade is clad in travertine used in two ways: smooth, honed panels for the large surfaces, and a hand-ribbed finish that catches the low sun and adds texture where the hand and eye come close.
- 2.Deep frames, quiet openingsWindows sit inside thick stone frames and projecting boxes, giving shade from the sun and privacy from the street, while the garden side opens up with full-height glass.
- 3.A warm, layered interiorA double-height majlis with a sculptural chandelier, marble floors with dark inlay lines, backlit onyx and oak panelling carry the calm of the exterior into every room.
Exterior
Interior